Why wait for new construction when you can own a better-than-new home with over $180K in upgrades on a premium lot with no rear neighbors, across from Escalante's main park and pool? This Fulton Homes Monticello offers 5 beds, 4.5 baths, a den, a loft and 3,445 sq ft, including a downstairs bedroom and bath. The chef's kitchen has quartz, a designer backsplash, white cabinets with crown molding, a built-in oven/microwave and a chimney hood. A 16-ft sliding door opens the great room and gas fireplace to a resort-style backyard with a saltwater pool, ledge loungers, turf and a grilling area. Plus plantation shutters, plank tile, a Marbella spa shower, tankless water heater, softener and RO. The HOA offers pickleball, bocce, volleyball, disc golf and trails. Just move in! OVER $180,000 IN UPGRADES - BUILT BY FULTON HOMES IN 2022, IMPROVED EVER SINCE
This Fulton Homes Monticello plan in Escalante (Silverado collection) was hand-selected option by option through every stage of construction, then finished by its owners with a resort-style saltwater pool, full front and back landscaping, and many more thoughtful upgrades. Builder options totaled $78,521 on the final contract, plus a $7,500 lot premium. The owners have since added about $106,000 in improvements. Together that is over $184,000 in upgrades, and more than $192,000 including the lot premium.
5 bedrooms | 4.5 bathrooms | den | loft | approx. 3,445 sq ft | 2 stories | built 2022
FLOOR PLAN HIGHLIGHTS
- Downstairs: a full bedroom, a den and 1.5 baths, ideal for guests, multigenerational living or a home office.
- Upstairs: 4 bedrooms, a 17'6" x 16'4" loft/sitting room, 3 full baths and the laundry room.
- Primary suite measuring 14'11" x 22'4".
GOURMET KITCHEN
- Gourmet kitchen layout (builder upgrade)
- Group 4 quartz countertops with a 3cm edge
- Designer backsplash added by the owners
- Group 3 upgraded cabinets in a split two-tone color scheme
- 42" upper cabinets with crown molding
- Full-overlay cabinet doors with Group B hardware
- Four drawer-bank cabinets and a pull-out recycle/trash cabinet
- Boxed-in refrigerator surround for a built-in look
- Stainless steel GE 36" wall-mount pyramid chimney hood
- Stainless single wall oven with a built-in microwave
- Blanco Diamond double-equal-bowl sink with an Arbor spot-resist stainless faucet
- Pendant lighting and LED dimmable under-cabinet task lighting
- Gas to the range/cooktop
GREAT ROOM AND LIVING SPACES
- 16-foot Atrium glass door linking the great room and nook to the backyard
- 42" built-in gas fireplace
- Plank tile flooring (Group 5 upgrade)
- Group 1 upgraded carpet with an upgraded pad
- Plantation shutters added by the owners
- Smooth plank interior doors, painted 2-panel plank doors, and Kwikset Halifax levers
- Minka-Aire Dyno XL 60" ceiling fans plus owner-upgraded ceiling fans
- Haven lighting upgrade package, extra recessed can lighting, and reinforced ceiling boxes
PRIMARY SUITE
- Marbella spa shower (a $7,195 builder upgrade)
- Genta matte black spa shower trim with a black 7" rainshower head
- Moderna marble vanity sinks and adult-height vanity cabinets
- Framed mirrors and upgraded light fixtures
- Custom shoe racks and shelving added to the primary closet
SECONDARY BATHROOMS
- Cultured marble tubs in place of standard acrylic, in all 3 secondary full baths
- Designer framed mirrors in baths 2, 3 and 4
- Genta chrome fixtures and Clara/Kichler vanity lighting
- Powder room with a Genta faucet
RESORT-STYLE BACKYARD (about $76,000 in owner improvements)
- Saltwater pool with ledge loungers and a table
- Full backyard landscaping
- Outdoor grill and storage
- Landscape lighting in the front and back
- Additional Catalina 3-piece pavers with a paver border and drainage, added by the builder's hardscape addendum
CURB APPEAL AND ENTRY
- Professionally landscaped front yard
- First Impression Ironworks iron security door
- Paver driveway and walkway
- Kwikset San Clemente entry handleset
STORAGE AND GARAGE
- Three dedicated storage closets in addition to the bedroom closets: an under-stair closet and a hall closet on the main level, and a hall closet upstairs
- Walk-in pantry (8'11" x 4'3")
- Primary walk-in closet (12'8" x 8'8") with custom shoe racks and shelving
- Mud room with owner-added improvements
- Extra-deep 20'4" x 36'10" garage with owner-added cabinets
- Service door from the garage to the backyard
- Belt-drive garage door opener with an exterior keyless entry pad
- Laundry room with a base cabinet next to the washer/dryer, a Vikrell laundry sink and faucet, upper cabinets, and a rod and shelf
ENERGY, WATER AND COMFORT
- Tankless water heater
- Impression Plus water softener and DuPure reverse osmosis system
- Built to EPA Indoor airPLUS standards
- Radiant barrier, 16 SEER A/C and a Honeywell Wi-Fi thermostat
- Vinyl-framed windows
- Aqua-Pex plumbing
- Gas stub-outs for the dryer and range
TECHNOLOGY PREWIRING
- Structured wiring package
- Security camera prewire
- Wireless access point prewire
- 5.1 surround sound prewire
- Combo data ports and additional wiring conduit
- Added interior outlets
THE COMMUNITY
Escalante is a Fulton Homes community in Surprise with 3 pickleball courts, a community pool, bocce ball, sand volleyball, basketball courts, disc golf, parks and walking paths. It is served by the Dysart Unified School District.
For sale
$795,000
16004 W SOFT WIND Drive, Surprise, AZ 85387
5beds
3,445sqft
Single Family Residence
Built in 2022
6,360 Square Feet Lot
$-- Zestimate®
$231/sqft
$149/mo HOA
What's special
Gas fireplaceFull backyard landscapingChimney hoodWalk-in pantryDesigner backsplashVinyl-framed windowsGrilling area
- 5 days
- 295
- 25
Zillow last checked:
Listing updated:
Listed by:
Melissa J Twitchell 602-456-0712,
eXp Realty
Source: ARMLS,MLS#: 7086364
Facts & features
Interior
Bedrooms & bathrooms
- Bedrooms: 5
- Bathrooms: 5
- Full bathrooms: 4
- 1/2 bathrooms: 1
Primary bedroom
- Level: Second
- Area: 333.68
- Dimensions: 14.83 x 22.50
Bedroom 2
- Level: Second
- Area: 140.63
- Dimensions: 12.50 x 11.25
Bedroom 3
- Level: Second
- Area: 166.63
- Dimensions: 12.50 x 13.33
Bedroom 4
- Level: Second
- Area: 150.78
- Dimensions: 12.66 x 11.91
Bedroom 5
- Level: First
- Area: 135.63
- Dimensions: 12.33 x 11.00
Den
- Level: First
- Area: 349.88
- Dimensions: 18.66 x 18.75
Garage
- Level: First
- Area: 408.08
- Dimensions: 36.83 x 11.08
Kitchen
- Description: Kitchen and dining
- Level: First
- Area: 394.61
- Dimensions: 20.33 x 19.41
Living room
- Level: First
- Area: 317.22
- Dimensions: 18.66 x 17.00
Loft
- Level: Second
- Area: 270.38
- Dimensions: 17.08 x 15.83
Other
- Description: Mud Room
- Level: First
- Area: 43.75
- Dimensions: 8.75 x 5.00
Heating
- Natural Gas
Cooling
- HVAC SEER Rating, Central Air, Ceiling Fan(s), Programmable Thmstat
Appliances
- Included: Dryer, Washer, Water Softener Owned, Built In Recycling, Refrigerator, Built-in Microwave, Dishwasher, Disposal, Gas Cooktop
- Laundry: Upper Level, Inside
Features
- Pantry, Quartz Countertops, High Speed Internet, Double Vanity, Upstairs, Eat-in Kitchen, Breakfast Bar, Kitchen Island, Full Bth Master Bdrm
- Flooring: Carpet, Tile
- Windows: Low Emissivity Windows, Double Pane Windows, Tinted Windows, Vinyl Frame
- Has basement: No
- Number of fireplaces: 1
- Fireplace features: Gas
Interior area
- Total structure area: 3,445
- Total interior livable area: 3,445 sqft
Property
Parking
- Total spaces: 5.5
- Parking features: Garage Door Opener, Direct Access, Over Height Garage
- Garage spaces: 3
- Uncovered spaces: 2.5
Accessibility
- Accessibility features: Hard/Low Nap Floors, Bath Lever Faucets, Accessible Hallway(s)
Features
- Stories: 2
- Patio & porch: Covered, Patio
- Has private pool: Yes
- Pool features: Variable Speed Pump, Outdoor Pool
- Spa features: None
- Fencing: Block
Lot
- Size: 6,360 Square Feet
- Features: North/South Exposure, Sprinklers In Front, Desert Front, Gravel/Stone Back, Synthetic Grass Back, Auto Timer H2O Front, Auto Timer H2O Back
Details
- Parcel number: 50356600
Construction
Type & style
- Home type: SingleFamily
- Architectural style: Other
- Property subtype: Single Family Residence
Materials
- Stucco, Wood Frame, Painted, Stone
- Roof: Tile
Condition
- Year built: 2022
Details
- Builder name: Fulton Homes
Utilities & green energy
- Sewer: Public Sewer
Green energy
- Energy efficient items: Multi-Zones
- Water conservation: Tankless Ht Wtr Heat
Community & HOA
Community
- Features: Pool, Pickleball, Playground, Biking/Walking Path
- Subdivision: FULTON HOMES ESCALANTE PARCEL 2
HOA
- Has HOA: Yes
- Services included: Maintenance Grounds
- HOA fee: $447 quarterly
- HOA name: CCMC
- HOA phone: 480-624-7025
Location
- Region: Surprise
Financial & listing details
- Price per square foot: $231/sqft
- Tax assessed value: $505,600
- Annual tax amount: $1,979
- Date on market: 10/3/2026
- Cumulative days on market: 6 days
- Listing terms: VA Loan,Cash,Conventional,FHA
- Ownership: Fee Simple
Estimated market value
Not available
Estimated sales range
Not available
Not available
Price history
| Date | Event | Price |
|---|---|---|
| 10/3/2026 | Listed for sale | $795,000+21.4%$231/sqft |
Source:  ARMLS #7086364 Report a problem ARMLS #7086364 Report a problem | ||
| 7/20/2022 | Sold | $654,921+8.2%$190/sqft |
Source: ARMLS #6292436 Report a problem | ||
| 11/29/2021 | Pending sale | $605,230$176/sqft |
Source: ARMLS #6292436 Report a problem | ||
| 10/2/2021 | Listed for sale | $605,230$176/sqft |
Source: ARMLS #6292436 Report a problem | ||
| 9/18/2021 | Pending sale | $605,230$176/sqft |
Source: ARMLS #6292436 Report a problem | ||
| 9/11/2021 | Listed for sale | $605,230$176/sqft |
Source: ARMLS #6292436 Report a problem | ||
Public tax history
| Year | Property taxes | Tax assessment |
|---|---|---|
| 2025 | $1,900 -0.3% | $50,560 +2% |
| 2024 | $1,906 +1.4% | $49,550 +111.4% |
| 2023 | $1,880 +1290.6% | $23,436 +658.4% |
| 2022 | $135 +58.9% | $3,090 +190.1% |
| 2021 | $85 +42.5% | $1,065 -17.4% |
| 2020 | $60 | $1,290 |
Find assessor info on the county website
Monthly payment
Est. payment
Payment breakdown
Explore the cost of this home by adjusting the details. Changes won't be saved.Climate risks
Neighborhood: 85387
Nearby schools
Schools provided by the listing agent
- Elementary: Asante Preparatory Academy
- Middle: Asante Preparatory Academy
- High: Willow Canyon High School
- District: Dysart Unified District
Source: ARMLS. This data may not be complete. We recommend contacting the local school district to confirm school assignments for this home.
- $477,500-- bd3 ba2.5k sqft16016 W Soft Wind Dr, Surprise, AZ 85387Off Market
- $462,100-- bd3 ba2.1k sqft15996 W Soft Wind Dr, Surprise, AZ 85387Off Market
- $662,400-- bd5 ba3.4k sqft16028 W Soft Wind Dr, Surprise, AZ 85387Off Market
- $649,0003 bd3 ba2k sqft15999 W Soft Wind Dr, Surprise, AZ 85387For Sale By Owner
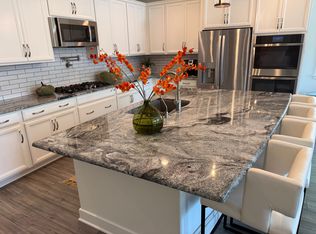
Similar homes
- $685,0005 bd5 ba3.8k sqft15973 W ELECTRA Lane, Surprise, AZ 85387For Sale
 MLS ID #7087724, Emily M Tyson, Compass. ARMLS
 - $849,0005 bd5 ba3.4k sqft24205 N 160TH Avenue, Surprise, AZ 85387For Sale
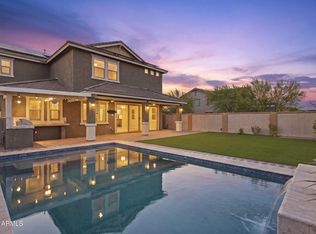 MLS ID #7084156, Rebecca Durfey, Keller Williams, Professional Partners. ARMLS
 - $649,0003 bd3 ba2k sqft15999 W Soft Wind Dr, Surprise, AZ 85387For Sale By Owner
- $884,6905 bd4 ba3k sqft24308 N 162ND Lane, Surprise, AZ 85387New Construction
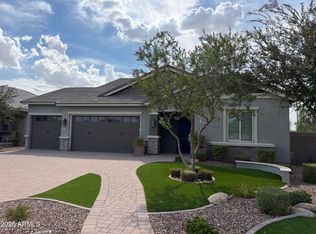 ARMLS
ARMLS
