Classic natural-brick Colonial in Mountain Brook Estates, ideally positioned across from the Jemison Trail on a quiet, private lot. Beautiful hardwoods, detailed mouldings & timeless architectural details flow throughout. The main level features a formal dining room, wood-paneled study w/ fireplace & a spacious great room w/a grand fireplace, French doors to the open deck & backyard, plus a nearby half bath & wet bar. The bright, updated kitchen offers a bay-windowed eat-in area & connects to the main-level 3-car garage, laundry & another half bath. The private primary suite features 3 closets, including a walk-in, & a fully updated marble-accented bath w/ separate vanities, a glass shower & direct deck access. Upstairs are 4 bedrooms: 2 w/ full ensuite baths & 2 sharing a Jack & Jill bath, all w/ walk-in closets. The finished basement offers a playroom, bedroom, full bath, large den w/a brick fireplace & wet bar, covered patio access, plus abundant unfinished storage & workshop space.
Coming soon
$2,995,000
3161 Guilford Rd, Birmingham, AL 35223
6beds
6,459sqft
Single Family Residence
Built in 1981
0.8 Acres Lot
$-- Zestimate®
$464/sqft
$-- HOA
What's special
- 2 days
- 1,702
- 164
Zillow last checked:
Listing updated:
Listed by:
Jane Huston Crommelin 205-527-4251,
Ray & Poynor Properties
Source: GALMLS,MLS#: 21465889
Facts & features
Interior
Bedrooms & bathrooms
- Bedrooms: 6
- Bathrooms: 7
- Full bathrooms: 5
- 1/2 bathrooms: 2
Rooms
- Room types: Bedroom, Den/Family (ROOM), Dining Room, Bathroom, Great Room, Half Bath (ROOM), Kitchen, Master Bathroom, Master Bedroom, Office/Study (ROOM)
Primary bedroom
- Level: First
Bedroom 1
- Level: Second
Bedroom 2
- Level: Second
Bedroom 3
- Level: Basement
Primary bathroom
- Level: First
Bathroom 1
- Level: First
Bathroom 3
- Level: Second
Bathroom 4
- Level: Basement
Dining room
- Level: First
Family room
- Level: Basement
Kitchen
- Features: Stone Counters, Eat-in Kitchen, Pantry
- Level: First
Basement
- Area: 2415
Office
- Level: First
Heating
- 3+ Systems (HEAT), Central, Forced Air
Cooling
- 3+ Systems (COOL), Central Air, Ceiling Fan(s)
Appliances
- Included: Gas Cooktop, Dishwasher, Disposal, Microwave, Double Oven, Plumbed for Gas in Kit, Refrigerator, Stainless Steel Appliance(s), Gas Water Heater
- Laundry: Electric Dryer Hookup, Washer Hookup, Main Level, Laundry Room, Laundry (ROOM), Yes
Features
- Recessed Lighting, Wet Bar, High Ceilings, Crown Molding, Smooth Ceilings, Linen Closet, Separate Shower, Double Vanity, Shared Bath, Tub/Shower Combo, Walk-In Closet(s)
- Flooring: Hardwood, Tile
- Doors: French Doors
- Windows: Bay Window(s)
- Basement: Full,Partially Finished,Daylight,Bath/Stubbed
- Attic: Pull Down Stairs,Walk-In,Yes
- Number of fireplaces: 3
- Fireplace features: Gas Starter, Stone, Den, Family Room, Great Room, Wood Burning
Interior area
- Total interior livable area: 6,459 sqft
- Finished area above ground: 4,513
- Finished area below ground: 1,946
Video & virtual tour
Property
Parking
- Total spaces: 3
- Parking features: Driveway, Parking (MLVL), Off Street, Open, Garage Faces Side
- Garage spaces: 3
- Has uncovered spaces: Yes
Features
- Levels: One and One Half
- Stories: 1.5
- Patio & porch: Covered, Open (PATIO), Patio, Open (DECK), Deck
- Exterior features: Sprinkler System
- Pool features: None
- Fencing: Fenced
- Has view: Yes
- View description: Mountain(s)
- Waterfront features: No
Lot
- Size: 0.8 Acres
- Features: Interior Lot, Irregular Lot, Few Trees
Details
- Parcel number: 2800093002002.001
- Special conditions: N/A
Construction
Type & style
- Home type: SingleFamily
- Property subtype: Single Family Residence
Materials
- Brick
- Foundation: Basement
Condition
- Year built: 1981
Utilities & green energy
- Electric: Generator
- Water: Public
- Utilities for property: Sewer Connected
Community & HOA
Community
- Features: Curbs
- Security: Security System
- Subdivision: Mountain Brook Estates
Location
- Region: Birmingham
Financial & listing details
- Price per square foot: $464/sqft
- Tax assessed value: $1,740,000
- Annual tax amount: $18,913
- Price range: $3M - $3M
- Date on market: 9/24/2026
- Road surface type: Paved
Estimated market value
Not available
Estimated sales range
Not available
Not available
Price history
| Date | Event | Price |
|---|---|---|
| 5/14/2021 | Sold | $1,700,000+0.1%$263/sqft |
Source:  GALMLS #1274878 Report a problem GALMLS #1274878 Report a problem | ||
| 4/13/2021 | Contingent | $1,699,000$263/sqft |
Source: GALMLS #1274878 Report a problem | ||
| 4/10/2021 | Listed for sale | $1,699,000$263/sqft |
Source: GALMLS #1274878 Report a problem | ||
| 3/27/2021 | Contingent | $1,699,000$263/sqft |
Source: GALMLS #1274878 Report a problem | ||
| 3/14/2021 | Price change | $1,699,000-5.6%$263/sqft |
Source: GALMLS #1274878 Report a problem | ||
| 2/2/2021 | Listed for sale | $1,799,000$279/sqft |
Source: GALMLS #1274878 Report a problem | ||
Public tax history
| Year | Property taxes | Tax assessment |
|---|---|---|
| 2025 | $18,913 | $174,000 |
| 2024 | $18,913 | $174,000 |
| 2023 | $18,913 +34% | $174,000 +33.9% |
| 2022 | $14,115 +21.6% | $129,980 +14.5% |
| 2021 | $11,607 -3.3% | $113,500 -3.3% |
| 2020 | $12,007 +14.7% | $117,400 +3.4% |
| 2019 | $10,472 -19.8% | $113,500 -19.8% |
| 2018 | $13,064 +0.6% | $141,520 +0.6% |
| 2017 | $12,980 +4.6% | $140,620 +4.6% |
| 2016 | $12,405 -4.4% | $134,400 -4.4% |
| 2015 | $12,980 +9% | $140,620 +9% |
| 2014 | $11,906 -11.1% | $129,000 |
| 2013 | $13,393 +0% | $129,000 -4.6% |
| 2012 | $13,393 -2.6% | $135,284 -2.6% |
| 2011 | $13,755 | $138,940 |
| 2010 | $13,755 -6.5% | $138,940 -6.5% |
| 2009 | $14,716 -0.4% | $148,650 -0.4% |
| 2008 | $14,779 +9.7% | $149,280 +9.7% |
| 2007 | $13,475 -1.2% | $136,110 -1.2% |
| 2006 | $13,632 +41% | $137,700 +41% |
| 2005 | $9,668 +3.2% | $97,660 -48.4% |
| 2004 | $9,365 +2.7% | $189,200 +2.7% |
| 2003 | $9,120 +2.8% | $184,260 +105.6% |
| 2002 | $8,873 | $89,630 |
| 2001 | $8,873 | $89,630 |
| 2000 | $8,873 | $89,630 |
Find assessor info on the county website
Monthly payment
Est. payment
Payment breakdown
Explore the cost of this home by adjusting the details. Changes won't be saved.Climate risks
Neighborhood: 35223
Nearby schools
Schools provided by the listing agent
- Elementary: Mountain Brook
- Middle: Mountain Brook
- High: Mountain Brook
Source: GALMLS. This data may not be complete. We recommend contacting the local school district to confirm school assignments for this home.
- $3,706,3006 bd5 ba7.6k sqft3157 Guilford Rd, Birmingham, AL 35223Off Market
- $4,600,0007 bd7 ba7.2k sqft3145 Guilford Rd, Birmingham, AL 35223Sold
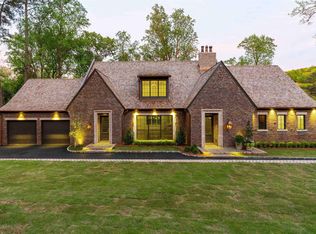
- $1,161,5004 bd3 ba2.7k sqft2640 Mountain Brook Pkwy, Birmingham, AL 35223Off Market
- $4,270,9005 bd9 ba1.2k sqft2700 Mountain Brook Pkwy, Birmingham, AL 35223Off Market
Similar homes
- $2,999,0006 bd8 ba7.2k sqft3319 E Briarcliff Rd, Mountain Brook, AL 35223For Sale
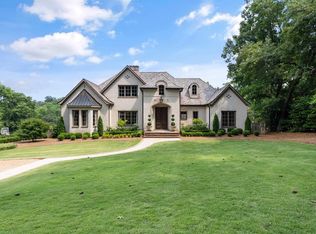
 MLS ID #21458262, Mimi Nolen, RealtySouth-MB-Cahaba Rd. GALMLS
 - $1,599,9004 bd6 ba5.2k sqftSpectrum, Birmingham, AL 35223For Sale
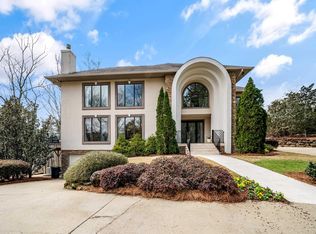 MLS ID #21446432, Betty Coe, RealtySouth-MB-Cahaba Rd. GALMLS
 - $2,100,0004 bd4 ba4.4k sqft9 Richmar Dr, Birmingham, AL 35213For Sale
 MLS ID #21464539, Brian Boehm, RealtySouth-MB-Cahaba Rd. GALMLS
 - $2,650,0005 bd6 ba4.3k sqft3405 Brook Mountain Ln, Mountain Brk, AL 35223For Sale
 MLS ID #21456285, Brent Griffis, LIST Birmingham. GALMLS
 - $1,500,0005 bd6 ba4.6k sqft4406 Briarglen Cir, Birmingham, AL 35243For SaleMLS ID #21464721, Ginger Busby, LAH Sotheby's International Realty Homewood. GALMLS
- $1,995,0006 bd8 ba7.4k sqftSpectrum, Vestavia, AL 35243For SaleMLS ID #21464692, Brenda Weaver, ARC Realty Vestavia. GALMLS
- $1,549,0005 bd5 ba5.4k sqft321 Vesclub Dr, Vestavia Hills, AL 35216For SaleMLS ID #21462101, Taylor Harry, Silver Real Estate Group LLC. GALMLS
- $1,955,0006 bd7 ba8k sqftTbd, Birmingham, AL 35216For SaleMLS ID #21447848, Katherine Allison, RealtySouth-MB-Cahaba Rd. GALMLS
- $1,999,7004 bd6 ba7.3k sqft7713 Kenmore Pl, Vestavia, AL 35242For SaleMLS ID #21463531, Michelle Creamer, ARC Realty Vestavia-Liberty Pk. GALMLS
- $2,799,0004 bd6 ba7.4k sqft3 Deerwood, Birmingham, AL 35242For SaleMLS ID #21455532, Connie Alexander Jacks, Real Broker LLC. GALMLS
- $1,575,0006 bd6 ba6.2k sqftAtt Or Spectrum, Indian Springs, AL 35124For SaleMLS ID #21465265, Shelley Watkins, ARC Realty - Homewood. GALMLS
- $2,975,0004 bd6 ba7.4k sqft671 Oak Haven Trl, Columbiana, AL 35051For SaleMLS ID #21463657, Alicia Cuevas, ARC Realty Vestavia. GALMLS
- $1,650,0004 bd4 ba3.7k sqftAt&t, Birmingham, AL 35213For SaleMLS ID #21463031, Rebecca Hardwick Palasota, LAH Sotheby's International Realty Mountain Brook. GALMLS
- $1,799,0005 bd5 ba4.6k sqftAt&t Fiber, Hoover, AL 35244For SaleMLS ID #21465860, Mishae' Dickerson, Real Broker LLC. GALMLS
- $1,700,0005 bd5 ba5k sqftAt&t, Birmingham, AL 35216For SaleMLS ID #21457210, Kennedy Kelly, Keller Williams Realty Hoover. GALMLS
- $1,995,0006 bd6 ba6.8k sqftAt&t, Birmingham, AL 35226For SaleMLS ID #21458592, Sherri Williams, RealtySouth-OTM-Acton Rd. GALMLS
- $2,150,0007 bd6 ba6.5k sqftAt&t, Birmingham, AL 35242For SaleMLS ID #21450267, Connie Alexander Jacks, Real Broker LLC. GALMLS
- $2,200,0005 bd6 ba7.2k sqftAtt Or Spectrum, Birmingham, AL 35216New ConstructionMLS ID #21460834, Shelley Watkins, ARC Realty - Homewood. GALMLS
- $1,899,9955 bd7 ba7.7k sqftAt&t, Spectrum, Vestavia, AL 35242For SaleMLS ID #21432783, Brad Clement, ARC Realty Vestavia-Liberty Pk. GALMLS
- $1,790,0005 bd6 ba6.1k sqftAtt & Spectrum, Birmingham, AL 35210For SaleMLS ID #21453522, Susan Peeples, RE/MAX Advantage. GALMLS
