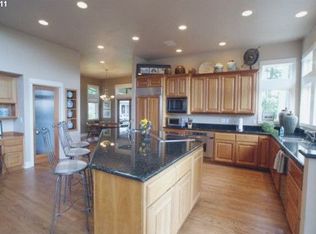
You will find this absolutely stunning home in one of Eugene’s best kept secret places. It offers breathtaking views of the valley, western mountains, and Fern Ridge Lake from every room and is situated at the end of a paved private road. Surrounded on the other 3 sides are the mature forests of Spencer Butte Park making this an unmatched quiet & serene setting, yet only minutes from city shopping centers. Stepping inside immediately creates a sense of AWE, elegance and comfort. High-end finishes, soaring ceilings, and beautiful flooring throughout set the tone, while expansive view windows frame the serene natural beauty. The primary suite is truly exceptional, featuring a step-in jetted tub, an oversized shower, wood burning fireplace, walk-in closet, dual vanities, two private balconies that overlook the views. The gourmet kitchen is equipped with all the amenities you would expect including SS appliances, gas cooktop, built-in oven, slab granite counter surfaces & more. The grand dining room and living room each showcase walls of windows and a fireplace creating a warm inviting space. The lower level has 3 additional bedrooms, one with an exterior entrance, and a temperature controlled wine cellar with built-in wine racks. A huge covered view deck with an outdoor kitchen extends the living to outdoors perfect for entertaining or just relaxing. The detached 2.5 bay garage has a large office/art studio above with an expansive view of the mountains accessed by exterior stairs. As you come up the paved driveway you will pass a 1,600 sq ft heated, well lit shop and RV/boat storage, plus a separate building ideal for a studio, gym, or game room. The naturalized landscaping features massive rhododendrons and requires no irrigation. Wildlife and nature surround you. This is a rare combination of luxury, privacy, and proximity to town and an extraordinary retreat with views that never get old.
Sold
$1,240,000
31613 Pruett Rd, Eugene, OR 97405
4beds
4,846sqft
Residential, Single Family Residence
Built in 1987
4.94 Acres Lot
$1,244,200 Zestimate®
$256/sqft
$4,993 Estimated rent
Home value
$1,244,200
$1.13M - $1.36M
$4,993/mo
Zestimate® history
Owner options
List your home for rent
$4,993/mo
Rent Zestimate®
Find your next renter with Zillow Rental Manager. Plus, with online applications, you can quickly screen prospective tenants – for free.
$4,993/mo
Rent Zestimate®
Refinance and save
$6,059/mo
Est. payment
Refinancing to a lower rate could help reduce your monthly payments and save thousands over the life of the loan.
$6,059/mo
Est. payment
Explore your selling options
Work with a Zillow partner agent
Leverage their expertise and Zillow's premium Showcase listings to get your home seen by more buyers.
Get startedList with your own agent
Get your home in front of millions of buyers by listing it on Zillow.
Learn how to do itSell it yourself
Take full control of how buyers see your home on Zillow by listing For Sale by Owner (FSBO).
List your homeWhat's special
High-end finishesWalk-in closetBuilt-in ovenOversized showerSoaring ceilingsGourmet kitchenDual vanities
Zillow last checked:
Listing updated:
Listed by:
Adrienne St Clair #AGENT_PHONE,
Berkshire Hathaway HomeServices Real Estate Professionals
Bought with:
Leah Hyland, 200706042
Haven Lane Realty
Source: RMLS (OR),MLS#: 654895727
Facts & features
Interior
Bedrooms & bathrooms
- Bedrooms: 4
- Bathrooms: 3
- Full bathrooms: 3
- Main level bathrooms: 1
Rooms
- Room types: Office, Wine Cellar, Loft, Bedroom 4, Laundry, Bedroom 2, Bedroom 3, Dining Room, Family Room, Kitchen, Living Room, Primary Bedroom
Primary bedroom
- Features: Balcony, Fireplace, High Ceilings, Jetted Tub, Shower, Walkin Closet, Wallto Wall Carpet
- Level: Upper
- Area: 475
- Dimensions: 25 x 19
Bedroom 2
- Features: Closet, Wallto Wall Carpet
- Level: Lower
- Area: 204
- Dimensions: 17 x 12
Bedroom 3
- Features: Closet, Wallto Wall Carpet
- Level: Lower
- Area: 204
- Dimensions: 17 x 12
Bedroom 4
- Features: Exterior Entry, Closet, Wallto Wall Carpet
- Level: Lower
- Area: 336
- Dimensions: 21 x 16
Dining room
- Features: Builtin Features, Hardwood Floors, Patio, Vaulted Ceiling
- Level: Main
- Area: 416
- Dimensions: 26 x 16
Family room
- Features: Wet Bar
- Level: Lower
- Area: 420
- Dimensions: 21 x 20
Kitchen
- Features: Builtin Refrigerator, Gas Appliances, Gourmet Kitchen, Microwave, Pantry, Builtin Oven, Granite, Tile Floor
- Level: Main
- Area: 180
- Dimensions: 28 x 12
Living room
- Features: Fireplace, Hardwood Floors, High Ceilings
- Level: Main
- Area: 552
- Dimensions: 24 x 23
Office
- Level: Upper
- Area: 364
- Dimensions: 28 x 13
Heating
- Heat Pump, Fireplace(s)
Cooling
- Heat Pump
Appliances
- Included: Appliance Garage, Built In Oven, Built-In Range, Dishwasher, Disposal, Microwave, Plumbed For Ice Maker, Range Hood, Stainless Steel Appliance(s), Built-In Refrigerator, Gas Appliances, Electric Water Heater
- Laundry: Laundry Room
Features
- Floor 3rd, Granite, High Ceilings, Marble, Vaulted Ceiling(s), Closet, Sink, Built-in Features, Wet Bar, Gourmet Kitchen, Pantry, Balcony, Shower, Walk-In Closet(s), Storage
- Flooring: Hardwood, Tile, Wall to Wall Carpet, Concrete
- Windows: Double Pane Windows
- Number of fireplaces: 2
- Fireplace features: Wood Burning
Interior area
- Total structure area: 4,846
- Total interior livable area: 4,846 sqft
Property
Parking
- Total spaces: 2
- Parking features: Driveway, RV Access/Parking, RV Boat Storage, Garage Door Opener, Detached, Oversized
- Garage spaces: 2
- Has uncovered spaces: Yes
Features
- Stories: 3
- Patio & porch: Covered Deck, Deck, Patio, Porch
- Exterior features: Built-in Barbecue, Garden, Exterior Entry, Balcony
- Has spa: Yes
- Spa features: Bath
- Fencing: Fenced
- Has view: Yes
- View description: Lake, Mountain(s), Valley
- Has water view: Yes
- Water view: Lake
Lot
- Size: 4.94 Acres
- Features: Gentle Sloping, Level, Sloped, Acres 3 to 5
Details
- Additional structures: Outbuilding, RVParking, RVBoatStorage, Workshop, GarageStudio
- Parcel number: 1372042
- Zoning: RR10
Construction
Type & style
- Home type: SingleFamily
- Architectural style: Craftsman,Custom Style
- Property subtype: Residential, Single Family Residence
Materials
- Brick, Hard Concrete Stucco, Wood Siding
- Foundation: Concrete Perimeter
- Roof: Composition,Shake
Condition
- Updated/Remodeled
- New construction: No
- Year built: 1987
Utilities & green energy
- Sewer: Septic Tank
- Water: Well
- Utilities for property: Other Internet Service
Community & HOA
Community
- Security: Security Lights
HOA
- Has HOA: No
Location
- Region: Eugene
Financial & listing details
- Price per square foot: $256/sqft
- Tax assessed value: $1,431,699
- Annual tax amount: $11,549
- Date on market: 4/13/2026
- Cumulative days on market: 14 days
- Listing terms: Cash,Conventional,VA Loan
- Road surface type: Paved
Price history
| Date | Event | Price |
|---|---|---|
| 6/2/2026 | Sold | $1,240,000$256/sqft |
Source:  RMLS (OR) #654895727 Report a problem RMLS (OR) #654895727 Report a problem | ||
| 4/27/2026 | Pending sale | $1,240,000$256/sqft |
Source: RMLS (OR) #654895727 Report a problem | ||
| 4/13/2026 | Listed for sale | $1,240,000+77.4%$256/sqft |
Source: RMLS (OR) #654895727 Report a problem | ||
| 8/8/2009 | Listing removed | $699,000$144/sqft |
Source: Windermere Real Estate Lane County Report a problem | ||
| 6/12/2009 | Listed for sale | $699,000$144/sqft |
Source: Windermere Real Estate Lane County Report a problem | ||
Public tax history
| Year | Property taxes | Tax assessment |
|---|---|---|
| 2025 | $11,550 +0.8% | $840,177 +3% |
| 2024 | $11,462 +0.9% | $815,706 +3% |
| 2023 | $11,360 +4% | $791,948 +3% |
| 2022 | $10,926 +8.5% | $768,882 +3% |
| 2021 | $10,073 -1.5% | $746,488 +3% |
| 2020 | $10,224 +3.8% | $724,746 +3% |
| 2019 | $9,853 +8.1% | $703,637 +3% |
| 2018 | $9,115 | $683,143 +3% |
| 2017 | $9,115 +7.4% | $663,246 +3% |
| 2016 | $8,486 +4.7% | $643,928 +3% |
| 2015 | $8,109 +1.6% | $625,173 +3% |
| 2014 | $7,981 +10.4% | $606,964 +3% |
| 2013 | $7,230 +34% | $589,285 +9.1% |
| 2012 | $5,396 | $540,253 -3.6% |
| 2011 | -- | $560,441 -2% |
| 2010 | -- | $572,121 +3% |
| 2009 | -- | $555,457 +3% |
| 2008 | -- | $539,279 +3% |
| 2007 | -- | $523,572 +5.4% |
| 2006 | -- | $496,938 +31.7% |
| 2005 | -- | $377,256 +3% |
| 2004 | -- | $366,268 +3% |
| 2003 | -- | $355,600 +3% |
| 2002 | -- | $345,243 +3% |
| 2001 | -- | $335,187 +3% |
| 2000 | -- | $325,424 |
Find assessor info on the county website
Neighborhood: 97405
Nearby homes
- $1,458,8004 bd3 ba4.5k sqft31620 Pruett Rd, Eugene, OR 97405Off Market
- $167,223-- bd-- ba-- sqft85711 S Willamette St, Eugene, OR 97405Off Market
- $1,357,7004 bd3 ba2.8k sqft31553 Pruett Rd, Eugene, OR 97405Off Market
- $436,2323 bd2 ba3.6k sqft85711 S Willamette St, Eugene, OR 97405Off Market
- $598,900-- bd-- ba-- sqft85711 S Willamette St, Eugene, OR 97405Off Market
- $872,2003 bd2 ba2.5k sqft85711 S Willamette St, Eugene, OR 97405Off Market
- $721,8004 bd2 ba1.4k sqft85557 S Willamette St, Eugene, OR 97405Off Market
- $615,4002 bd1 ba1.1k sqft85551 S Willamette St, Eugene, OR 97405Off Market
Nearby schools
GreatSchools rating
- 9/10Edgewood Community Elementary SchoolGrades: K-5Distance: 1.4 mi
- 5/10Spencer Butte Middle SchoolGrades: 6-8Distance: 1.6 mi
- 8/10South Eugene High SchoolGrades: 9-12Distance: 3.5 mi
Schools provided by the listing agent
- Elementary: Edgewood
- Middle: Spencer Butte
- High: South Eugene
Source: RMLS (OR). This data may not be complete. We recommend contacting the local school district to confirm school assignments for this home.


Get pre-qualified for a loan
At Zillow Home Loans, we can pre-qualify you in as little as 5 minutes with no impact to your credit score.An equal housing lender. NMLS #10287.
Sell for more on Zillow
Get a Zillow Showcase℠ listing at no additional cost and you could sell for .
$1,244,200
2% more
+$24,884
With Zillow Showcase(estimated)
$1,269,084
- Oregon
- Lane County
- Eugene
- 97405
- 31613 Pruett Rd
Nearby cities
Nearby neighborhoods
Nearby zip codes
Other Eugene Topics
