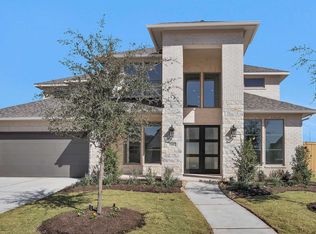
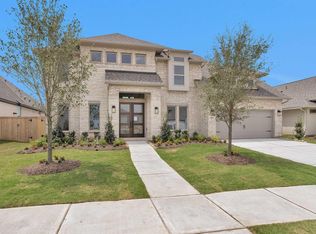
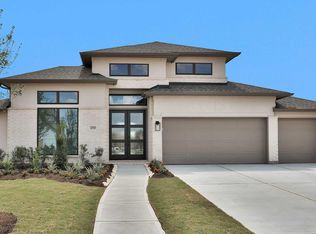
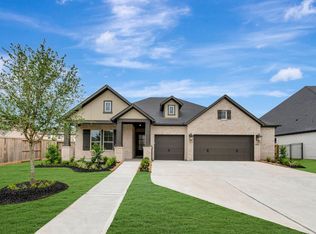
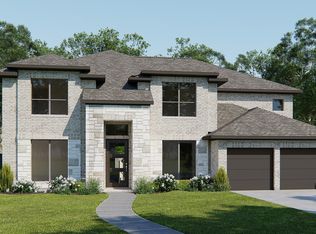
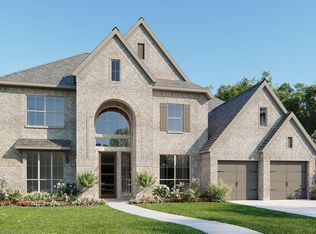
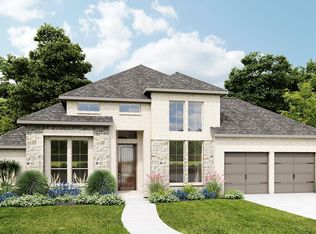
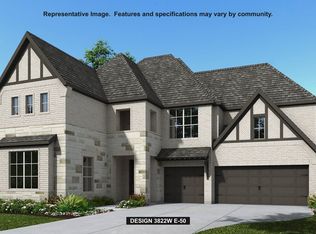
Home office and formal dining room frame two-story entry with curved staircase. Two-story family room with fireplace and wall of windows opens to kitchen and morning area. Kitchen features corner walk-in pantry, Butler's pantry and island with built-in seating space. First-floor primary suite with curved wall of windows. Dual vanities, garden tub, separate glass-enclosed shower and two walk-in closets in primary bath. First-floor guest suite. Upstairs highlights a media room, game room, computer area and Hollywood bath. Covered backyard patio. Mud room off three-car garage.
Pending
$745,900
31613 Rosemary Rd, Fulshear, TX 77423
5beds
3,798sqft
Est.: Get pre-qualified
Single Family Residence
Built in 2025
10,667 Square Feet Lot
$742,700 Zestimate®
$196/sqft
$103/mo HOA
What's special
Home officeCovered backyard patioWall of windowsFormal dining roomFirst-floor guest suiteSeparate glass-enclosed showerGarden tub
- 73 days |
- 10 |
- 0 |
Zillow last checked:
Listing updated:
Listed by:
Lee Jones TREC #0439466 713-948-6666,
Perry Homes Realty, LLC
Source: HAR,MLS#: 30211610
Facts & features
Interior
Bedrooms & bathrooms
- Bedrooms: 5
- Bathrooms: 5
- Full bathrooms: 4
- 1/2 bathrooms: 1
Rooms
- Room types: Media Room, Utility Room
Primary bathroom
- Features: Full Secondary Bathroom Down, Half Bath, Primary Bath: Double Sinks, Primary Bath: Separate Shower, Primary Bath: Soaking Tub, Secondary Bath(s): Tub/Shower Combo
Kitchen
- Features: Breakfast Bar, Kitchen Island, Kitchen open to Family Room, Pantry, Walk-in Pantry
Heating
- Natural Gas
Cooling
- Ceiling Fan(s), Electric
Appliances
- Included: ENERGY STAR Qualified Appliances, Disposal, Oven, Microwave, Gas Cooktop, Gas Range, Dishwasher
- Laundry: Electric Dryer Hookup, Washer Hookup
Features
- Formal Entry/Foyer, High Ceilings, Prewired for Alarm System, 2 Bedrooms Down, Primary Bed - 1st Floor, Walk-In Closet(s)
- Flooring: Carpet, Tile
- Windows: Insulated/Low-E windows
- Number of fireplaces: 1
Interior area
- Total structure area: 3,798
- Total interior livable area: 3,798 sqft
Property
Parking
- Total spaces: 3
- Parking features: Attached, Tandem
- Attached garage spaces: 3
Features
- Stories: 2
- Patio & porch: Covered
- Exterior features: Sprinkler System
- Fencing: Back Yard
Lot
- Size: 10,667 Square Feet
- Dimensions: 65 x 164
- Features: Back Yard, Greenbelt, Subdivided, 0 Up To 1/4 Acre
Construction
Type & style
- Home type: SingleFamily
- Architectural style: Traditional
- Property subtype: Single Family Residence
Materials
- Brick, Stone
- Foundation: Slab
- Roof: Composition
Condition
- New construction: Yes
- Year built: 2025
Details
- Builder name: Perry Homes
Utilities & green energy
- Water: Public
Green energy
- Green verification: ENERGY STAR Certified Homes
- Energy efficient items: Thermostat, Lighting, HVAC>13 SEER
Community & HOA
Community
- Security: Prewired for Alarm System
- Subdivision: Jordan Ranch
HOA
- Has HOA: Yes
- Amenities included: Clubhouse, Dry Dock, Fitness Center, Playground, Pool, Splash Pad, Tennis Court(s), Trail(s)
- HOA fee: $1,235 annually
Location
- Region: Fulshear
Financial & listing details
- Price per square foot: $196/sqft
- Date on market: 3/19/2026
- Listing terms: Cash,Conventional,FHA,VA Loan
- Road surface type: Concrete
Estimated market value
$742,700
$706,000 - $780,000
$3,920/mo
Price history
| Date | Event | Price |
|---|---|---|
| 3/19/2026 | Pending sale | $745,900$196/sqft |
Source:  HAR #30211610 Report a problem HAR #30211610 Report a problem | ||
| 3/19/2026 | Listed for sale | $745,900$196/sqft |
Source: HAR #30211610 Report a problem | ||
Public tax history
Tax history is unavailable.
Monthly payment
Est. payment$--/mo
Payment breakdown
Explore the cost of this home by adjusting the details. Changes won't be saved.
All calculations are estimates and provided by Zillow, Inc. for informational purposes only. Actual amounts may vary.
HOA fees may include property taxes on listings classified as Co-Ops. Contact the listing agent and/or owner for fee details.
Mortgage interest rates are dependent on a number of factors, including credit score, down payment, and repayment length. Interest rate data provided by Zillow Group Marketplace, Inc. as of 1/1/1970 from various mortgage lenders with which we have lead or other similar arrangements; the Estimated Payment is an average of those rates.
See how much you could borrow to make a competitive offer.
Climate risks
Neighborhood: 77423
Nearby schools
GreatSchools rating
- 8/10Willie Melton Sr Elementary SchoolGrades: PK-5Distance: 1 mi
- 8/10Dean Leaman Junior High SchoolGrades: 6-8Distance: 4 mi
- 7/10Fulshear High SchoolGrades: 9-12Distance: 4.3 mi
Schools provided by the listing agent
- Elementary: Willie Melton Sr Elementary
- Middle: Leaman Junior High School
- High: Fulshear High School
Source: HAR. This data may not be complete. We recommend contacting the local school district to confirm school assignments for this home.
A local agent can set up tours, give advice and negotiate with sellers.
A local lender can help you make sure your offer is ready when you are.
- Texas
- Fort Bend County
- Brookshire
- 77423
- 31613 Rosemary Rd
Nearby cities
Nearby zip codes
Other Brookshire Topics
