
Space, Potential & Opportunity!
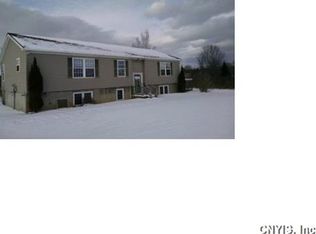
Looking for a home with great bones, an even better layout, and room to spread out? Situated on just shy of an acre corner lot, this spacious ranch offers over 1,500 square feet of living space, 4 bedrooms, and 3 full bathrooms, providing an excellent opportunity to create the home you’ve been dreaming of!
Inside, you’ll find a large living room, generously sized eat-in kitchen with sliding glass doors leading to the rear deck, along with a formal dining room perfect for hosting family and friends. Three well-proportioned bedrooms offer ample closet space, while the primary suite is currently mid-renovation, giving you the chance to add your own finishing touches and make it your own.
Need extra space? The massive full basement is completely insulated and houses the utilities and laundry area, offering incredible potential to finish and create additional living space, a recreation room, home gym, or whatever best suits your needs.
Outside, enjoy a fully fenced backyard, rear deck, and a pool just 3 years old—perfect for making the most of the warmer months. Additional highlights include a 3-car attached garage with power and a roof that’s only 1 year old!
If you’re searching for a property with space, functionality, and plenty of potential at an attractive price point, this is your opportunity to bring your vision to life. Great bones, a fantastic layout, and endless possibilities—now is the time to make your move!
Active
$199,900
4805 Deans Hwy, Vernon, NY 13476
4beds
1,560sqft
Single Family Residence
Built in 1994
0.92 Acres Lot
$309,000 Zestimate®
$128/sqft
$-- HOA
What's special
Rear deckFully fenced backyardGenerously sized eat-in kitchen
- 2 days
- 569
- 90
Zillow last checked:
Listing updated:
Listed by:
eXp Realty 888-276-0630,
Louis DeMichele Jr. 315-527-4923
Source: NYSAMLSs,MLS#: S1723142 Originating MLS: Mohawk Valley
Facts & features
Interior
Bedrooms & bathrooms
- Bedrooms: 4
- Bathrooms: 3
- Full bathrooms: 3
- Main level bathrooms: 3
- Main level bedrooms: 4
Bedroom 1
- Level: First
- Dimensions: 15.00 x 12.00
Bedroom 2
- Level: First
- Dimensions: 12.00 x 12.00
Bedroom 3
- Level: First
- Dimensions: 12.00 x 12.00
Bedroom 4
- Level: First
- Dimensions: 12.00 x 11.00
Basement
- Level: Basement
Dining room
- Level: First
- Dimensions: 12.00 x 12.00
Kitchen
- Level: First
- Dimensions: 17.00 x 12.00
Living room
- Level: First
- Dimensions: 18.00 x 12.00
Other
- Level: First
- Dimensions: 12.00 x 5.00
Other
- Level: First
- Dimensions: 8.00 x 5.00
Other
- Level: First
- Dimensions: 8.00 x 5.00
Heating
- Oil, Baseboard, Hot Water
Appliances
- Included: Dishwasher, Electric Water Heater, Free-Standing Range, Oven, Refrigerator, Water Softener Owned
- Laundry: In Basement
Features
- Ceiling Fan(s), Separate/Formal Dining Room, Eat-in Kitchen, Separate/Formal Living Room, Sliding Glass Door(s), Natural Woodwork, Bedroom on Main Level, Main Level Primary, Primary Suite
- Flooring: Carpet, Laminate, Tile, Varies
- Doors: Sliding Doors
- Windows: Thermal Windows
- Basement: Full
- Has fireplace: No
Interior area
- Total structure area: 1,560
- Total interior livable area: 1,560 sqft
Video & virtual tour
Property
Parking
- Total spaces: 3
- Parking features: Attached, Electricity, Garage, Driveway
- Attached garage spaces: 3
Accessibility
- Accessibility features: Accessible Bedroom
Features
- Levels: One
- Stories: 1
- Patio & porch: Deck
- Exterior features: Deck, Fence, Gravel Driveway, Pool
- Pool features: Above Ground
- Fencing: Partial
Lot
- Size: 0.92 Acres
- Dimensions: 170 x 235
- Features: Corner Lot, Rectangular, Rectangular Lot, Residential Lot, Rural Lot
Details
- Additional structures: Other
- Parcel number: 30680031300000010300180000
- Special conditions: Standard
Construction
Type & style
- Home type: SingleFamily
- Architectural style: Ranch
- Property subtype: Single Family Residence
Materials
- Foam Insulation, Vinyl Siding, Copper Plumbing
- Foundation: Poured
- Roof: Pitched,Shingle
Condition
- Resale
- Year built: 1994
Utilities & green energy
- Electric: Circuit Breakers
- Sewer: Septic Tank
- Water: Well
- Utilities for property: Cable Available, Electricity Connected, High Speed Internet Available
Community & HOA
Community
- Subdivision: Obsequette Patent
Location
- Region: Vernon
Financial & listing details
- Price per square foot: $128/sqft
- Tax assessed value: $94,500
- Annual tax amount: $5,452
- Date on market: 10/21/2026
- Listing terms: Cash,Rehab Financing
Estimated market value
$309,000
$284,000 - $334,000
$2,276/mo
Price history
| Date | Event | Price |
|---|---|---|
| 10/21/2026 | Listed for sale | $199,900+41.8%$128/sqft |
Source:  NYSAMLSs #S1723142 Report a problem | ||
| 9/5/2014 | Sold | $140,980-2%$90/sqft |
Source: NYSAMLSs #1400698 Report a problem | ||
| 4/15/2014 | Price change | $143,900+6.7%$92/sqft |
Source: Coldwell Banker Faith Properties #1400698 Report a problem | ||
| 4/12/2014 | Price change | $134,900-10%$86/sqft |
Source: Coldwell Banker Faith Properties #1400698 Report a problem | ||
| 3/18/2014 | Listed for sale | $149,900+23.4%$96/sqft |
Source: COLDWELL BANKER FAITH PROPERTIES #1400698 Report a problem | ||
| 9/7/2007 | Sold | $121,500+102.5%$78/sqft |
Source: Public Record Report a problem | ||
| 1/22/2007 | Sold | $60,000$38/sqft |
Source: Public Record Report a problem | ||
Public tax history
| Year | Property taxes | Tax assessment |
|---|---|---|
| 2025 | -- | $94,500 |
| 2024 | -- | $94,500 |
| 2023 | -- | $94,500 +0.2% |
| 2022 | -- | $94,300 |
| 2021 | -- | $94,300 |
| 2020 | -- | $94,300 |
| 2019 | -- | $94,300 |
| 2018 | -- | $94,300 |
| 2017 | $4,034 | $94,300 |
| 2016 | -- | $94,300 |
| 2015 | -- | $94,300 |
| 2014 | -- | $94,300 |
| 2013 | -- | $94,300 |
| 2012 | -- | $94,300 |
| 2011 | -- | $94,300 |
| 2010 | -- | $94,300 |
| 2009 | -- | $94,300 |
| 2008 | -- | $94,300 |
| 2007 | -- | $94,300 |
| 2006 | -- | $94,300 |
| 2005 | -- | $94,300 |
| 2004 | -- | $94,300 |
| 2003 | -- | $94,300 |
| 2002 | -- | $94,300 +16.4% |
| 2001 | -- | $81,000 |
| 2000 | -- | $81,000 |
Find assessor info on the county website
Monthly payment
Climate risks
Neighborhood: 13476
Nearby schools
Schools provided by the listing agent
- Elementary: Westmoreland Elementary
- Middle: Westmoreland Middle
- High: Westmoreland High
- District: Westmoreland
Source: NYSAMLSs. This data may not be complete. We recommend contacting the local school district to confirm school assignments for this home.

Similar homes
- $159,9003 bd2 ba1.5k sqft5923 Cooper St, Vernon, NY 13476For Sale
 MLS ID #S1707762, Kathleen Beaton, Listing by: Coldwell Banker Prime Properties. NYSAMLSs
- $229,0003 bd2 ba1.1k sqft6606 Lowell Rd, Rome, NY 13440For Sale
 MLS ID #S1719825, Michael S. Rahn, Listing by: Pondras Homes & Hearth Realty LLC. NYSAMLSs
- $175,0003 bd2 ba1.4k sqft5539 Valley Rd, Oriskany, NY 13424For Sale
 MLS ID #S1721782, Azza Giorgi, Listing by: Howard Hanna Cny Inc. NYSAMLSs
- $249,9003 bd2 ba1.5k sqft6962 Cooper St, Westmoreland, NY 13490For Sale
 MLS ID #S1720453, Azza Giorgi, Listing by: Howard Hanna Cny Inc. NYSAMLSs
- $199,9002 bd2 ba1.3k sqft408 River Rd, Rome, NY 13440For SaleMLS ID #S1722412, Louis DeMichele Jr., Listing by: eXp Realty. NYSAMLSs
- $179,0003 bd1 ba1.4k sqft5274 Brown Rd, Verona, NY 13478For SaleMLS ID #B1718532, Derek Greene, Listing by: The Greene Realty Group. NYSAMLSs
- $259,9003 bd2 ba2.1k sqft8326 Seneca Tpke, New Hartford, NY 13413For SaleMLS ID #S1724150, Robert D. Bedell, Listing by: Branjen Realty, LLC. NYSAMLSs
- $189,9004 bd1 ba1.2k sqft6714 Rome Westmoreland Rd, Rome, NY 13440For SaleMLS ID #S1688066, Thomas Tarry JR, Listing by: Move Real Estate. NYSAMLSs
- $199,9003 bd2 ba1.3k sqft124 Prospect St, Sherrill, NY 13461For SaleMLS ID #S1715052, Michael J Miner, Listing by: Miner Realty & Prop Management. NYSAMLSs
- $190,0002 bd2 ba1.1k sqft11 Clarey Ave, Clark Mills, NY 13321For SaleMLS ID #S1715588, C. Vitiello, Listing by: Coldwell Banker Faith Properties Il. NYSAMLSs
- $199,0002 bd1 ba838 sqft45 Westmoreland Rd, Whitesboro, NY 13492For SaleMLS ID #S1723770, Keith Schuderer, Listing by: Coldwell Banker Faith Properties. NYSAMLSs
- $249,9004 bd2 ba1.6k sqft312 W Noyes Blvd, Sherrill, NY 13461For SaleMLS ID #S1722563, Janet Mautner, Listing by: Kay Real Estate. NYSAMLSs
- $199,9004 bd2 ba2.1k sqft715 W Court St, Rome, NY 13440For SaleMLS ID #S1705351, Michael J Miner, Listing by: Miner Realty & Prop Management. NYSAMLSs
- $229,0004 bd2 ba1.8k sqft54 Burrstone Rd, New York Mills, NY 13417For SaleMLS ID #S1723976, Christy Harlander, Listing by: Coldwell Banker Faith Properties. NYSAMLSs
- $199,9004 bd2 ba1.9k sqft116 N Lake St, Oneida, NY 13421For SaleMLS ID #S1718306, Jeremy Brown, Listing by: Howard Hanna Real Estate. NYSAMLSs
- $195,0003 bd1 ba1.2k sqft308 E Hinds Ave, Sherrill, NY 13461For SaleMLS ID #S1712197, Julie A Moyer, Listing by: Kay Real Estate. NYSAMLSs
- $199,0004 bd2 ba1.7k sqft5579 Valley Rd, Whitesboro, NY 13492For SaleMLS ID #S1702432, Paul F. Sacco, Listing by: Acropolis Realty Group LLC. NYSAMLSs
- $199,9003 bd2 ba1.4k sqft319 Main St, Whitesboro, NY 13492For SaleMLS ID #S1715581, Bozena Sroczyk, Listing by: Coldwell Banker Faith Properties. NYSAMLSs
