A guest suite with a private full bath and a home office with French doors frames the entry. A secondary bedroom and full bath, and a media room with French doors frame the extended entry, which opens into the main living areas. The dining area flows into the family room with a wall of windows. An inviting island with seating space is set between the family room and kitchen, which hosts a corner walk-in pantry. A morning area provides access to the covered backyard patio. The secluded primary suite highlights a wall of windows in the bedroom. Double doors lead to the primary bath with dual vanities, a garden tub, a separate glass-enclosed shower, and two walk-in closets. A utility room, an additional secondary bedroom, and a full bath complete this one-story design. A mud room is just off the three-car garage.
Pending
$811,900
31618 Rosemary Rd, Fulshear, TX 77423
4beds
3,112sqft
Single Family Residence
Built in 2027
0.25 Acres Lot
$-- Zestimate®
$261/sqft
$103/mo HOA
What's special
Covered backyard patioThree-car garageTwo walk-in closetsUtility roomSeparate glass-enclosed showerGarden tubCorner walk-in pantry
- 7 days
- 0
- 0
Zillow last checked:
Listing updated:
Listed by:
Lee Jones TREC #0439466 713-948-6666,
Perry Homes Realty, LLC
Source: HAR,MLS#: 10427395
Facts & features
Interior
Bedrooms & bathrooms
- Bedrooms: 4
- Bathrooms: 4
- Full bathrooms: 3
- 1/2 bathrooms: 1
Primary bedroom
- Level: First
- Area: 252
- Dimensions: 14X18
Bedroom
- Level: First
- Area: 143
- Dimensions: 13X11
Bedroom
- Level: First
- Area: 156
- Dimensions: 13X12
Bedroom
- Level: First
- Area: 143
- Dimensions: 13X11
Other
- Level: First
- Area: 110
- Dimensions: 10X11
Breakfast
- Level: First
- Area: 120
- Dimensions: 10X12
Dining room
- Level: First
- Area: 234
- Dimensions: 18X13
Family room
- Level: First
- Area: 360
- Dimensions: 18X20
Media room
- Level: First
- Area: 221
- Dimensions: 17X13
Heating
- Natural Gas
Cooling
- Ceiling Fan(s), Electric
Appliances
- Included: ENERGY STAR Qualified Appliances, Disposal, Oven, Microwave, Free-Standing Range, Gas Cooktop, Gas Range, Dishwasher
- Laundry: Electric Dryer Hookup
Features
- Formal Entry/Foyer, Prewired for Alarm System, All Bedrooms Down, Walk-In Closet(s)
- Flooring: Tile, Wood
Interior area
- Total structure area: 3,112
- Total interior livable area: 3,112 sqft
Property
Parking
- Total spaces: 3
- Parking features: Attached
- Attached garage spaces: 3
Features
- Stories: 1
- Patio & porch: Covered
- Fencing: Back Yard
Lot
- Size: 0.25 Acres
- Dimensions: 65 x 169
- Features: Subdivided, 0 Up To 1/4 Acre
Details
- Parcel number: 4204550010310901
Construction
Type & style
- Home type: SingleFamily
- Architectural style: Traditional
- Property subtype: Single Family Residence
Materials
- Brick, Stone
- Foundation: Slab
- Roof: Composition
Condition
- New construction: Yes
- Year built: 2027
Details
- Builder name: Perry Homes
Utilities & green energy
- Sewer: Public Sewer
- Water: Public
Green energy
- Green verification: ENERGY STAR Certified Homes, Other Energy Report
- Energy efficient items: Thermostat, Insulation
Community & HOA
Community
- Security: Prewired for Alarm System
- Subdivision: Jordan Ranch
HOA
- Has HOA: Yes
- Amenities included: Clubhouse, Dog Park, Fitness Center, Park, Playground, Splash Pad, Tennis Court(s), Trail(s)
- HOA fee: $1,235 annually
Location
- Region: Fulshear
Financial & listing details
- Price per square foot: $261/sqft
- Date on market: 10/1/2026
- Listing terms: Cash,Conventional,FHA,VA Loan
Estimated market value
Not available
Estimated sales range
Not available
Not available
Price history
| Date | Event | Price |
|---|---|---|
| 10/1/2026 | Pending sale | $811,900$261/sqft |
Source:  HAR #10427395 Report a problem HAR #10427395 Report a problem | ||
| 10/1/2026 | Listed for sale | $811,900$261/sqft |
Source: HAR #10427395 Report a problem | ||
Public tax history
Tax history is unavailable.
Monthly payment
Est. payment
Payment breakdown
Explore the cost of this home by adjusting the details. Changes won't be saved.Climate risks
Neighborhood: 77423
Nearby schools
Schools provided by the listing agent
- Elementary: Willie Melton Sr Elementary
- Middle: Leaman Junior High School
- High: Fulshear High School
Source: HAR. This data may not be complete. We recommend contacting the local school district to confirm school assignments for this home.
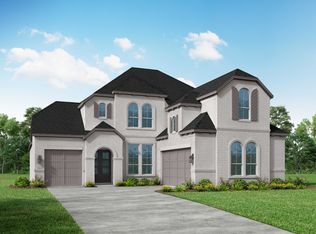
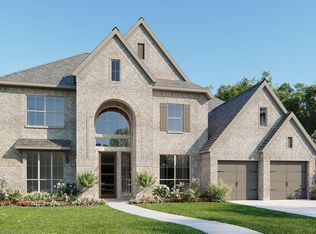

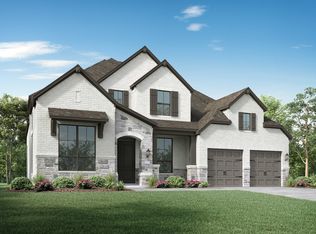
Similar homes
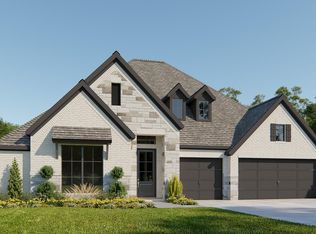
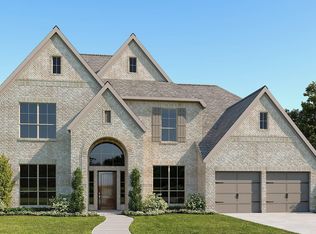
- $774,9004 bd4 ba3.2k sqft2606 Poppy Ct, Fulshear, TX 77423New Construction
 HAR
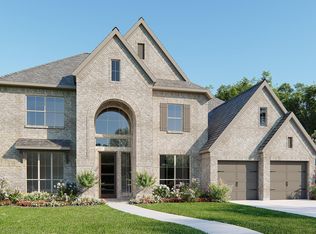
HAR - $799,9005 bd5 ba3.7k sqft2610 Poppy Ct, Fulshear, TX 77423New Construction
 HAR
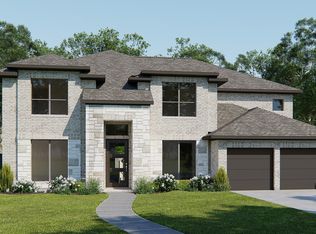
HAR - $799,9005 bd5 ba4k sqft2607 Poppy Ct, Fulshear, TX 77423New Construction
 HAR
HAR - $749,9005 bd5 ba3.7k sqft31713 Rosemary Rd, Fulshear, TX 77423New Construction
 HAR
HAR
