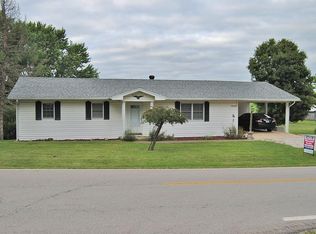
Check out this beautiful 4 bedroom, 3 bath home on 1.79 acres offering the perfect blend of comfort and functionality! The spacious living room with vaulted ceiling sets the tone for the open feel of the home, while large bedrooms and walk-in closets add plenty of space and comfort for everyday living. The kitchen is a highlight with granite countertops, center island, and a large walk-in pantry. A 22'x12' porch with windows and skylight provides a bright and relaxing space to enjoy. The full walkout basement with poured concrete walls offers endless possibilities for additional living space, recreation, or storage. The property features a 22'x24' attached 2-car garage along with a 30'x40' detached garage/workshop complete with 15'x40' upstairs room, concrete floor/insulated, 10'x8' and 12'x14' garage doors, and a 50-amp camper plug. Plenty of room in the 30'x40' building to store your camper/RV inside! Multiple circle driveways, fruit trees, large garden space, 16'x12' concrete covered pavilion, perfect for backyard entertaining, picnics, or to enjoy the wonderful backyard scenery. 16'x14' metal storage building with loft. You have to see everything this property has to offer!
Pending
Price cut: $20K (7/18)
$419,999
3162 Ewing Rd, Ewing, KY 41039
4beds
2,651sqft
Single Family Residence
Built in 1998
1.79 Acres Lot
$404,700 Zestimate®
$158/sqft
$-- HOA
What's special
Fruit treesLarge garden spaceMultiple circle drivewaysLarge walk-in pantryWalk-in closetsCenter islandLarge bedrooms
- 372 days
- 346
- 6
Zillow last checked:
Listing updated:
Listed by:
Meredith Story 606-748-7201,
Story Realty
Source: Imagine MLS,MLS#: 25018540
Facts & features
Interior
Bedrooms & bathrooms
- Bedrooms: 4
- Bathrooms: 3
- Full bathrooms: 3
Primary bedroom
- Level: First
Bedroom 1
- Level: First
Bedroom 2
- Level: Lower
Bedroom 3
- Level: Lower
Bathroom 1
- Description: Full Bath
- Level: First
Bathroom 2
- Description: Full Bath
- Level: First
Bathroom 3
- Description: Full Bath
- Level: Lower
Family room
- Level: Lower
Kitchen
- Level: First
Living room
- Level: First
Utility room
- Level: Lower
Heating
- Electric, Forced Air, Heat Pump
Cooling
- Central Air, Electric
Appliances
- Included: Dishwasher, Refrigerator, Oven, Range
- Laundry: Electric Dryer Hookup, Washer Hookup
Features
- Breakfast Bar, Central Vacuum, Eat-in Kitchen, Walk-In Closet(s), Ceiling Fan(s)
- Flooring: Carpet, Vinyl, Wood
- Doors: Storm Door(s)
- Basement: Concrete,Exterior Entry,Full,Interior Entry,Partially Finished,Walk-Out Access
- Has fireplace: No
Interior area
- Total structure area: 2,651
- Total interior livable area: 2,651 sqft
- Finished area above ground: 1,690
- Finished area below ground: 961
Property
Parking
- Total spaces: 4
- Parking features: Attached Garage, Detached Garage, Driveway, Garage Faces Side
- Garage spaces: 4
- Has uncovered spaces: Yes
Features
- Levels: One
- Fencing: Partial
- Has view: Yes
- View description: Rural, Farm
Lot
- Size: 1.79 Acres
- Features: Landscaped, Few Trees
Details
- Additional structures: Shed(s), Workshop, Other, RV/Boat Storage
- Parcel number: 011600002700
Construction
Type & style
- Home type: SingleFamily
- Architectural style: Cape Cod
- Property subtype: Single Family Residence
Materials
- Vinyl Siding
- Foundation: Concrete Perimeter
- Roof: Dimensional Style
Condition
- Year built: 1998
Utilities & green energy
- Sewer: Septic Tank
- Water: Public
Community & HOA
Community
- Subdivision: Rural
HOA
- Has HOA: No
Location
- Region: Ewing
Financial & listing details
- Price per square foot: $158/sqft
- Tax assessed value: $201,500
- Annual tax amount: $1,957
- Date on market: 8/21/2025
Estimated market value
$404,700
$384,000 - $425,000
$2,214/mo
Price history
| Date | Event | Price |
|---|---|---|
| 8/25/2026 | Pending sale | $419,999$158/sqft |
Source: | ||
| 7/18/2026 | Price change | $419,999-4.5%$158/sqft |
Source: | ||
| 2/18/2026 | Price change | $439,999-3.3%$166/sqft |
Source: | ||
| 8/20/2025 | Listed for sale | $455,000$172/sqft |
Source: Buffalo Trace MLS #43898 Report a problem | ||
| 8/9/2025 | Listing removed | $455,000$172/sqft |
Source: Buffalo Trace MLS #43482 Report a problem | ||
| 6/6/2025 | Price change | $455,000-3.2%$172/sqft |
Source: Buffalo Trace MLS #43482 Report a problem | ||
| 11/11/2024 | Listed for sale | $470,000+7130.8%$177/sqft |
Source: Buffalo Trace MLS #43482 Report a problem | ||
| 2/17/2012 | Sold | $6,500$2/sqft |
Source: Public Record Report a problem | ||
Public tax history
| Year | Property taxes | Tax assessment |
|---|---|---|
| 2025 | $1,957 +52.8% | $201,500 +14.2% |
| 2024 | $1,281 -1.8% | $176,500 |
| 2023 | $1,304 -4.1% | $176,500 |
| 2022 | $1,360 +19.1% | $176,500 +16.5% |
| 2021 | $1,142 -1.2% | $151,500 |
| 2020 | $1,156 +1.2% | $151,500 |
| 2019 | $1,142 +3.5% | $151,500 |
| 2018 | $1,104 +21.5% | $151,500 +15.2% |
| 2017 | $908 -0.5% | $131,500 |
| 2016 | $913 +0.7% | $131,500 |
| 2015 | $907 -26.1% | $131,500 |
| 2014 | $1,227 +14.2% | $131,500 |
| 2012 | $1,075 | $131,500 |
| 2011 | -- | -- |
Find assessor info on the county website
Monthly payment
Est. payment
Payment breakdown
Explore the cost of this home by adjusting the details. Changes won't be saved.Climate risks
Neighborhood: 41039
Nearby schools
Schools provided by the listing agent
- Elementary: Fleming Co
- Middle: Simons
- High: Fleming Co
Source: Imagine MLS. This data may not be complete. We recommend contacting the local school district to confirm school assignments for this home.


