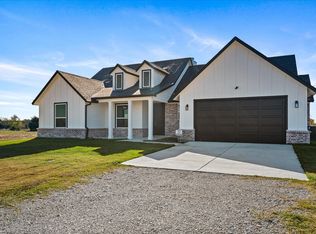
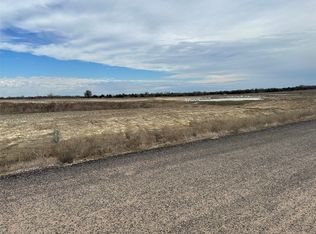
INCOMPLETE NEW CONSTRUCTION READY ON February 2026 Welcome to this piece on heaven in Celeste! Beautifully designed 4-bedroom, 3-bathroom home on a spacious 1.acre lot in Celeste, TX. This modern retreat combines elegance and practicality, featuring an open-concept living area filled
with natural light, perfect for relaxation and entertaining. The gourmet kitchen boasts quartz countertops, stainless
steel appliances, and ample cabinetry. The expansive primary suite includes a luxurious en-suite bathroom with dual
vanities and a spa-like walk-in shower. Three additional bedrooms offer versatility, and a dedicated office space
provides a quiet setting for work or study. A standout feature is the laundry room to die for – spacious and functional.
Step outside to your private oasis with a large backyard ideal for outdoor activities. A 2-car garage and ample driveway
space ensure plenty of parking and storage.
New construction
$589,900
3162 Willow Rd, Celeste, TX 75423
4beds
2,690sqft
Single Family Residence
Built in 2026
1.06 Acres Lot
$-- Zestimate®
$219/sqft
$-- HOA
What's special
Quartz countertopsGourmet kitchenAmple cabinetryExpansive primary suiteSpa-like walk-in shower
- 2 days
- 97
- 9
Zillow last checked:
Listing updated:
Listed by:
Sandra Rubio 0566167 214-636-6378,
Compass RE Texas, LLC 469-210-8288,
Norma Medina 0742490 571-888-9287,
Compass RE Texas, LLC
Source: NTREIS,MLS#: 21422439
Facts & features
Interior
Bedrooms & bathrooms
- Bedrooms: 4
- Bathrooms: 3
- Full bathrooms: 3
Primary bedroom
- Features: Ceiling Fan(s), Dual Sinks, Double Vanity, En Suite Bathroom, Separate Shower, Walk-In Closet(s)
- Level: First
- Dimensions: 15 x 17
Bedroom
- Level: First
- Dimensions: 14 x 12
Living room
- Features: Ceiling Fan(s), Fireplace
- Level: First
- Dimensions: 17 x 17
Office
- Features: Ceiling Fan(s), Other
- Level: First
- Dimensions: 13 x 12
Heating
- Electric, ENERGY STAR/ACCA RSI Qualified Installation, ENERGY STAR Qualified Equipment
Cooling
- Central Air, Ceiling Fan(s), Electric, Other
Appliances
- Included: Dishwasher, Electric Cooktop, Electric Oven, Electric Water Heater, Disposal, Microwave
- Laundry: Washer Hookup, Dryer Hookup, In Hall
Features
- Chandelier, Cathedral Ceiling(s), Decorative/Designer Lighting Fixtures, Eat-in Kitchen, Kitchen Island, Other
- Has basement: No
- Number of fireplaces: 1
- Fireplace features: Other, Wood Burning
Interior area
- Total interior livable area: 2,690 sqft
Video & virtual tour
Property
Parking
- Total spaces: 2
- Parking features: Driveway, Enclosed, Garage, Garage Faces Side
- Attached garage spaces: 2
Features
- Levels: One
- Stories: 1
- Patio & porch: Covered
- Exterior features: Other, Rain Gutters
- Pool features: None
- Fencing: None,Other
Lot
- Size: 1.06 Acres
- Dimensions: 46173
- Features: Acreage
Details
- Parcel number: 246861
Construction
Type & style
- Home type: SingleFamily
- Architectural style: Farmhouse,Modern,Detached
- Property subtype: Single Family Residence
Materials
- Brick
Condition
- Under Construction
- New construction: Yes
- Year built: 2026
Utilities & green energy
- Sewer: Aerobic Septic, Septic Tank
- Utilities for property: Natural Gas Available, Septic Available, Separate Meters, Water Available
Community & HOA
Community
- Features: Curbs
- Security: Smoke Detector(s)
- Subdivision: Briar Branch Subdivision
HOA
- Has HOA: No
Location
- Region: Celeste
Financial & listing details
- Price per square foot: $219/sqft
- Annual tax amount: $976
- Date on market: 10/28/2026
- Cumulative days on market: 3 days
- Listing terms: Cash,Conventional,VA Loan
Estimated market value
Not available
Estimated sales range
Not available
Not available
Price history
| Date | Event | Price |
|---|---|---|
| 10/28/2026 | Listed for sale | $589,900$219/sqft |
Source: NTREIS #21422439 Report a problem | ||
Public tax history
Tax history is unavailable.
Monthly payment
Est. payment
Payment breakdown
Explore the cost of this home by adjusting the details. Changes won't be saved.Climate risks
Neighborhood: 75423
Nearby schools
Schools provided by the listing agent
- Elementary: Celeste
- Middle: Celeste
- High: Celeste
- District: Celeste ISD
Source: NTREIS. This data may not be complete. We recommend contacting the local school district to confirm school assignments for this home.


Similar homes
- $--4 bd2 ba1.9k sqft2937 County Road 1076, Celeste, TX 75423Auction
 Auction.com 2
- $590,0004 bd4 ba2.9k sqft4886 County Road 1037, Celeste, TX 75423For Sale
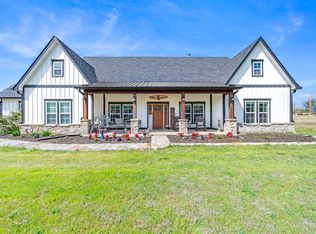 MLS ID #21420625, Amy Gradney. NTREIS
- $535,0003 bd4 ba2.3k sqft3209 Willow Rd, Celeste, TX 75423New Construction
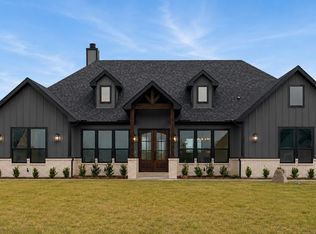 MLS ID #21317780, Sandra Rubio. NTREIS
- $529,0004 bd3 ba2.3k sqft3186 County Road 1076, Celeste, TX 75423For Sale
 MLS ID #21407499, Christina Lafferty. NTREIS
