49 Acres | Custom Home | Hunting Land | Incredible Views | Greeley, KS -
This is the kind of property you have to see to believe. Set on 49 breathtaking acres, this custom-built home offers stunning views, mature timber, abundant wildlife, and complete privacy—all less than an hour from the Kansas City metro. An adjoining 18 acres is also available for purchase.
Built by Amish craftsmen, this 4-bedroom, 3-bath home offers more than 3,500 square feet with soaring vaulted ceilings, hardwood floors, and expansive windows showcasing miles of rolling countryside. The open-concept main level centers around a beautiful fireplace and seamlessly connects the kitchen, dining area, and breakfast nook. Two composite decks extend from either side of the eat-in kitchen, creating inviting outdoor spaces to relax and take in the panoramic southern views. The remodeled primary suite provides a peaceful retreat, while the finished walkout basement adds additional living and entertaining space.
Outside, a 30'x30' heated shop provides plenty of room for equipment, hobbies, or recreational vehicles. Established trails wind through mature timber, native grasses, and a scenic creek corridor that attracts deer, turkey, and other wildlife, making this an exceptional Kansas hunting property or recreational retreat. You'll also find an orchard with fruit and nut trees, berry patches, a vineyard, garden space, and a large chicken coop.
Whether you're searching for a private country estate, recreational land, or a place to build your family's legacy, opportunities like this are incredibly hard to find. With stunning views, quality craftsmanship, and the option to purchase additional acreage, this exceptional Anderson County property offers the best of Kansas country living while remaining conveniently accessible to the Kansas City metro.
Active
Price cut: $25.1K (9/11)
$899,900
31620 NE 2400th Rd, Greeley, KS 66033
4beds
3,533sqft
Single Family Residence
Built in 2004
49 Acres Lot
$-- Zestimate®
$255/sqft
$-- HOA
What's special
Beautiful fireplaceLarge chicken coopMature timberHardwood floorsGarden spaceBerry patchesSoaring vaulted ceilings
- 72 days
- 616
- 50
Zillow last checked:
Listing updated:
Listed by:
Micah Roos 913-563-2251,
Keller Williams Realty Partners Inc.,
KC HOMES365 TEAM 913-258-2000,
Keller Williams Realty Partners Inc.
Source: Heartland MLS as distributed by MLS GRID,MLS#: 2631885
Facts & features
Interior
Bedrooms & bathrooms
- Bedrooms: 4
- Bathrooms: 3
- Full bathrooms: 3
Primary bedroom
- Features: Carpet, Ceiling Fan(s), Walk-In Closet(s)
- Level: Main
- Dimensions: 16 x 13
Bedroom 2
- Features: Carpet, Ceiling Fan(s)
- Level: Main
- Dimensions: 12 x 11
Bedroom 3
- Features: Carpet
- Level: Lower
- Dimensions: 16 x 13
Bedroom 4
- Features: Carpet
- Level: Lower
- Dimensions: 14 x 12
Primary bathroom
- Features: Double Vanity, Separate Shower And Tub
- Level: Main
Bathroom 2
- Features: Ceramic Tiles, Shower Only
- Level: Main
Bathroom 3
- Features: Shower Over Tub
- Level: Lower
Breakfast room
- Level: Main
- Dimensions: 15 x 13
Dining room
- Level: Main
- Dimensions: 16 x 13
Kitchen
- Features: Kitchen Island, Solid Surface Counter
- Level: Main
- Dimensions: 16 x 15
Laundry
- Level: Main
- Dimensions: 10 x 9
Living room
- Features: Carpet, Ceiling Fan(s), Fireplace
- Level: Main
- Dimensions: 19 x 18
Recreation room
- Features: Carpet, Fireplace
- Level: Lower
- Dimensions: 23 x 11
Sitting room
- Features: Carpet, Fireplace
- Level: Main
- Dimensions: 15 x 12
Heating
- Electric, Propane
Cooling
- Electric
Appliances
- Laundry: Main Level
Features
- Ceiling Fan(s), Kitchen Island, Walk-In Closet(s)
- Flooring: Carpet, Tile, Wood
- Basement: Finished,Interior Entry,Walk-Out Access
- Number of fireplaces: 2
- Fireplace features: Basement, Living Room, See Through
Interior area
- Total structure area: 3,533
- Total interior livable area: 3,533 sqft
- Finished area above ground: 2,377
- Finished area below ground: 1,156
Video & virtual tour
Property
Parking
- Total spaces: 4
- Parking features: Attached, Detached, Garage Faces Front
- Attached garage spaces: 4
Features
- Patio & porch: Deck, Patio, Porch
- Waterfront features: Pond, Stream(s)
Lot
- Size: 49 Acres
- Features: Acreage, Wooded
Details
- Additional structures: Outbuilding
- Parcel number: 0192900000001.030
Construction
Type & style
- Home type: SingleFamily
- Architectural style: Traditional
- Property subtype: Single Family Residence
Materials
- Frame, Lap Siding
- Roof: Composition
Condition
- Year built: 2004
Utilities & green energy
- Sewer: Lagoon, Septic Tank
- Water: Public
Community & HOA
Community
- Subdivision: None
HOA
- Has HOA: No
Location
- Region: Greeley
Financial & listing details
- Price per square foot: $255/sqft
- Tax assessed value: $482,360
- Annual tax amount: $7,568
- Date on market: 7/30/2026
- Listing terms: Cash,Conventional,VA Loan
- Ownership: Private
- Road surface type: Gravel
Estimated market value
Not available
Estimated sales range
Not available
Not available
Price history
| Date | Event | Price |
|---|---|---|
| 9/11/2026 | Price change | $899,900-2.7%$255/sqft |
Source:  Heartland MLS as distributed by MLS GRID #2631885 Report a problem Heartland MLS as distributed by MLS GRID #2631885 Report a problem | ||
| 7/30/2026 | Listed for sale | $925,000-14.3%$262/sqft |
Source: Heartland MLS as distributed by MLS GRID #2631885 Report a problem | ||
| 5/8/2026 | Listing removed | $1,079,176$305/sqft |
Source: Heartland MLS as distributed by MLS GRID #2584608 Report a problem | ||
| 10/31/2025 | Listed for sale | $1,079,176+35.2%$305/sqft |
Source: Heartland MLS as distributed by MLS GRID #2584608 Report a problem | ||
| 12/2/2021 | Sold | -- |
Source: Heartland MLS as distributed by MLS GRID #2342798 Report a problem | ||
| 9/22/2021 | Pending sale | $798,000$226/sqft |
Source: Heartland MLS as distributed by MLS GRID #2342798 Report a problem | ||
| 8/30/2021 | Listed for sale | $798,000-20%$226/sqft |
Source: Heartland MLS as distributed by MLS GRID #2342798 Report a problem | ||
| 8/27/2021 | Listing removed | -- |
Source: Heartland MLS as distributed by MLS GRID #2325593 Report a problem | ||
| 6/25/2021 | Price change | $998,000-5.8%$282/sqft |
Source: Heartland MLS as distributed by MLS GRID #2325593 Report a problem | ||
| 6/4/2021 | Listed for sale | $1,059,000$300/sqft |
Source: Heartland MLS as distributed by MLS GRID #2325593 Report a problem | ||
Public tax history
| Year | Property taxes | Tax assessment |
|---|---|---|
| 2025 | $7,568 +1.5% | $57,139 +2.6% |
| 2024 | $7,453 | $55,704 +6.1% |
| 2023 | -- | $52,490 +25.3% |
| 2022 | -- | $41,901 +21.9% |
| 2021 | -- | $34,378 +0.6% |
| 2020 | -- | $34,183 +6.1% |
| 2019 | -- | $32,216 +2.7% |
| 2018 | -- | $31,379 +1.8% |
| 2017 | -- | $30,839 |
| 2016 | -- | $30,839 +2.6% |
| 2015 | -- | $30,057 +1.9% |
| 2014 | -- | $29,486 +1% |
| 2013 | -- | $29,207 |
| 2012 | -- | -- |
| 2011 | -- | -- |
| 2009 | -- | $29,074 -2.4% |
| 2008 | -- | $29,780 |
Find assessor info on the county website
Monthly payment
Est. payment
Payment breakdown
Explore the cost of this home by adjusting the details. Changes won't be saved.Climate risks
Neighborhood: 66033
Nearby schools
Schools provided by the listing agent
- Elementary: Greeley
Source: Heartland MLS as distributed by MLS GRID. This data may not be complete. We recommend contacting the local school district to confirm school assignments for this home.
Similar homes
- $899,0003 bd3 ba3.6k sqft1675 Jackson Rd, Ottawa, KS 66067For Sale
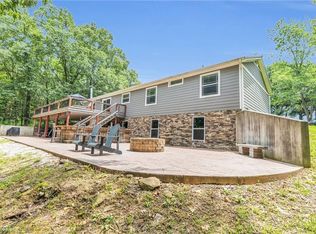 MLS ID #2639635, Janet Turney, Clinch Realty LLC. Heartland MLS as distributed by MLS GRID
 - $650,0005 bd4 ba2.8k sqft20 Timber Lake Rd, Lane, KS 66042For Sale
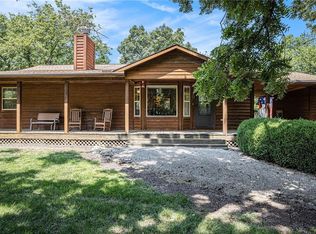 MLS ID #2616250, Miles Rost, Keller Williams Realty Partners Inc.. Heartland MLS as distributed by MLS GRID
 - $750,0004 bd3 ba3k sqft2171 Eisenhower Rd, Ottawa, KS 66067For Sale
 MLS ID #2629496, Mary Ann Pearson, KW Diamond Partners. Heartland MLS as distributed by MLS GRID
 - $789,0002 bd2 ba3.7k sqft15017 Botkin Rd, Centerville, KS 66014For Sale
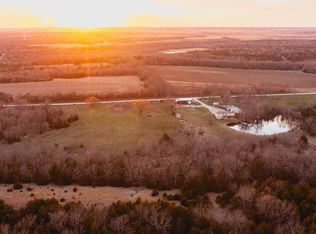 MLS ID #2611901, Aaron Blount, Midwest Land Group. Heartland MLS as distributed by MLS GRID
