Room to spread out. Space to work. A pond to enjoy.
Looking for something a little different? This 3-bedroom, 2-bath property in McLoud sits on 5 acres and features a unique setup with a spacious attached shop, room to roam, and a stocked pond.
The first floor offers an open-concept living area with concrete floors, a kitchen with stainless steel appliances and stained wood cabinetry, a dedicated office just off the living room, and a convenient laundry room and full bath off the kitchen.
Upstairs, you’ll find all three bedrooms, including a primary suite with an accent wall, private bathroom with double vanity, and walk-in closet. Additional closet storage in the hallway gives you even more room to keep things organized.
The attached shop is a standout feature, with three overhead doors and loft space offering plenty of room for projects, equipment, hobbies, or workspace needs.
Outside, enjoy five acres with a mix of open space and trees, plus a pond stocked with bass and catfish. Situated on a corner lot just minutes from Wes Watkins Lake, this property offers a combination of space, functionality, and outdoor appeal that’s hard to find in a typical home.
For sale
$374,900
1340 S Fishmarket Rd, McLoud, OK 74851
3beds
1,328sqft
Single Family Residence
Built in 2016
5 Acres Lot
$370,500 Zestimate®
$282/sqft
$-- HOA
What's special
Stocked pondWalk-in closetCorner lotConvenient laundry roomStained wood cabinetrySpacious attached shop
- 8 days
- 470
- 54
Likely to sell faster than
Zillow last checked:
Listing updated:
Listed by:
Shane Willard 405-640-1317,
Willard Real Estate Group
Source: MLSOK/OKCMAR as distributed by MLS GRID,MLS#: 1251943
Facts & features
Interior
Bedrooms & bathrooms
- Bedrooms: 3
- Bathrooms: 2
- Full bathrooms: 2
Heating
- Heat Pump
Cooling
- Heat Pump
Appliances
- Included: Dishwasher, Disposal, Microwave, Water Heater, Free-Standing Electric Oven, Free-Standing Electric Range
Features
- Paint Woodwork
- Flooring: Combination, Concrete, Carpet
- Has fireplace: No
- Fireplace features: None
Interior area
- Total structure area: 1,328
- Total interior livable area: 1,328 sqft
Property
Parking
- Total spaces: 4
- Parking features: Gravel
- Garage spaces: 4
Features
- Levels: Two
- Stories: 2
- Exterior features: Rain Gutters, Water Feature
Lot
- Size: 5 Acres
- Features: Corner Lot, Rural
Details
- Parcel number: 1340SFishmarket74851
- Special conditions: None
Construction
Type & style
- Home type: SingleFamily
- Architectural style: Other
- Property subtype: Single Family Residence
Materials
- Metal Siding
- Foundation: Slab
- Roof: Metal
Condition
- Year built: 2016
Utilities & green energy
- Sewer: Septic Tank
- Water: Well
Community & HOA
Location
- Region: Mcloud
Financial & listing details
- Price per square foot: $282/sqft
- Tax assessed value: $104,400
- Annual tax amount: $1,140
- Date on market: 10/12/2026
- Electric utility on property: Yes
Estimated market value
$370,500
$352,000 - $389,000
$1,785/mo
Price history
| Date | Event | Price |
|---|---|---|
| 10/12/2026 | Listed for sale | $374,900$282/sqft |
Source:  MLSOK/OKCMAR as distributed by MLS GRID #1251943 Report a problem | ||
Public tax history
| Year | Property taxes | Tax assessment |
|---|---|---|
| 2025 | $1,140 -0.8% | $12,528 |
| 2024 | $1,149 +3% | $12,528 +2.1% |
| 2023 | $1,115 -1.4% | $12,266 |
| 2022 | $1,131 -23.1% | $12,266 |
| 2021 | $1,470 +28.4% | $12,266 -1.2% |
| 2020 | $1,145 -3.6% | $12,409 -0.6% |
| 2019 | $1,187 | $12,480 +131.1% |
| 2018 | $1,187 +114.6% | $5,400 |
| 2017 | $553 +11.7% | $5,400 |
| 2016 | $495 +3.4% | $5,400 |
| 2015 | $479 -4.6% | $5,400 |
| 2014 | $502 +4.1% | $5,400 |
| 2013 | $482 | $5,400 |
Find assessor info on the county website
Monthly payment
Est. payment
Payment breakdown
Explore the cost of this home by adjusting the details. Changes won't be saved.Climate risks
Neighborhood: 74851
Nearby schools
Schools provided by the listing agent
- Elementary: Mcloud ES
- Middle: Mcloud JHS
- High: Mcloud HS
Source: MLSOK/OKCMAR as distributed by MLS GRID. This data may not be complete. We recommend contacting the local school district to confirm school assignments for this home.
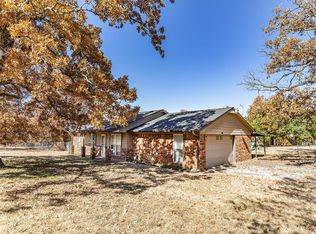
Similar homes
- $339,8503 bd2 ba1.5k sqft30581 Parkwood Rd, McLoud, OK 74851For Sale
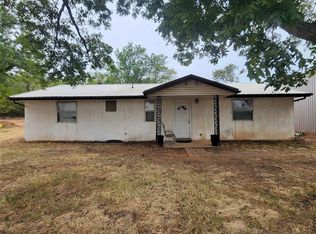 MLS ID #1249835, K J Doolen, Metro Brokers of OK-KJD & Asso. MLSOK/OKCMAR as distributed by MLS GRID
- $379,0003 bd2 ba1.9k sqft20200 SE 43rd St, Harrah, OK 73045For Sale
 MLS ID #1239694, Erika Jones, NextHome Central Real Estate. MLSOK/OKCMAR as distributed by MLS GRID
- $250,0003 bd2 ba1.4k sqft333212 E 1070th Rd, McLoud, OK 74851For Sale
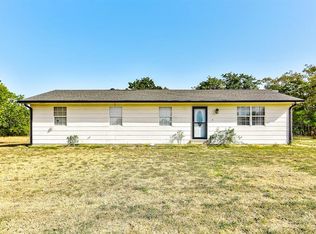 MLS ID #1250847, Sarah Pruett, Bailee & Co. Real Estate. MLSOK/OKCMAR as distributed by MLS GRID
- $330,0003 bd2 ba1.5k sqft10000 Eagle Point, Newalla, OK 74857For Sale
 MLS ID #1243635, Robert Schaerer, 360 Realty. MLSOK/OKCMAR as distributed by MLS GRID
