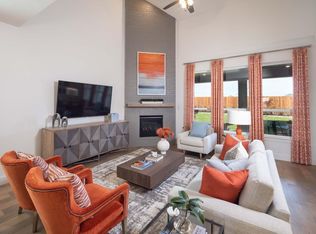
Oxford floor plan by the award winning builder Highland Homes, a new beautifully designed 1-story home offering about 2,611 sf of living space on a huge lot! This spacious layout features 4 bedrooms, 3 bathrooms, a private study, 3 car garage, an open-concept family room that flows seamlessly into the gourmet kitchen with a large center island, and a generous walk-in pantry. Luxurious primary suite offers a spa-inspired bath with dual vanities, a soaking tub, separate shower, oversized walk-in closet. Secondary bedrooms are well-positioned, while the large covered outdoor patio is perfect for entertaining. Completion in October; this home is backed by Highland Homes' industry-leading 1, 2, and 6-year warranty program. Located in Jordan Ranch, residents enjoy resort-style amenities like a lazy river, pool, fitness center, parks, walking trails, tennis and pickleball courts, dog park, playgrounds, and on-site elementary school. Close to I-10. Come see what the good life is all about.
Pending
Price cut: $25.5K (9/2)
$569,000
31639 Fern Grove Rd, Fulshear, TX 77423
4beds
2,653sqft
Single Family Residence
Built in 2026
0.35 Acres Lot
$555,000 Zestimate®
$214/sqft
$98/mo HOA
What's special
Huge lotSoaking tubPrivate studyLarge center islandOversized walk-in closetGourmet kitchenOpen-concept family room
- 85 days
- 46
- 3
Zillow last checked:
Listing updated:
Listed by:
Dina Verteramo TREC #0523468 888-524-3182,
Highland Homes Realty
Source: HAR,MLS#: 30646968
Facts & features
Interior
Bedrooms & bathrooms
- Bedrooms: 4
- Bathrooms: 3
- Full bathrooms: 3
Rooms
- Room types: Media Room
Primary bedroom
- Level: First
- Area: 192
- Dimensions: 16.00 x 12.00
Bedroom
- Level: First
- Area: 120
- Dimensions: 10.00 x 12.00
Bedroom
- Level: First
- Area: 120
- Dimensions: 10.00 x 12.00
Bedroom
- Level: First
- Area: 150
- Dimensions: 15.00 x 10.00
Other
- Level: First
- Area: 130
- Dimensions: 10.00 x 13.00
Dining room
- Level: First
- Area: 140
- Dimensions: 10.00 x 14.00
Other
- Level: First
- Area: 143
- Dimensions: 11.00 x 13.00
Family room
- Level: First
- Area: 289
- Dimensions: 17.00 x 17.00
Kitchen
- Level: First
- Area: 126
- Dimensions: 14.00 x 9.00
Primary bath
- Level: First
- Area: 144
- Dimensions: 16.00 x 9.00
Heating
- Natural Gas
Cooling
- Ceiling Fan(s), Electric
Appliances
- Included: Water Heater, Disposal, Electric Oven, Microwave, Gas Cooktop, Dishwasher, Instant Hot Water
- Laundry: Electric Dryer Hookup, Washer Hookup
Features
- High Ceilings, All Bedrooms Down, Walk-In Closet(s)
- Flooring: Carpet, Laminate, Tile
- Windows: Insulated/Low-E windows
- Number of fireplaces: 1
- Fireplace features: Gas, Wood Burning
Interior area
- Total structure area: 2,653
- Total interior livable area: 2,653 sqft
Property
Parking
- Total spaces: 3
- Parking features: Attached
- Attached garage spaces: 3
Features
- Stories: 1
- Patio & porch: Covered, Patio/Deck
- Exterior features: Sprinkler System
Lot
- Size: 0.35 Acres
- Features: Back Yard, Subdivided, 1/4 Up to 1/2 Acre
Details
- Parcel number: 4204530020080901
Construction
Type & style
- Home type: SingleFamily
- Architectural style: Traditional
- Property subtype: Single Family Residence
Materials
- Batts Insulation, Brick
- Foundation: Slab
- Roof: Composition
Condition
- New construction: Yes
- Year built: 2026
Details
- Builder name: Highland Homes
Utilities & green energy
- Sewer: Public Sewer
- Water: Public, Water District
Green energy
- Green verification: ENERGY STAR Certified Homes, HERS Index Score
- Energy efficient items: Attic Vents, Thermostat, HVAC, HVAC>13 SEER
Community & HOA
Community
- Subdivision: Jordan Ranch
HOA
- Has HOA: Yes
- HOA fee: $1,175 annually
Location
- Region: Fulshear
Financial & listing details
- Price per square foot: $214/sqft
- Date on market: 6/29/2026
- Listing terms: Cash,Conventional,FHA,Other,VA Loan
Estimated market value
$555,000
$527,000 - $583,000
$2,855/mo
Price history
| Date | Event | Price |
|---|---|---|
| 9/11/2026 | Pending sale | $569,000$214/sqft |
Source:  HAR #30646968 Report a problem HAR #30646968 Report a problem | ||
| 9/2/2026 | Price change | $569,000-4.3%$214/sqft |
Source: HAR #30646968 Report a problem | ||
| 6/25/2026 | Listed for sale | $594,480$224/sqft |
Source:  Highland Homes Report a problem Highland Homes Report a problem | ||
Public tax history
Tax history is unavailable.
Monthly payment
Est. payment
Payment breakdown
Explore the cost of this home by adjusting the details. Changes won't be saved.Climate risks
Neighborhood: 77423
Nearby schools
Schools provided by the listing agent
- Elementary: Willie Melton Sr Elementary
- Middle: Leaman Junior High School
- High: Fulshear High School
Source: HAR. This data may not be complete. We recommend contacting the local school district to confirm school assignments for this home.
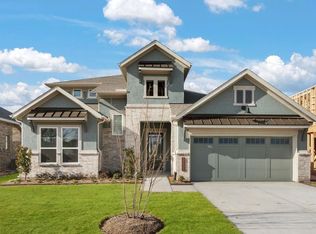
- $529,0004 bd3 ba2.6k sqft31707 Fern Grove Rd, Fulshear, TX 77423New Construction
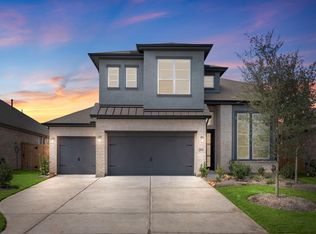
- $530,0004 bd3 ba2.6k sqft31711 Fern Grove Rd, Fulshear, TX 77423New Construction
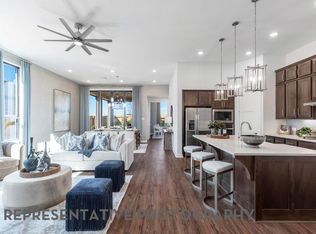
- $495,5254 bd3 ba2.4k sqft31710 Fern Grove Rd, Fulshear, TX 77423New Construction
- $324,8003 bd2 ba1.8k sqft31714 Wild Meadow Dr, Fulshear, TX 77423Off Market
Similar homes
- $519,5904 bd4 ba2.6k sqft2731 Russell Meadows Ln, Fulshear, TX 77423New Construction
 MLS ID #74739245, Dina Verteramo, Highland Homes Realty. HAR
 - $510,1904 bd3 ba2.4k sqft31735 Fern Grove Rd, Fulshear, TX 77423New Construction
 HAR
HAR - $544,0405 bd4 ba3.1k sqft31727 Fern Grove Rd, Fulshear, TX 77423New Construction
 HAR
HAR - $495,5254 bd3 ba2.4k sqft31710 Fern Grove Rd, Fulshear, TX 77423New ConstructionHAR
