Skip main navigation
Closed
  • $443,000

    3164 SWANSON ROAD, Wisconsin Rapids, WI 54495

    5beds
    2,083sqft
    Single Family Residence
    Built in 1984
    1.8 Acres Lot
    $443,400 Zestimate®
    $213/sqft
    $2,566 Estimated rent

    Home value

    $443,400

    $421,000 - $466,000

    $2,566/mo

    Zestimate® history
    Loading
    Loading...

    Owner options

    List your home for rent

    $2,566/mo

    Rent Zestimate®

    Find your next renter with Zillow Rental Manager. Plus, with online applications, you can quickly screen prospective tenants – for free.

    Learn more

    $2,566/mo

    Rent Zestimate®

    Refinance and save

    $2,905/mo

    Est. payment

    Refinancing to a lower rate could help reduce your monthly payments and save thousands over the life of the loan.

    See today's rates

    $2,905/mo

    Est. payment

    Explore your selling options

    Work with a Zillow partner agent

    Leverage their expertise and Zillow's premium Showcase listings to get your home seen by more buyers.

    Get started

    List with your own agent

    Get your home in front of millions of buyers by listing it on Zillow.

    Learn how to do it

    Sell it yourself

    Take full control of how buyers see your home on Zillow by listing For Sale by Owner (FSBO).

    List your home

    What's special

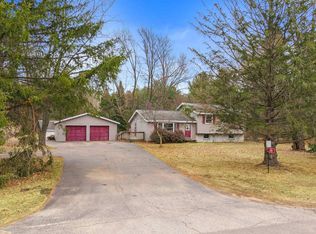
    Comprehensively renovated 5-bedroom, 2.5-bathroom quad-level home on 1.8 private wooded acres in the Town of Seneca, Wisconsin Rapids, Wisconsin 54495. Eight years of layered updates by the current owners run from a top-to-bottom interior remodel to a 2026 lower-level bathroom build-out, delivering 2,083 square feet of turnkey finished living space across four levels. The kitchen anchors the main floor with custom select cherry cabinetry, granite countertops, a 2025 tile backsplash, and white oak solid hardwood flooring that continues into the dining and living areas. An Andersen bay window in the living room and additional Andersen windows in the kitchen and upper-level bathroom carry through the renovation. The upper level offers three bedrooms ? including the primary ? a full bathroom finished in cherry cabinetry and granite, and a custom laundry room with built-in cabinetry. The lower level adds two additional bedrooms and a brand-new 2026 full bathroom with a quartz vanity and a GE Profile all-in-one washer/dryer ? meaning dedicated laundry sits steps from every bedroom in the,This information is compiled from miscellaneous sources and is believed accurate but not warranted. Neither the listing broker nor its agents, subagents or property owner are responsible for the accuracy of the information. Buyers are advised to verify all information.

    Zillow last checked:

    Listing updated:

    Listed by:

    PREMIER REALTY GROUP 715-424-0000,

    PREMIER REALTY GROUP,

    Matt Tranel 715-213-7286,

    PREMIER REALTY GROUP

    Bought with:

    Veronica Witter

    Source: WIREX MLS,MLS#: 22602353MLS LogoOriginating MLS: Central WI Board of REALTORS

    Facts & features

    Interior

    Bedrooms & bathrooms
    • Bedrooms: 5
    • Bathrooms: 3
    • Full bathrooms: 2
    • 1/2 bathrooms: 1
    Primary bedroom
    • Level: Upper
    • Area: 154
    • Dimensions: 11 x 14
    Bedroom 2
    • Level: Upper
    • Area: 100
    • Dimensions: 10 x 10
    Bedroom 3
    • Level: Upper
    • Area: 100
    • Dimensions: 10 x 10
    Bedroom 4
    • Level: Lower
    • Area: 99
    • Dimensions: 9 x 11
    Bedroom 5
    • Level: Lower
    • Area: 104
    • Dimensions: 8 x 13
    Family room
    • Level: Lower
    • Area: 210
    • Dimensions: 14 x 15
    Kitchen
    • Level: Main
    • Area: 168
    • Dimensions: 12 x 14
    Living room
    • Level: Main
    • Area: 252
    • Dimensions: 12 x 21
    Heating
    • Natural Gas, Forced Air
    Cooling
    • Central Air
    Appliances
    • Included: Refrigerator, Range/Oven, Dishwasher, Microwave, Washer, Dryer
    Features
    • Walk-In Closet(s)
    • Flooring: Carpet, Tile, Wood
    • Basement: Partially Finished,Full,Block
    Interior area
    • Total structure area: 2,083
    • Total interior livable area: 2,083 sqft
    • Finished area above ground: 1,432
    • Finished area below ground: 651

    Property

    Parking
    • Total spaces: 4
    • Parking features: 4 Car, Attached, Detached, Heated Garage, Garage Door Opener
    • Attached garage spaces: 4
    Features
    • Levels: 4 or More Levels
    • Patio & porch: Patio
    Lot
    • Size: 1.8 Acres
    Details
    • Parcel number: 1900552H
    • Zoning: Residential
    • Special conditions: Arms Length

    Construction

    Type & style
    • Home type: SingleFamily
    • Architectural style: Other
    • Property subtype: Single Family Residence
    Materials
    • Brick, Other, Fiber Cement
    • Roof: Composition/Fiberglass,Shingle,Metal
    Condition
    • 21+ Years
    • New construction: No
    • Year built: 1984

    Utilities & green energy

    • Sewer: Septic Tank, Drainfield
    • Water: Well
    • Utilities for property: Cable Available

    Community & HOA

    Location
    • Region: Wisconsin Rapids
    • Municipality: Seneca

    Financial & listing details

    • Price per square foot: $213/sqft
    • Tax assessed value: $214,500
    • Annual tax amount: $3,141
    • Date on market: 5/28/2026
    • Listing terms: Arms Length Sale

    Price history

    DateEventPrice
    7/21/2026Sold$443,000-1.5%$213/sqft
    Source: WIREX MLS #22602353 Report a problem
    6/19/2026Contingent$449,900$216/sqft
    Source: WIREX MLS #22602353 Report a problem
    5/28/2026Listed for sale$449,900+206.1%$216/sqft
    Source: WIREX MLS #22602353 Report a problem
    11/24/2010Sold$147,000-1.9%$71/sqft
    Source: Public Record Report a problem
    9/9/2010Listed for sale$149,900$72/sqft
    Source: First Weber Group #1006034 Report a problem

    Public tax history

    YearProperty taxesTax assessment
    2024$3,141 -5.6%$182,800
    2023$3,327 +18.9%$182,800 +40.9%
    2022$2,797 +1.5%$129,700
    2021$2,757 +1.6%$129,700
    2020$2,714 +24.4%$129,700
    2019$2,182 +3.3%$129,700
    2018$2,113 +0.3%$129,700
    2017$2,108 +4%$129,700
    2016$2,027 -7.4%$129,700
    2015$2,189 $129,700
    2014-- $129,700
    2013-- $129,700
    2012-- $129,700
    2011-- $129,700
    2010-- $129,700
    2009-- $129,700
    2008-- $129,700 +21.8%
    2007-- $106,500
    2006-- $106,500
    2005-- $106,500
    2004-- $106,500
    2003-- $106,500
    2002-- $106,500
    2001-- $106,500 +6%
    2000-- $100,500
    Find assessor info on the county website

    Neighborhood: 54495

    Nearby schools

    GreatSchools rating
    Schools provided by the listing agent
    • Elementary: Port Edwards
    • Middle: Port Edwards
    • High: Port Edwards
    • District: Port Edwards

    Source: WIREX MLS. This data may not be complete. We recommend contacting the local school district to confirm school assignments for this home.

    Get pre-qualified for a loan
    At Zillow Home Loans, we can pre-qualify you in as little as 5 minutes with no impact to your credit score.

    An equal housing lender. NMLS #10287.