Let's talk about 146 Roseland - It's a 4-bed, 2.5-bath cape, 1,904 square feet, sitting on a double lot in Medina's East Village. And the first thing you notice walking in is the original traits. Real hardwood, real natural woodwork, and natural light throughout.
Here's what I love about the layout: the main floor is set up so you could live on one level if you wanted or utilitize the space as additional common living/play room like the current owners are. Whether using as a bedroom or not, there's full bath right there — perfect for guests, or honestly just anyone who's sick of stairs. The enclosed front porch is the sleeper hit. It's got that screened-in feel but works all four seasons, so it becomes the coffee spot real quick.
Upstairs, the renovated bath is the showpiece — jacuzzi tub, tiled shower. Plus three more bedrooms up there, so you've got four total and people can spread out.
And the outside? This is where it wins. Big double lot, established garden, a detached garage, and a covered carport with stamped concrete that's basically begging for a grill and a string of lights. This is the house where the cookouts happen and your entertaining is hosted.
This isn't a flip. It's a real house with real bones that someone took care of and renovated the right way.
First-floor living, second-floor privacy, and a backyard built for company.
Active
$239,900
146 Roseland Ave, Medina, NY 14103
4beds
1,904sqft
Single Family Residence
Built in 1929
0.31 Acres Lot
$-- Zestimate®
$126/sqft
$-- HOA
What's special
Original traitsNatural light throughoutEstablished gardenDetached garageBackyard built for companyReal natural woodworkBig double lot
- 3 days |
- 1,197 |
- 59 |
Zillow last checked:
Listing updated:
Listed by:
Berkshire Hathaway Homeservices Zambito Realtors 585-798-9898,
Mark F Zambito 585-576-3435
Source: NYSAMLSs,MLS#: B1705090 Originating MLS: Buffalo
Originating MLS: BuffaloFacts & features
Interior
Bedrooms & bathrooms
- Bedrooms: 4
- Bathrooms: 3
- Full bathrooms: 2
- 1/2 bathrooms: 1
- Main level bathrooms: 1
- Main level bedrooms: 1
Bedroom 1
- Level: Second
- Dimensions: 14.00 x 14.00
Bedroom 2
- Level: Second
- Dimensions: 13.00 x 11.00
Bedroom 3
- Level: Second
- Dimensions: 10.00 x 13.00
Dining room
- Level: First
- Dimensions: 12.00 x 11.00
Family room
- Level: First
- Dimensions: 15.00 x 13.00
Kitchen
- Level: First
- Dimensions: 12.00 x 19.00
Living room
- Level: First
- Dimensions: 15.00 x 22.00
Other
- Level: First
- Dimensions: 12.00 x 10.00
Other
- Level: Second
- Dimensions: 10.00 x 7.00
Heating
- Gas, Forced Air
Appliances
- Included: Dishwasher, Gas Oven, Gas Range, Gas Water Heater, Refrigerator
- Laundry: In Basement
Features
- Ceiling Fan(s), Separate/Formal Dining Room, Eat-in Kitchen, Separate/Formal Living Room, Storage, Natural Woodwork, Bedroom on Main Level, Main Level Primary, Workshop
- Flooring: Carpet, Hardwood, Luxury Vinyl, Tile, Varies
- Windows: Thermal Windows
- Basement: Exterior Entry,Full,Walk-Up Access
- Number of fireplaces: 1
Interior area
- Total structure area: 1,904
- Total interior livable area: 1,904 sqft
Video & virtual tour
Property
Parking
- Total spaces: 2
- Parking features: Carport, Detached, Garage
- Garage spaces: 2
- Has carport: Yes
Features
- Patio & porch: Covered, Patio, Porch
- Exterior features: Blacktop Driveway, Concrete Driveway, Enclosed Porch, Porch, Patio, Private Yard, See Remarks
Lot
- Size: 0.31 Acres
- Dimensions: 109 x 125
- Features: Rectangular, Rectangular Lot, Residential Lot
Details
- Parcel number: 3434010800090002020001
- Special conditions: Standard
Construction
Type & style
- Home type: SingleFamily
- Architectural style: Cape Cod
- Property subtype: Single Family Residence
Materials
- Brick, Composite Siding, Fiber Cement
- Foundation: Stone
Condition
- Resale
- Year built: 1929
Utilities & green energy
- Electric: Circuit Breakers
- Sewer: Connected
- Water: Connected, Public
- Utilities for property: Cable Available, High Speed Internet Available, Sewer Connected, Water Connected
Community & HOA
Location
- Region: Medina
Financial & listing details
- Price per square foot: $126/sqft
- Tax assessed value: $181,200
- Annual tax amount: $6,570
- Date on market: 8/12/2026
- Listing terms: Cash,Conventional,FHA,USDA Loan,VA Loan
Estimated market value
Not available
Estimated sales range
Not available
Not available
Price history
| Date | Event | Price |
|---|---|---|
| 8/12/2026 | Listed for sale | $239,900$126/sqft |
Source:  NYSAMLSs #B1705090 Report a problem NYSAMLSs #B1705090 Report a problem | ||
Public tax history
| Year | Property taxes | Tax assessment |
|---|---|---|
| 2025 | -- | $156,400 |
| 2024 | -- | $156,400 |
| 2023 | -- | $156,400 +89.3% |
| 2022 | -- | $82,600 |
| 2021 | -- | $82,600 |
| 2020 | -- | $82,600 |
| 2019 | -- | $82,600 |
| 2018 | -- | $82,600 +4.3% |
| 2017 | $2,499 | $79,200 |
| 2016 | -- | $79,200 |
| 2015 | -- | $79,200 |
| 2014 | -- | $79,200 |
| 2013 | -- | $79,200 |
| 2012 | -- | $79,200 |
| 2011 | -- | $79,200 |
| 2010 | -- | $79,200 |
| 2009 | -- | $79,200 |
| 2008 | -- | $79,200 |
| 2007 | -- | $79,200 +8.3% |
| 2006 | -- | $73,100 |
| 2005 | -- | $73,100 |
| 2004 | -- | $73,100 +6.1% |
| 2003 | -- | $68,900 |
| 2002 | -- | $68,900 |
| 2001 | -- | $68,900 +9% |
| 2000 | -- | $63,200 |
Find assessor info on the county website
Monthly payment
Climate risks
Neighborhood: 14103
Nearby schools
GreatSchools rating
- NAOak Orchard SchoolGrades: PK-2Distance: 1.1 mi
- 5/10Medina High SchoolGrades: 7-12Distance: 1.2 mi
- 4/10Clifford Wise Middle SchoolGrades: 3-6Distance: 1.1 mi
Schools provided by the listing agent
- Elementary: Oak Orchard
- Middle: Clifford Wise Middle
- High: Medina High
- District: Medina
Source: NYSAMLSs. This data may not be complete. We recommend contacting the local school district to confirm school assignments for this home.
- $169,3003 bd2 ba1.4k sqft150 Roseland Ave, Medina, NY 14103Off Market
- $174,9003 bd1 ba1.4k sqft144 Roseland Ave, Medina, NY 14103Off Market
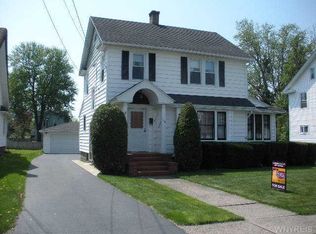
- $226,6003 bd2 ba2.2k sqft103 Mead Ave, Medina, NY 14103Off Market
- $193,1005 bd2 ba2.1k sqft109 Mead Ave, Medina, NY 14103Off Market
- $209,8003 bd2 ba1.5k sqft142 Roseland Ave, Medina, NY 14103Off Market
- $185,6004 bd2 ba1.3k sqft147 Roseland Ave, Medina, NY 14103Off Market
- $156,0003 bd1 ba1.4k sqft139 Roseland Ave, Medina, NY 14103Off Market
- $169,3003 bd1 ba1.3k sqft201 Mead Ave, Medina, NY 14103Off Market
A local agent can set up tours, give advice and negotiate with sellers.
Similar homes
- $189,9003 bd1 ba1.2k sqft117 William St, Medina, NY 14103For Sale
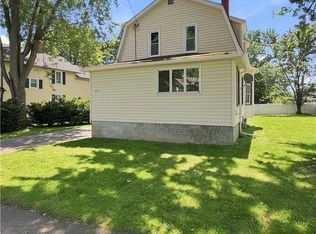
 MLS ID #B1706107, Steven Gray, Listing by: Berkshire Hathaway Homeservices Zambito Realtors. NYSAMLSs
 - $239,9004 bd1 ba1.7k sqft10296 Ridge Rd, Medina, NY 14103For Sale
 MLS ID #B1688579, Gerald M Strobel, Listing by: MJ Peterson Real Estate Inc.. NYSAMLSs
 - $299,9002 bd1 ba1.2k sqft1207 S Main St, Medina, NY 14103For Sale
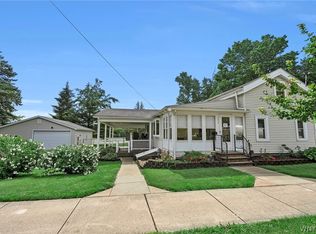 MLS ID #B1704018, Mark F Zambito, Listing by: Berkshire Hathaway Homeservices Zambito Realtors. NYSAMLSs
 - $148,9004 bd2 ba1.4k sqft580 East Ave, Medina, NY 14103For Sale
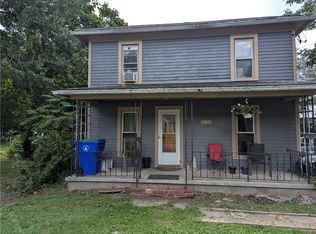 MLS ID #R1701934, Cheryl Krug Wirth, Listing by: Wirth Realty. NYSAMLSs
 - $275,0004 bd2 ba2k sqft507 Canal St, Medina, NY 14103For SaleBHHS broker feed
- $199,9003 bd2 ba1.3k sqft11307 Slade Rd, Medina, NY 14103For SaleMLS ID #B1696597, Katie Brown, Listing by: WNY Metro Roberts Realty. NYSAMLSs
- $284,0003 bd2 ba1.1k sqft1768 Lewiston Rd, Basom, NY 14013For SaleMLS ID #B1706776, Rebecca Guzdek, Listing by: Keller Williams Realty WNY. NYSAMLSs
- $175,0003 bd2 ba1.3k sqft12252 Porter Rd, Medina, NY 14103For SaleMLS ID #R1690153, Cheryl Krug Wirth, Listing by: Wirth Realty. NYSAMLSs
- $235,0004 bd2 ba1.4k sqft6593 Parkwood Dr, Lockport, NY 14094For SaleMLS ID #B1703712, Derek Greene, Listing by: The Greene Realty Group. NYSAMLSs
- $224,9006 bd2 ba2.3k sqft49 State St, Middleport, NY 14105For SaleMLS ID #B1666310, Christopher Mekker, Listing by: BFLO Realty. NYSAMLSs
- $214,9003 bd2 ba1.4k sqft3484 Murphy Rd, Newfane, NY 14108For SaleMLS ID #B1695234, Matthew D Kennedy, Listing by: Keller Williams Realty WNY. NYSAMLSs
- $239,9003 bd1 ba1.6k sqft8578 Powers Rd, Batavia, NY 14020For SaleMLS ID #B1704188, Frank Minuto Jr., Listing by: HUNT Real Estate ERA. NYSAMLSs
- $234,9003 bd1 ba1.5k sqft6990 Knowlesville Rd, Oakfield, NY 14125For SaleMLS ID #B1682944, Kathryn Slaiman, Listing by: Century 21 North East. NYSAMLSs
- $229,9004 bd2 ba1.9k sqft18 E Union St, Holley, NY 14470For SaleMLS ID #R1703542, Angelea Pugh, Listing by: Berkshire Hathaway HS Zambito. NYSAMLSs
- $299,0003 bd2 ba2.2k sqft1875 Quaker Rd, Barker, NY 14012For SaleMLS ID #B1672350, Jamie Zglinicki, Listing by: Berkshire Hathaway Homeservices Zambito Realtors. NYSAMLSs
- $199,9004 bd2 ba1.8k sqft235 N Main St, Lyndonville, NY 14098For SaleMLS ID #B1698204, Dawn M Fox, Listing by: Jeanne Whipple Realty. NYSAMLSs
- $141,5003 bd2 ba1.4k sqft362 South Ave, Medina, NY 14103For SaleMLS ID #R1668904, Angelea Pugh, Listing by: Berkshire Hathaway HS Zambito. NYSAMLSs
- $265,0003 bd2 ba1.5k sqft4429 Lake Ave, Lockport, NY 14094For SaleMLS ID #B1697185, Deborah A Carpenter, Listing by: Berkshire Hathaway Homeservices Zambito Realtors. NYSAMLSs
- $349,5004 bd4 ba2k sqft4283 Holley Byron Rd, Holley, NY 14470For SaleMLS ID #R1704966, Julie C. Pangrazio, Listing by: Howard Hanna. NYSAMLSs
- $299,9004 bd2 ba2.4k sqft1705 Palister Ave, Barker, NY 14012For SaleMLS ID #B1702467, Tracey Canny, Listing by: Realty ONE Group Empower. NYSAMLSs
