Welcome to this spacious and versatile 4-bedroom, 2.5-bath High Ranch situated on a quiet street in south Merrick. Offering an intuitive dual-level layout, this residence is built for seamless everyday living and effortless indoor-outdoor entertaining. From the entry, step up to a light-filled living room featuring high ceilings, a large bow window and hardwood floors. The bright, eat-in kitchen offers stainless steel appliances, granite counters and direct access to the elevated back deck overlooking the private yard—perfect for morning coffee or outdoor dining. Of the 3 bedrooms on this level, the primary suite features an ensuite bath, while the other 2 bedrooms share a spacious hall bathroom.The lower level provides exceptional expanded living options with wall to wall carpet, a wood burning fireplace and access to the backyard through a sliding door. Also on this floor is the fourth bedroom, a half bath, dedicated laundry room, and direct entrance to the 2 car garage. This layout is perfect for extended guest stays, a home office suite, or a recreation zone. The yard is fenced on three sides, and offers a paver patio below the upper deck as well as an additional patio for extended entertaining. Zone X, flood insurance not required! You don’t want to miss this one!
For sale
$1,050,000
3165 Clubhouse Road, Merrick, NY 11566
4beds
2,385sqft
Single Family Residence, Residential
Built in 1964
6,000 Square Feet Lot
$-- Zestimate®
$440/sqft
$-- HOA
What's special
- 50 days
- 2,185
- 50
Likely to sell faster than
Zillow last checked:
Listing updated:
Listed by:
Coldwell Banker American Homes 631-673-6800,
Susan M. Sotera 516-983-6793
Source: OneKey® MLS as distributed by MLS GRID,MLS#: 1038278
Facts & features
Interior
Bedrooms & bathrooms
- Bedrooms: 4
- Bathrooms: 3
- Full bathrooms: 2
- 1/2 bathrooms: 1
Primary bedroom
- Description: King sized Primary Bedroom with ensuite bath
- Level: Second
Bedroom 1
- Description: Bedroom 1
- Level: Second
Bedroom 2
- Description: Bedroom 2
- Level: Second
Bedroom 4
- Description: Bedroom 4 off the family room with indoor sauna
- Level: Lower
Bathroom 1
- Description: Primary full bathroom
- Level: Second
Bathroom 2
- Description: Main hall bath
- Level: Second
Dining room
- Description: Dining room open to living room
- Level: Second
Family room
- Description: Large family room with fireplace, garage entrance and sliders to backyard
- Level: Lower
Kitchen
- Description: Eat in kitchen with granite counters, stainless steel appliance and door to back deck
- Level: Second
Laundry
- Description: Laundry/Utilities Room
- Level: Lower
Living room
- Description: Large living room with bow window and hardwood floors
- Level: Second
Heating
- Oil
Cooling
- Central Air
Appliances
- Included: Dishwasher, Dryer, Electric Cooktop, Electric Oven, Freezer, Microwave, Oven, Refrigerator, Stainless Steel Appliance(s), Washer, Oil Water Heater, Water Purifier Owned
- Laundry: Washer/Dryer Hookup, Electric Dryer Hookup, Laundry Room, Washer Hookup
Features
- Eat-in Kitchen, Entrance Foyer, Formal Dining, Granite Counters, High Ceilings, His and Hers Closets, Open Floorplan, Primary Bathroom, Recessed Lighting, Sauna, Storage, Walk-In Closet(s)
- Flooring: Carpet, Hardwood, Tile
- Windows: Bay Window(s), Blinds, Double Pane Windows, Oversized Windows, Screens
- Attic: Crawl
- Number of fireplaces: 1
- Fireplace features: Family Room, Wood Burning
Interior area
- Total structure area: 2,882
- Total interior livable area: 2,385 sqft
Video & virtual tour
Property
Parking
- Total spaces: 6
- Parking features: Driveway
- Garage spaces: 2
- Has uncovered spaces: Yes
Features
- Levels: Two
- Patio & porch: Covered, Deck, Patio
- Fencing: Back Yard,Vinyl
Lot
- Size: 6,000 Square Feet
- Dimensions: 61 x 102
- Features: Back Yard, Front Yard, Landscaped, Level, Sprinklers In Front, Sprinklers In Rear
Details
- Parcel number: 2089622260000210
- Special conditions: None
Construction
Type & style
- Home type: SingleFamily
- Architectural style: Hi Ranch
- Property subtype: Single Family Residence, Residential
Materials
- Vinyl Siding
Condition
- Actual
- Year built: 1964
Utilities & green energy
- Sewer: Public Sewer
- Water: Public
- Utilities for property: Cable Connected, Electricity Connected, Sewer Connected
Community & HOA
Community
- Features: Park, Sidewalks
HOA
- Has HOA: No
Location
- Region: Merrick
Financial & listing details
- Price per square foot: $440/sqft
- Tax assessed value: $630
- Annual tax amount: $18,515
- Date on market: 8/22/2026
- Cumulative days on market: 44 days
- Listing agreement: Exclusive Right To Sell
- Electric utility on property: Yes
Estimated market value
Not available
Estimated sales range
Not available
Not available
Price history
| Date | Event | Price |
|---|---|---|
| 8/20/2026 | Listed for sale | $1,050,000$440/sqft |
Source:  OneKey® MLS as distributed by MLS GRID #1038278 Report a problem OneKey® MLS as distributed by MLS GRID #1038278 Report a problem | ||
Public tax history
| Year | Property taxes | Tax assessment |
|---|---|---|
| 2024 | -- | $599 -2.1% |
| 2023 | -- | $612 -3.9% |
| 2022 | -- | $637 |
| 2021 | $12,831 +7.9% | -- |
| 2020 | $11,889 -0.6% | $703 -6.8% |
| 2019 | $11,958 | $754 -6.2% |
| 2018 | $11,958 -0.8% | $804 -5.9% |
| 2017 | $12,055 -0.3% | $854 -5.5% |
| 2016 | $12,092 +219.4% | $904 -5.2% |
| 2015 | $3,786 -5.2% | $954 -10.3% |
| 2013 | $3,995 -5.8% | $1,064 -9.1% |
| 2012 | $4,242 -59.4% | $1,170 -16.5% |
| 2011 | $10,438 +2.7% | $1,401 -5.9% |
| 2010 | $10,164 | $1,489 -14.7% |
| 2009 | -- | $1,746 -0.2% |
| 2008 | -- | $1,749 -5.3% |
| 2006 | -- | $1,847 -36.4% |
| 2005 | -- | $2,905 -33.6% |
| 2004 | -- | $4,375 |
| 2003 | -- | $4,375 -49.9% |
| 2002 | -- | $8,740 |
| 2001 | -- | $8,740 |
| 2000 | -- | $8,740 |
Find assessor info on the county website
Monthly payment
Climate risks
Neighborhood: 11566
Nearby schools
Schools provided by the listing agent
- Elementary: Birch School
- Middle: Merrick Avenue Middle School
- High: John F Kennedy High School
Source: OneKey® MLS as distributed by MLS GRID. This data may not be complete. We recommend contacting the local school district to confirm school assignments for this home.
Similar homes
- $960,0004 bd3 ba1.9k sqft2919 Bond Drive, Merrick, NY 11566For Sale
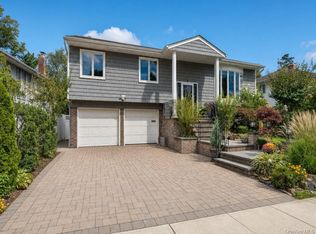
 MLS ID #1053980, Cathy Stone CBR, Listing by: Douglas Elliman Real Estate. OneKey® MLS as distributed by MLS GRID
 - $1,149,9004 bd3 ba2.3k sqft1650 James Street, Merrick, NY 11566For Sale
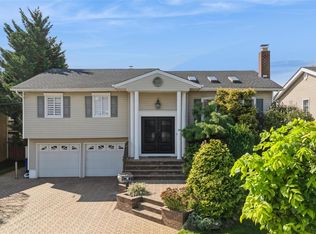 MLS ID #1055702, Louise F. Pitlake, Listing by: Douglas Elliman Real Estate. OneKey® MLS as distributed by MLS GRID
 - $945,0004 bd3 ba2.2k sqft1939 Leonard Lane, Merrick, NY 11566For Sale
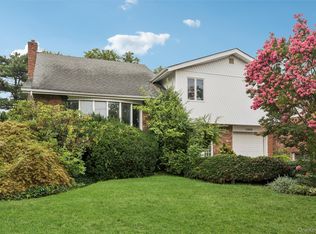 MLS ID #1032163, Sarah R. Dasilva, Listing by: Douglas Elliman Real Estate. OneKey® MLS as distributed by MLS GRID
 - $860,0003 bd2 ba1.7k sqft1678 Park Avenue, Merrick, NY 11566For Sale
 MLS ID #988283, Charles Chul Chang CBR, Listing by: Exit Realty Team. OneKey® MLS as distributed by MLS GRID
 - $1,100,0004 bd3 ba2.8k sqft569 Links Drive S, Oceanside, NY 11572For SaleMLS ID #1049253, John C. Gandolfo, Listing by: Coldwell Banker American Homes. OneKey® MLS as distributed by MLS GRID
- $1,100,0004 bd3 ba2.8k sqft159 Murray Drive, Oceanside, NY 11572For SaleMLS ID #1050276, Robert M. Lewis CCIM, Listing by: Coldwell Banker American Homes. OneKey® MLS as distributed by MLS GRID
- $899,0003 bd2 ba1.7k sqft50 Marie Place, Massapequa, NY 11758For SaleMLS ID #1050363, Elpis Hardiman, Listing by: Douglas Elliman Real Estate. OneKey® MLS as distributed by MLS GRID
- $949,0004 bd3 ba2.6k sqft29 Donna Lane, Lido Beach, NY 11561For SaleMLS ID #1040870, Kelly Forman, Listing by: Compass Greater NY LLC. OneKey® MLS as distributed by MLS GRID
- $759,9994 bd2 ba1.5k sqft22 Shaw Drive, Merrick, NY 11566For SaleMLS ID #1052082, Phyllis R. Kinzelberg, Listing by: Signature Premier Properties. OneKey® MLS as distributed by MLS GRID
- $889,0004 bd2 ba1.9k sqft77 Concord Avenue, Oceanside, NY 11572For SaleMLS ID #1051255, Julie Taub CBR, Listing by: Compass Greater NY LLC. OneKey® MLS as distributed by MLS GRID
- $899,0005 bd3 ba2k sqft2760 Bellmore Avenue, Bellmore, NY 11710For SaleMLS ID #1041306, Lisa Pellegrino, Listing by: Douglas Elliman Real Estate. OneKey® MLS as distributed by MLS GRID
- $999,0005 bd4 ba2.7k sqft3495 Bayfield Boulevard, Oceanside, NY 11572For SaleMLS ID #1027533, John C. Gandolfo, Listing by: Coldwell Banker American Homes. OneKey® MLS as distributed by MLS GRID
- $899,0004 bd3 ba2.2k sqft3684 Oceanside Road E, Oceanside, NY 11572For SaleMLS ID #1044849, John C. Gandolfo, Listing by: Coldwell Banker American Homes. OneKey® MLS as distributed by MLS GRID
- $699,0003 bd3 ba1.4k sqft410 Midwood Avenue, Bellmore, NY 11710For SaleMLS ID #1057602, Deven Bell, Listing by: Real Broker NY LLC. OneKey® MLS as distributed by MLS GRID
- $975,0004 bd2 ba1.9k sqft22 Park E, New Hyde Park, NY 11040For SaleMLS ID #1052938, Paul L. Caliguri CBR, Listing by: Douglas Elliman Real Estate. OneKey® MLS as distributed by MLS GRID
- $1,099,0005 bd3 ba2.7k sqft871 Rockaway Avenue, Valley Stream, NY 11581For SaleMLS ID #1044019, Shirley Y. Chen, Listing by: Prime Realty. OneKey® MLS as distributed by MLS GRID
- $1,099,0005 bd3 ba2.5k sqft119 Alhambra Road, Massapequa, NY 11758For SaleMLS ID #1001978, Salvatore Dicristo, Listing by: Signature Premier Properties. OneKey® MLS as distributed by MLS GRID
- $1,145,0004 bd3 ba2.9k sqft23 Westminster Road, West Hempstead, NY 11552For SaleMLS ID #1032427, Cheryl Adams McAuliffe CBR CRS E-P, Listing by: Howard Hanna Coach. OneKey® MLS as distributed by MLS GRID
- $899,0004 bd2 ba1.7k sqft93 Toronto Avenue, Massapequa, NY 11758For SaleMLS ID #1044539, Elaine Patterson, Listing by: Signature Premier Properties. OneKey® MLS as distributed by MLS GRID
- $999,0004 bd4 ba2.5k sqft511 Elwood Road, East Northport, NY 11731For SaleMLS ID #1056342, Arbi Asadourian, Listing by: R B Homes Inc. OneKey® MLS as distributed by MLS GRID
