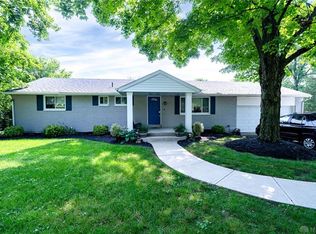
House is located on a Private road (Woodview West) OFF Indian Ripple. **BRAND NEW carpeting on first floor! Custom home. Private wooded setting. Endless potential. Located in the rear of a cul-de-sac, this custom built home offers 3,556 sq ft of living space, exceptional privacy, and endless potential. This is a rare opportunity to personalize a spacious home in a highly desirable location. The main level features generous living and dining areas, a large kitchen with abundant cabinetry, a walk-in pantry and a built-in desk area. The flexible floor plan provides room to spread out, entertain and create spaces tailored to your lifestyle. A standout feature is the upper-level 5th bedroom/bonus suite featuring extensive built-ins, multiple storage closets, a kitchenette area, a separate mini-split HVAC and a full bathroom. The outdoor living spaces provide a unique backdrop for entertaining, relaxing or simply enjoying nature. There is an oversized three car garage that has ample storage. This home offers exceptional value and the chance to make it your own!
For sale
Price cut: $15K (9/22)
$450,000
3165 Indian Ripple Rd, Dayton, OH 45440
5beds
3,556sqft
Single Family Residence
Built in 1986
1.27 Acres Lot
$441,000 Zestimate®
$127/sqft
$17/mo HOA
What's special
Private wooded settingFlexible floor planSeparate mini-split hvacKitchenette areaBuilt-in desk areaWalk-in pantryMultiple storage closets
- 130 days
- 1,811
- 102
Zillow last checked:
Listing updated:
Listed by:
Emily A McCann (937)458-0385,
RE/MAX Victory + Affiliates
Source: DABR MLS,MLS#: 960509 Originating MLS: Dayton Area Board of REALTORS
Originating MLS: Dayton Area Board of REALTORSFacts & features
Interior
Bedrooms & bathrooms
- Bedrooms: 5
- Bathrooms: 4
- Full bathrooms: 3
- 1/2 bathrooms: 1
- Main level bathrooms: 3
Primary bedroom
- Level: Main
- Dimensions: 17 x 13
Bedroom
- Level: Main
- Dimensions: 12 x 12
Bedroom
- Level: Main
- Dimensions: 12 x 12
Bedroom
- Level: Main
- Dimensions: 10 x 10
Bedroom
- Level: Second
- Dimensions: 20 x 16
Breakfast room nook
- Level: Main
- Dimensions: 15 x 11
Dining room
- Level: Main
- Dimensions: 13 x 10
Entry foyer
- Level: Main
- Dimensions: 14 x 8
Family room
- Level: Main
- Dimensions: 19 x 18
Florida room
- Level: Main
- Dimensions: 18 x 9
Kitchen
- Level: Main
- Dimensions: 15 x 16
Laundry
- Level: Main
- Dimensions: 7 x 9
Living room
- Level: Main
- Dimensions: 16 x 13
Heating
- Electric, Forced Air
Cooling
- Central Air
Interior area
- Total structure area: 3,556
- Total interior livable area: 3,556 sqft
Video & virtual tour
Property
Parking
- Total spaces: 3
- Parking features: Garage
- Garage spaces: 3
Features
- Levels: Two
- Stories: 2
Lot
- Size: 1.27 Acres
- Dimensions: 1.2680
Details
- Parcel number: B42000600100006800
- Zoning: Residential
- Zoning description: Residential
Construction
Type & style
- Home type: SingleFamily
- Property subtype: Single Family Residence
Materials
- Brick, Cedar
- Foundation: Slab
Condition
- Year built: 1986
Community & HOA
Community
- Subdivision: Woodview Estates Two Sec 1
HOA
- Has HOA: Yes
- HOA fee: $200 annually
- HOA name: Gary Howell - Treasurer
- HOA phone: 937-671-9220
Location
- Region: Dayton
Financial & listing details
- Price per square foot: $127/sqft
- Tax assessed value: $381,380
- Annual tax amount: $8,132
- Date on market: 6/3/2026
Estimated market value
$441,000
$419,000 - $463,000
$3,888/mo
Price history
| Date | Event | Price |
|---|---|---|
| 9/22/2026 | Price change | $450,000-3.2%$127/sqft |
Source:  Cincy MLS #1887756 Report a problem Cincy MLS #1887756 Report a problem | ||
| 6/25/2026 | Price change | $465,000-2.1%$131/sqft |
Source:  DABR MLS #960509 Report a problem DABR MLS #960509 Report a problem | ||
| 6/16/2026 | Listed for sale | $475,000$134/sqft |
Source: DABR MLS #960509 Report a problem | ||
| 6/5/2026 | Pending sale | $475,000$134/sqft |
Source: DABR MLS #960509 Report a problem | ||
| 6/3/2026 | Listed for sale | $475,000$134/sqft |
Source: DABR MLS #960509 Report a problem | ||
Public tax history
| Year | Property taxes | Tax assessment |
|---|---|---|
| 2025 | $8,132 +0.7% | $133,480 |
| 2024 | $8,077 -1% | $133,480 |
| 2023 | $8,160 +4.1% | $133,480 +16.4% |
| 2022 | $7,838 +2.1% | $114,700 |
| 2021 | $7,679 -0.7% | $114,700 |
| 2020 | $7,736 +78.8% | $114,700 +8.6% |
| 2019 | $4,327 -29.7% | $105,570 |
| 2018 | $6,152 +113.8% | $105,570 |
| 2017 | $2,877 -49.6% | $105,570 +10.3% |
| 2016 | $5,706 +122.2% | $95,740 |
| 2015 | $2,569 | $95,740 |
| 2014 | $2,569 -57.4% | $95,740 -3.1% |
| 2013 | $6,031 +116.3% | $98,840 |
| 2012 | $2,788 +24.8% | $98,840 |
| 2011 | $2,234 -56.6% | $98,840 +1.7% |
| 2010 | $5,154 -0.4% | $97,200 |
| 2009 | $5,177 +2.9% | $97,200 |
| 2008 | $5,032 +1.7% | $97,200 -0.2% |
| 2007 | $4,947 +79.2% | $97,370 |
| 2006 | $2,760 -47.3% | $97,370 +4.6% |
| 2004 | $5,241 +2.9% | $93,050 +0% |
| 2003 | $5,096 +9.8% | $93,044 |
| 2002 | $4,642 +0.7% | $93,044 +6.3% |
| 2001 | $4,609 +7.1% | $87,514 |
| 2000 | $4,305 | $87,514 |
Find assessor info on the county website
Monthly payment
Est. payment
Payment breakdown
Explore the cost of this home by adjusting the details. Changes won't be saved.Climate risks
Neighborhood: 45440
Nearby schools
Schools provided by the listing agent
- District: Beavercreek
Source: DABR MLS. This data may not be complete. We recommend contacting the local school district to confirm school assignments for this home.
Similar homes
- $419,0004 bd3 ba2.2k sqft196 Cambria Dr, Dayton, OH 45440For Sale

 MLS ID #958593, Karen Angle, Coldwell Banker Heritage. DABR MLS
 - $399,9005 bd4 ba2.9k sqft411 Darst Rd, Dayton, OH 45440For Sale
 MLS ID #965623, Jeffrey Sherby, BHHS Professional Realty. DABR MLS
 - $399,9003 bd4 ba3.1k sqft122 Cherry Hill Dr, Dayton, OH 45440For Sale
 MLS ID #957498, Stephen S Payne, Keller Williams Community Part. DABR MLS
 - $399,9005 bd4 ba3.1k sqft3888 Frostwood Dr, Dayton, OH 45430For Sale
 MLS ID #969082, Erin Laurito, BHHS Professional Realty. DABR MLS
 - $409,0004 bd4 ba3k sqft2425 Westlawn Dr, Dayton, OH 45440For SaleMLS ID #962345, Anna Vinskey, NavX Realty, LLC. DABR MLS
- $444,9004 bd3 ba3.4k sqft2152 La Grange Rd, Dayton, OH 45431For SaleMLS ID #957712, Lorna J Furderer, Howard Hanna Real Estate Serv. DABR MLS
- $585,0004 bd5 ba3.9k sqft3495 Riva Ct, Dayton, OH 45430For SaleMLS ID #970464, Rhonda Chambal, Irongate Inc.. DABR MLS
- $409,0004 bd3 ba2.6k sqft4769 Bigger Rd, Dayton, OH 45440For SaleMLS ID #951704, Jamie Wilson, Coldwell Banker Heritage. DABR MLS
- $460,0003 bd4 ba3.1k sqft303 E Whipp Rd, Dayton, OH 45459For SaleMLS ID #965898, Mark G Rosko, Keller Williams Community Part. DABR MLS
- $399,9004 bd3 ba3k sqft185 Barrington Village Dr, Xenia, OH 45385For SaleMLS ID #958671, Tami Holmes, Tami Holmes Realty. DABR MLS
- $419,9004 bd4 ba3k sqft7611 Pelway Dr, Centerville, OH 45459For SaleMLS ID #969001, Tony Johnson, Coldwell Banker Heritage. DABR MLS
- $425,0004 bd4 ba3.2k sqft1475 Taitwood Rd, Dayton, OH 45459For SaleMLS ID #968453, Bettina Scharrer, Coldwell Banker Heritage. DABR MLS
- $585,0004 bd4 ba3.6k sqft2968 Walling Way, Dayton, OH 45434For SaleMLS ID #968530, Todd Broomhall, Keller Williams Home Town Rlty. DABR MLS
- $439,0004 bd3 ba3.1k sqft270 Lakeside Dr, Springboro, OH 45066For SaleMLS ID #968635, David Campbell, Coldwell Banker Heritage. DABR MLS
- $449,9003 bd3 ba3.1k sqft9040 Normandy Ln, Dayton, OH 45458For SaleMLS ID #962696, Sherri L Hobstetter, Sibcy Cline Inc.. DABR MLS
- $345,0004 bd3 ba2.3k sqft2224 Hazelhurst Ct, Dayton, OH 45440For SaleMLS ID #966998, Lauren Galdeen, Glasshouse Realty Group. DABR MLS
- $499,9003 bd4 ba3k sqft6749 Penridge Dr, Centerville, OH 45459For SaleMLS ID #968080, Carlyn McCarthy, Irongate Inc.. DABR MLS
- $329,9003 bd2 ba2k sqft5665 Little Sugarcreek Rd, Dayton, OH 45440For SaleMLS ID #959424, Andrew Gaydosh, eXp Realty. DABR MLS
- $500,0004 bd4 ba3.2k sqft6521 Staverton Dr, Dayton, OH 45459For SaleMLS ID #950347, Tiffany Terry, Howard Hanna Real Estate Serv. DABR MLS
- $565,0004 bd4 ba2.5k sqft3066 Sears Rd, Spring Valley, OH 45370For SaleMLS ID #970042, Erika Halburnt, Bella Realty Group. DABR MLS
