Skip main navigation
Closed
  • $385,000

    3165 Venable Rd, Kents Store, VA 23084

    3beds
    1,624sqft
    Single Family Residence
    Built in 1974
    5 Acres Lot
    $384,900 Zestimate®
    $237/sqft
    $2,284 Estimated rent

    Home value

    $384,900

    $354,000 - $420,000

    $2,284/mo

    Zestimate® history
    Loading
    Loading...

    Owner options

    List your home for rent

    $2,284/mo

    Rent Zestimate®

    Find your next renter with Zillow Rental Manager. Plus, with online applications, you can quickly screen prospective tenants – for free.

    Learn more

    $2,284/mo

    Rent Zestimate®

    Refinance and save

    $2,407/mo

    Est. payment

    Refinancing to a lower rate could help reduce your monthly payments and save thousands over the life of the loan.

    See today's rates

    $2,407/mo

    Est. payment

    Explore your selling options

    Work with a Zillow partner agent

    Leverage their expertise and Zillow's premium Showcase listings to get your home seen by more buyers.

    Get started

    List with your own agent

    Get your home in front of millions of buyers by listing it on Zillow.

    Learn how to do it

    Sell it yourself

    Take full control of how buyers see your home on Zillow by listing For Sale by Owner (FSBO).

    List your home

    What's special

    Circular drivewayOne level floor planAttached laundry roomDesignated dining area
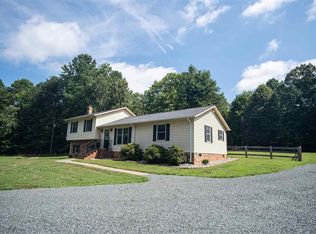
    Classic one story all brick Ranch on 5 acres in Kents Store, Fluvanna County. This lovingly maintained house has great bones and is waiting for the next owners to call it Home! Featuring a one level floor plan with 3 bedrooms and 2 bathrooms over 1,624 sq ft. There's even a Circular Driveway, Detached Garage with Shop & Carport. This welcoming residence is privately set back off of Venable Rd with a mix of cleared and wooded acreage of mature Pine & Oak trees. A charming covered porch built for rocking chairs greets you upon entry and the large portrait window overlooking the front yard welcomes you inside to the living room. The large kitchen features original pine cabinets, a designated dining area & an attached laundry room, while the family room showcases a brick mantle wood burning fireplace stove insert. Located 7 Miles to I - 64, 10.5 miles to Zion Crossroads, 16 miles to Louisa, 27 miles to Downtown Charlottesville, UVA, & Hospitals. Roof, AC, & New Well installed in 2021. Create your vision of what updating this house would look like.

    Zillow last checked:

    Listing updated:

    Listed by:

    ALEX TISCORNIA 434-327-9292,

    HOWARD HANNA ROY WHEELER REALTY CO.- CHARLOTTESVILLE

    Bought with:

    NONMLSAGENT NONMLSAGENT

    NONMLSOFFICE

    Source: CAAR,MLS#: 679785MLS LogoOriginating MLS: Charlottesville Area Association of Realtors

    Facts & features

    Interior

    Bedrooms & bathrooms
    • Bedrooms: 3
    • Bathrooms: 2
    • Full bathrooms: 2
    • Main level bathrooms: 2
    • Main level bedrooms: 3
    Rooms
    • Room types: Bathroom, Bedroom, Dining Room, Family Room, Full Bath, Foyer, Kitchen, Laundry, Living Room
    Primary bedroom
    • Level: First
    Bedroom
    • Level: First
    Primary bathroom
    • Level: First
    Bathroom
    • Level: First
    Dining room
    • Level: First
    Family room
    • Level: First
    Foyer
    • Level: First
    Kitchen
    • Level: First
    Laundry
    • Level: First
    Living room
    • Level: First
    Heating
    • Central, Oil
    Cooling
    • Central Air
    Appliances
    • Included: Dishwasher, Electric Range, Refrigerator, Dryer, Washer
    Features
    • Primary Downstairs, Entrance Foyer
    • Flooring: Vinyl
    • Windows: Tilt-In Windows
    • Has basement: No
    • Has fireplace: Yes
    • Fireplace features: Insert, Masonry, Wood Burning Stove
    Interior area
    • Total structure area: 2,008
    • Total interior livable area: 1,624 sqft
    • Finished area above ground: 1,624
    • Finished area below ground: 0

    Property

    Parking
    • Total spaces: 2
    • Parking features: Carport, Detached, Electricity, Garage Faces Front, Garage
    • Garage spaces: 1
    • Carport spaces: 1
    • Covered spaces: 2
    Features
    • Levels: One
    • Stories: 1
    • Patio & porch: Front Porch, Porch
    • Pool features: None
    Lot
    • Size: 5 Acres
    • Features: Level, Partially Cleared, Private, Wooded
    Details
    • Parcel number: 9516
    • Zoning description: A-1 Agricultural

    Construction

    Type & style
    • Home type: SingleFamily
    • Architectural style: Ranch
    • Property subtype: Single Family Residence
    Materials
    • Brick, Stick Built
    • Foundation: Block
    • Roof: Architectural
    Condition
    • New construction: No
    • Year built: 1974

    Utilities & green energy

    • Sewer: Septic Tank
    • Water: Private, Well
    • Utilities for property: Cable Available

    Community & HOA

    Community
    • Subdivision: NONE
    HOA
    • Has HOA: No
    Location
    • Region: Kents Store

    Financial & listing details

    • Price per square foot: $237/sqft
    • Tax assessed value: $269,344
    • Annual tax amount: $2,020
    • Date on market: 7/21/2026
    • Cumulative days on market: 20 days

    Price history

    DateEventPrice
    9/23/2026Sold$385,000$237/sqft
    Source: CAAR #679785 Report a problem
    8/11/2026Pending sale$385,000$237/sqft
    Source: CAAR #679785 Report a problem
    7/22/2026Listed for sale$385,000$237/sqft
    Source: CAAR #679785 Report a problem

    Public tax history

    YearProperty taxesTax assessment
    2025$2,020 +6.8%$269,344 +20.2%
    2024$1,891 $224,100
    2023$1,891 $224,100 +15.3%
    2022-- $194,300
    2021-- $194,300
    2020-- $194,300 +17.7%
    2018$59 $165,100
    2017$59 $165,100 +1.2%
    2016$59 $163,200
    2015$59 +10.7%$163,200 +3%
    2014$54 -95.9%$158,400
    2013$1,318 $158,400 -31.5%
    2012-- $231,200
    2011$1,248 $231,200
    2010-- $231,200
    2009-- $231,200
    2008-- $231,200
    2007-- $231,200 +40.8%
    2006-- $164,200
    2005-- $164,200 +30%
    2004-- $126,300
    2003-- $126,300
    2002-- $126,300 +24.1%
    2001$651 $101,800
    Find assessor info on the county website

    Neighborhood: 23084

    Nearby schools

    GreatSchools rating
    Schools provided by the listing agent
    • Elementary: Central (Fluvanna)
    • Middle: Fluvanna
    • High: Fluvanna

    Source: CAAR. This data may not be complete. We recommend contacting the local school district to confirm school assignments for this home.

    Get pre-qualified for a loan
    At Zillow Home Loans, we can pre-qualify you in as little as 5 minutes with no impact to your credit score.

    An equal housing lender. NMLS #10287.