An absolute hunters paradise! Beautifully maintained ranch nestled on 14.57 wooded acres with a "up north" feel and surrounded by state land. Built in 1990, this spacious home features 3 bedrooms and 3 full baths, including a private primary suite with door wall access to the partially covered wrap around deck, jetted tub, double sinks, and granite countertops. The updated kitchen offers granite counters, a large island, stainless steel appliances, ceramic tile flooring, and abundant storage, with an adjacent dining room. Convenient first-floor laundry/mud room. The inviting family room showcases new hardwood flooring and a propane fireplace. The flex room has ceramic tile flooring and a pellet stove that efficiently heats the main level. The finished walkout lower level includes a full bath, a second full kitchen, and an additional laundry area perfect for multi generational living. Home updated to 200 amp service. Deck "hot-tub ready". Home prepped for portable generator. The home features multiple heating sources, which include a pellet stove, a wood stove, a propane furnace, and a heat pump. Outside, enjoy the partially covered wraparound deck, 2-car plus detached garage, and impressive 40x60 heated pole barn with A/C, 220-amp service, and new door. Plenty of wildlife and privacy abound. Recent updates include a new roof (2025) with insulation, new skylights, smart thermostat, and new vanity in the second bath.
For sale
$545,000
3167 Roods Lake Rd, Lapeer, MI 48446
3beds
3,186sqft
Single Family Residence
Built in 1990
14.57 Acres Lot
$533,600 Zestimate®
$171/sqft
$-- HOA
What's special
- 110 days
- 699
- 29
Zillow last checked:
Listing updated:
Listed by:
Steven McEuen 855-450-0442,
Real Broker, LLC 855-450-0442
Source: Realcomp II,MLS#: 20261079915
Facts & features
Interior
Bedrooms & bathrooms
- Bedrooms: 3
- Bathrooms: 3
- Full bathrooms: 3
Primary bedroom
- Level: Entry
- Area: 169
- Dimensions: 13 X 13
Bedroom
- Level: Entry
- Area: 100
- Dimensions: 10 X 10
Bedroom
- Level: Entry
- Area: 130
- Dimensions: 13 X 10
Primary bathroom
- Level: Entry
- Area: 117
- Dimensions: 13 X 9
Other
- Level: Entry
- Area: 45
- Dimensions: 9 X 5
Other
- Level: Basement
- Area: 63
- Dimensions: 9 X 7
Dining room
- Level: Entry
- Area: 209
- Dimensions: 19 X 11
Family room
- Level: Entry
- Area: 221
- Dimensions: 17 X 13
Flex room
- Level: Entry
- Area: 169
- Dimensions: 13 X 13
Flex room
- Level: Basement
- Area: 450
- Dimensions: 25 X 18
Kitchen
- Level: Entry
- Area: 195
- Dimensions: 15 X 13
Other
- Level: Basement
- Area: 171
- Dimensions: 19 X 9
Laundry
- Level: Entry
- Area: 91
- Dimensions: 13 X 7
Laundry
- Level: Basement
- Area: 108
- Dimensions: 12 X 9
Other
- Level: Basement
- Area: 132
- Dimensions: 12 X 11
Heating
- Forced Air, Heat Pump, Propane, Wood
Cooling
- Ceiling Fans, Central Air, Heat Pump
Appliances
- Included: Dishwasher, Double Oven, Free Standing Refrigerator, Gas Cooktop, Microwave
- Laundry: Electric Dryer Hookup, Laundry Room
Features
- Jetted Tub, Programmable Thermostat
- Basement: Finished,Walk Out Access
- Has fireplace: Yes
- Fireplace features: Family Room, Other Fuels
Interior area
- Total interior livable area: 3,186 sqft
- Finished area above ground: 1,686
- Finished area below ground: 1,500
Property
Parking
- Total spaces: 2
- Parking features: Two Car Garage, Detached, Electricityin Garage, Garage Door Opener
- Garage spaces: 2
Features
- Levels: One
- Stories: 1
- Entry location: GroundLevelwSteps
- Patio & porch: Deck, Porch
- Exterior features: Lighting
- Pool features: None
Lot
- Size: 14.57 Acres
- Dimensions: 656 x 936 x 658 x 931
- Features: Adjacentto Public Land, Easement
Details
- Additional structures: Pole Barn
- Parcel number: 01401000500
- Special conditions: Short Sale No,Standard
Construction
Type & style
- Home type: SingleFamily
- Architectural style: Modular Home,Ranch
- Property subtype: Single Family Residence
Materials
- Wood Siding
- Foundation: Basement, Poured, Sump Pump
- Roof: Asphalt
Condition
- New construction: No
- Year built: 1990
- Major remodel year: 2011
Utilities & green energy
- Sewer: Septic Tank
- Water: Well
Community & HOA
HOA
- Has HOA: No
Location
- Region: Lapeer
Financial & listing details
- Price per square foot: $171/sqft
- Tax assessed value: $89,413
- Annual tax amount: $2,340
- Date on market: 10/2/2026
- Cumulative days on market: 111 days
- Listing agreement: Exclusive Right To Sell
- Listing terms: Cash,Conventional,FHA,Va Loan
- Exclusions: Exclusion(s) Do Not Exist
Estimated market value
$533,600
$507,000 - $560,000
$3,267/mo
Price history
| Date | Event | Price |
|---|---|---|
| 10/2/2026 | Listed for sale | $545,000$171/sqft |
Source:  Realcomp II #20261079915 Report a problem Realcomp II #20261079915 Report a problem | ||
| 10/2/2026 | Listing removed | $545,000$171/sqft |
Source: Realcomp II #20261045775 Report a problem | ||
| 7/30/2026 | Price change | $545,000-0.9%$171/sqft |
Source: Realcomp II #20261045775 Report a problem | ||
| 7/16/2026 | Price change | $550,000-5.2%$173/sqft |
Source: Realcomp II #20261045775 Report a problem | ||
| 6/19/2026 | Listed for sale | $580,000+480%$182/sqft |
Source: Realcomp II #20261045775 Report a problem | ||
| 3/3/2017 | Sold | $100,000-61.4%$31/sqft |
Source: Public Record Report a problem | ||
| 10/17/2016 | Price change | $259,000-9.1%$81/sqft |
Source: Greater Lapeer Realty #216097241 Report a problem | ||
| 10/3/2016 | Listed for sale | $284,900+78.1%$89/sqft |
Source: Greater Lapeer Realty #216097241 Report a problem | ||
| 2/8/2011 | Sold | $160,000-15.7%$50/sqft |
Source:  MiRealSource #31015536 Report a problem MiRealSource #31015536 Report a problem | ||
| 7/24/2010 | Price change | $189,900-5%$60/sqft |
Source: RE/MAX Metropolitan #31015536 Report a problem | ||
| 4/20/2010 | Listed for sale | $199,900$63/sqft |
Source: RE/MAX Metropolitan #31015536 Report a problem | ||
Public tax history
| Year | Property taxes | Tax assessment |
|---|---|---|
| 2025 | $1,827 +6% | $113,200 -2% |
| 2024 | $1,724 +5.6% | $115,500 +8.9% |
| 2023 | $1,632 +9.8% | $106,100 +23.8% |
| 2022 | $1,486 +1% | $85,700 +3.1% |
| 2021 | $1,471 | $83,100 +3.7% |
| 2020 | -- | $80,100 +8% |
| 2018 | $1,330 -19.9% | $74,200 +14.2% |
| 2017 | $1,659 | $65,000 -34.8% |
| 2016 | -- | $99,700 |
| 2015 | -- | -- |
| 2014 | -- | $90,300 +5.5% |
| 2013 | -- | $85,600 +12.3% |
| 2012 | -- | $76,200 -0.5% |
| 2011 | -- | $76,600 -12.4% |
| 2010 | -- | $87,400 -13.4% |
| 2009 | -- | $100,900 -17.2% |
| 2008 | -- | $121,900 -0.9% |
| 2007 | -- | $123,000 +4.2% |
| 2006 | -- | $118,000 +2.8% |
| 2005 | -- | $114,800 +2.6% |
| 2004 | -- | $111,900 +4.9% |
| 2003 | -- | $106,700 |
| 2002 | -- | $106,700 +4.1% |
| 2001 | -- | $102,500 |
Find assessor info on the county website
Monthly payment
Est. payment
Payment breakdown
Explore the cost of this home by adjusting the details. Changes won't be saved.Climate risks
Neighborhood: 48446

Similar homes
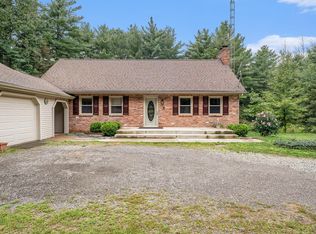
- $575,0004 bd3 ba2.3k sqft1469 Roods Lake Rd, Lapeer, MI 48446For Sale
 MLS ID #26048582, Chelsea Cain, Max Broock, REALTORS®. MichRIC
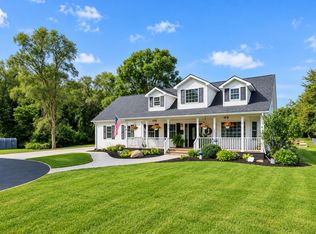
 - $575,0005 bd3 ba3.7k sqft3775 Reamer Rd, Lapeer, MI 48446For Sale
 MLS ID #20261068960, John Robinson, Coldwell Banker Professionals. Realcomp II
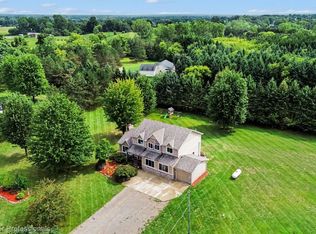
 - $524,9004 bd3 ba2.5k sqft873 Winn Lake Rd, Lapeer, MI 48446For Sale
 MLS ID #20261059991, William J Ruhlman, MBA Real Estate Services. Realcomp II
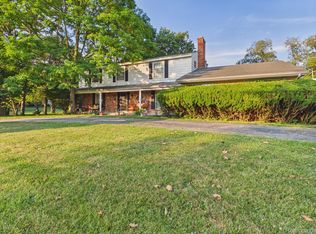
 - $324,9003 bd2 ba2.1k sqft2840 Watchhill Dr, Lapeer, MI 48446For Sale
 MLS ID #20261080024, Chantel Fick, Realty Executives Main St LLC. Realcomp II
 - $349,9003 bd3 ba2.7k sqft2568 Valentine Rd, Lapeer, MI 48446For SaleMLS ID #20261064744, Brandon K Rowley, Realty Executives Main St LLC. Realcomp II
- $474,9994 bd3 ba3.1k sqft3301 Pine Bluff Ct, Columbiaville, MI 48421For SaleMLS ID #20261071849, Austin M Green, Coulter Real Estate. Realcomp II
- $499,5004 bd4 ba3.7k sqft3616 Wedgewood Dr, Lapeer, MI 48446For SaleMLS ID #20261067414, Pamela Bryan, Berkshire Hathaway HomeServices Kee Realty Oxford. Realcomp II
- $569,9005 bd3 ba4.2k sqft3483 Flint River Rd, Columbiaville, MI 48421For SaleMLS ID #20261035641, Robbie K Rustile, RE/MAX Eclipse. Realcomp II
- $575,0004 bd2 ba3.2k sqft3054 Emery Ln, Metamora, MI 48455For SaleMLS ID #20261078754, Nosida Ndrejaj, Max Broock Realtors. Realcomp II
- $379,9003 bd3 ba2.1k sqft1661 Madeline Dr, Lapeer, MI 48446For SaleMLS ID #20261071660, Marvin Nafsu, Showtime Realty. Realcomp II
- $585,0004 bd3 ba4.1k sqft4474 Five Lakes Rd, North Branch, MI 48461For SaleMLS ID #20261063237, Bryan Connell, House Of May. Realcomp II
- $464,9003 bd3 ba2.2k sqft2543 Greenwood Rd, Lapeer, MI 48446For SaleMLS ID #20261042703, Amy O Combs, Prime Real Estate & Associates. Realcomp II
- $699,9004 bd4 ba3.8k sqft1266 Christine Dr, Lapeer, MI 48446For SaleMLS ID #20261032313, Tyler M Mitosinka, Brookstone, Realtors LLC. Realcomp II
- $428,8884 bd2 ba2.3k sqft3697 W Lakeshore Dr, Lapeer, MI 48446For SaleMLS ID #20261063344, Xu Jiang, Real Estate One-Troy. Realcomp II
- $345,9985 bd2 ba2k sqft360 Plum Creek Rd, Lapeer, MI 48446For SaleMLS ID #20261070966, Samantha Broughman, Motivated Real Estate. Realcomp II
- $624,9005 bd4 ba4.1k sqft701 Harsen Rd, Lapeer, MI 48446For SaleMLS ID #20261024174, Mark D Brown, Browns 1st Class Realty Inc. Realcomp II
- $499,9003 bd4 ba3.8k sqft3232 Shady Oak Dr, Columbiaville, MI 48421For SaleMLS ID #20261070725, Brandon K Rowley, Realty Executives Main St LLC. Realcomp II
- $375,0003 bd2 ba1.7k sqft1337 Haines Rd, Lapeer, MI 48446For SaleMLS ID #20261024324, Michael S Young, H W Realty. Realcomp II
- $569,9993 bd2 ba2.3k sqft10373 Twin Lakes Dr, Otisville, MI 48463For SaleMLS ID #20261067415, Kayla Aldridge, Remerica United Realty. Realcomp II
