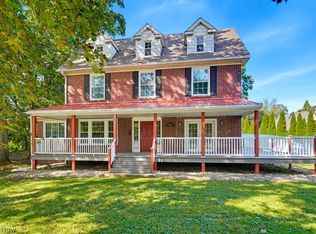
WOW!! Check out the fabulous addition and renovation in this 4 bedroom 3 bath Fairlawn Beauty!! Formerly a ranch, a 2 story addition added a Great Room that opens to a fabulous new Kitchen AND a new master suite. Other major improvements include a new roof, windows, furnace, central air, and more! The sleek, modern kitchen has custom cabinets, quartz counters, high end appliances and a large breakfast bar. The spacious Great Room has a rustic wood beam and large windows overlooking the private wooded lot. The first floor also includes a spacious front Living or Dining Room, 3 of 4 the bedrooms (including the original master) and 2 of the 3 full baths. The new second floor master suite was perfectly designed with large windows overlooking the woods, a big walk in closet and a beautiful master bath. Full basement with a finished office, 2 car garage and so much more...all located in the most popular Fairlawn neighborhood. Hurry!!
Pending
Price cut: $30K (8/12)
$390,000
3167 Stanley Rd, Akron, OH 44333
4beds
2,600sqft
Single Family Residence
Built in 1958
0.35 Acres Lot
$-- Zestimate®
$150/sqft
$-- HOA
What's special
Large breakfast barNew master suiteBeautiful master bathHigh end appliancesQuartz countersSleek modern kitchenRustic wood beam
- 51 days
- 154
- 4
Zillow last checked:
Listing updated:
Listed by:
Laurie Chervenic 330-990-7980 LChervenic@kw.com,
Keller Williams Chervenic Rlty
Source: MLS Now,MLS#: 5233660 Originating MLS: Akron Cleveland Association of REALTORS
Originating MLS: Akron Cleveland Association of REALTORSFacts & features
Interior
Bedrooms & bathrooms
- Bedrooms: 4
- Bathrooms: 3
- Full bathrooms: 3
- Main level bathrooms: 2
- Main level bedrooms: 3
Primary bedroom
- Level: Second
- Dimensions: 18 x 12
Bedroom
- Level: First
- Dimensions: 15 x 12
Bedroom
- Level: First
- Dimensions: 13 x 12
Bedroom
- Level: First
- Dimensions: 10 x 10
Primary bathroom
- Level: Second
- Dimensions: 19 x 8
Eat in kitchen
- Level: First
- Dimensions: 8 x 12
Entry foyer
- Level: First
- Dimensions: 12 x 10
Great room
- Level: First
- Dimensions: 27 x 20
Kitchen
- Level: First
- Dimensions: 14 x 9
Living room
- Level: First
- Dimensions: 15 x 13
Mud room
- Level: First
- Dimensions: 12 x 5
Office
- Level: Basement
- Dimensions: 12 x 12
Heating
- Forced Air, Gas
Cooling
- Central Air
Appliances
- Included: Dishwasher, Microwave, Range, Refrigerator
Features
- Breakfast Bar
- Basement: Full
- Number of fireplaces: 1
Interior area
- Total structure area: 2,600
- Total interior livable area: 2,600 sqft
- Finished area above ground: 2,360
- Finished area below ground: 240
Video & virtual tour
Property
Parking
- Total spaces: 2
- Parking features: Attached, Drain, Electricity, Garage, Garage Door Opener
- Attached garage spaces: 2
Features
- Levels: Two
- Stories: 1
- Patio & porch: Patio
- Has view: Yes
- View description: Trees/Woods
Lot
- Size: 0.35 Acres
- Dimensions: 95 x 160
- Features: Wooded
Details
- Additional structures: Outbuilding, Storage
- Parcel number: 0901030
Construction
Type & style
- Home type: SingleFamily
- Architectural style: Other,Ranch
- Property subtype: Single Family Residence
Materials
- Brick, Vinyl Siding
- Roof: Asphalt,Fiberglass
Condition
- Year built: 1958
Utilities & green energy
- Sewer: Public Sewer
- Water: Public
Community & HOA
Community
- Features: Medical Service, Shopping
HOA
- Has HOA: No
Location
- Region: Akron
Financial & listing details
- Price per square foot: $150/sqft
- Tax assessed value: $298,140
- Annual tax amount: $4,294
- Date on market: 8/4/2026
- Cumulative days on market: 52 days
Estimated market value
Not available
Estimated sales range
Not available
Not available
Price history
| Date | Event | Price |
|---|---|---|
| 8/15/2026 | Pending sale | $390,000$150/sqft |
Source:  MLS Now #5233660 Report a problem MLS Now #5233660 Report a problem | ||
| 8/12/2026 | Price change | $390,000-7.1%$150/sqft |
Source: MLS Now #5233660 Report a problem | ||
| 8/4/2026 | Listed for sale | $420,000+180%$162/sqft |
Source: MLS Now #5233660 Report a problem | ||
| 11/12/2014 | Sold | $150,000$58/sqft |
Source: MLS Now #3661893 Report a problem | ||
| 10/22/2014 | Listed for sale | $150,000$58/sqft |
Source: Howard Hanna - Akron/Fairlawn #3661893 Report a problem | ||
Public tax history
| Year | Property taxes | Tax assessment |
|---|---|---|
| 2025 | $4,294 -0.7% | $104,340 |
| 2024 | $4,323 +10.6% | $104,340 |
| 2023 | $3,907 +37.6% | $104,340 +76.4% |
| 2022 | $2,839 +6.4% | $59,144 |
| 2021 | $2,667 | $59,144 |
| 2020 | -- | $59,144 +17.6% |
| 2019 | $2,479 +2.1% | $50,306 0% |
| 2018 | $2,429 +1.3% | $50,310 |
| 2017 | $2,399 | $50,310 +8.1% |
| 2016 | $2,399 | $46,560 |
| 2015 | $2,399 +23.1% | $46,560 |
| 2014 | $1,949 -0.2% | $46,560 -0.4% |
| 2013 | $1,954 0% | $46,750 |
| 2012 | $1,954 +1.9% | $46,750 +0% |
| 2011 | $1,918 -6.5% | $46,747 -8.1% |
| 2010 | $2,050 | $50,894 |
| 2009 | -- | $50,894 |
| 2008 | $1,827 +10.5% | $50,894 +6.1% |
| 2007 | $1,654 -17.4% | $47,982 |
| 2006 | $2,001 +5.4% | $47,982 |
| 2005 | $1,899 | $47,982 +5.2% |
| 2004 | -- | $45,592 |
| 2003 | $1,845 -0.8% | $45,592 |
| 2002 | $1,860 +15% | $45,592 +10.5% |
| 2001 | $1,618 +2.6% | $41,259 |
| 2000 | $1,577 | $41,259 |
Find assessor info on the county website
Monthly payment
Est. payment
Payment breakdown
Explore the cost of this home by adjusting the details. Changes won't be saved.Climate risks
Neighborhood: 44333
Nearby schools
Schools provided by the listing agent
- District: Copley-Fairlawn CSD - 7703
Source: MLS Now. This data may not be complete. We recommend contacting the local school district to confirm school assignments for this home.
Similar homes
- $399,0004 bd3 ba2.8k sqft2655 Olentangy Dr, Akron, OH 44333For Sale
 MLS ID #5240950, Lindsey M Riley, Cutler Real Estate. MLS Now
 - $445,0005 bd5 ba3.6k sqft3312 Bancroft Rd, Akron, OH 44333For Sale
 MLS ID #5222026, Dustin A Purtan, EXP Realty, LLC.. MLS Now
 - $389,9004 bd3 ba3k sqft444 Hampshire Rd, Akron, OH 44313For Sale
 MLS ID #5231326, Steven Koleno, Beycome Brokerage Realty LLC. MLS Now
 - $400,0005 bd5 ba2.8k sqft1395 W Market St, Akron, OH 44313For Sale
 MLS ID #5244134, Joshua Cowan, 1st Cavalry Homes Real Estate & Property Mgmt.. MLS Now
