OPEN SUNDAY 1:00-3:00. Custom home built for the builder! You've got to see inside this gorgeous 2-year old walkout Ranch! The main level has Great room w/ beamed ceiling & natural stone FP! Kitchen has center serving island, custom oversized soft close maple cabinets, large walk-in pantry, hidden pocket office w/ built ins, SS appliances w/ 6- burner gas cooktop & large dining area! Primary suite has large walk-in closet & bathroom has custom walk-in shower & separate soaking tub! Walkout basement has large Family/Theater room w/ projection TV, screen & surround sound, full size wet-bar, 2- BR's, full bathroom, Bonus room & large storage room! Also has drop zone area, laundry hookups on both levels, Mud room w/ sink, covered composite deck, covered patio, oversized 3-car heated garage w/ built-ins & wired for TV and has upgraded Class 4 high impact shingles! Custom features attached in MLS.
New construction
$749,000
8117 S 184th Ave, Omaha, NE 68136
4beds
3,798sqft
Single Family Residence
Built in 2024
0.28 Acres Lot
$740,200 Zestimate®
$197/sqft
$42/mo HOA
What's special
Covered patioLarge storage roomBonus roomFull size wet-barCovered composite deckLarge dining areaLarge walk-in pantry
- 20 hours
- 58
- 1
Zillow last checked:
Listing updated:
Listed by:
Scott Lawrence 402-968-7268,
NP Dodge RE Sales Inc 148Dodge
Source: GPRMLS,MLS#: 22628026
Facts & features
Interior
Bedrooms & bathrooms
- Bedrooms: 4
- Bathrooms: 3
- Full bathrooms: 2
- 3/4 bathrooms: 1
- Main level bathrooms: 2
Primary bedroom
- Features: Wall/Wall Carpeting, 9'+ Ceiling, Walk-In Closet(s)
- Level: Main
- Area: 255
- Dimensions: 17 x 15
Bedroom 2
- Features: 9'+ Ceiling, Luxury Vinyl Plank
- Level: Main
- Area: 124.3
- Dimensions: 11.3 x 11
Bedroom 3
- Features: Wall/Wall Carpeting, Ceiling Fan(s), Walk-In Closet(s)
- Level: Basement
- Area: 183.27
- Dimensions: 14.9 x 12.3
Bedroom 4
- Features: Wall/Wall Carpeting, Ceiling Fan(s), Walk-In Closet(s)
- Level: Basement
- Area: 159.96
- Dimensions: 12.9 x 12.4
Primary bathroom
- Features: Full, Shower, Double Sinks
Family room
- Features: Wall/Wall Carpeting, 9'+ Ceiling
- Level: Basement
- Area: 563.2
- Dimensions: 32 x 17.6
Great room
- Features: Fireplace, 9'+ Ceiling, Luxury Vinyl Plank
- Level: Main
Kitchen
- Features: Dining Area, Pantry, Balcony/Deck, Sliding Glass Door, Luxury Vinyl Plank
- Level: Main
- Area: 433.5
- Dimensions: 28.9 x 15
Basement
- Area: 2134
Office
- Features: 9'+ Ceiling, Luxury Vinyl Plank
- Level: Main
- Area: 34
- Dimensions: 6.8 x 5
Heating
- Natural Gas, Forced Air
Cooling
- Central Air
Appliances
- Included: Humidifier, Range, Refrigerator, Dishwasher, Disposal, Microwave
- Laundry: 9'+ Ceiling, Porcelain Tile
Features
- Wet Bar, High Ceilings, Ceiling Fan(s), Drain Tile, Pantry
- Flooring: Carpet, Concrete, Luxury Vinyl, Plank
- Doors: Sliding Doors
- Basement: Walk-Out Access
- Number of fireplaces: 1
- Fireplace features: Electric
Interior area
- Total structure area: 3,798
- Total interior livable area: 3,798 sqft
- Finished area above ground: 2,134
- Finished area below ground: 1,664
Property
Parking
- Total spaces: 3
- Parking features: Garage - Attached
- Attached garage spaces: 3
Features
- Patio & porch: Porch, Covered Deck, Covered Patio
- Exterior features: Sprinkler System, Drain Tile
- Fencing: Partial
Lot
- Size: 0.28 Acres
- Dimensions: 81 x 137 x 90 x 138
- Features: Over 1/4 up to 1/2 Acre, Corner Lot, Subdivided, Public Sidewalk, Curb Cut, Common Area
Details
- Parcel number: 011599370
- Other equipment: Sump Pump
Construction
Type & style
- Home type: SingleFamily
- Architectural style: Ranch
- Property subtype: Single Family Residence
Materials
- Stone, Other
- Foundation: Concrete Perimeter
- Roof: Composition
Condition
- New Construction
- New construction: Yes
- Year built: 2024
Details
- Builder name: Beaudin Development
Utilities & green energy
- Sewer: Public Sewer
- Water: Public
- Utilities for property: Cable Available, Electricity Available, Natural Gas Available, Water Available, Sewer Available
Community & HOA
Community
- Subdivision: Garden Oaks
HOA
- Has HOA: Yes
- Services included: Common Area Maintenance
- HOA fee: $500 annually
Location
- Region: Omaha
Financial & listing details
- Price per square foot: $197/sqft
- Tax assessed value: $633,486
- Annual tax amount: $13,145
- Date on market: 9/28/2026
- Listing terms: VA Loan,FHA,Conventional,Cash
- Ownership: Fee Simple
- Electric utility on property: Yes
Estimated market value
$740,200
$703,000 - $777,000
$4,004/mo
Price history
| Date | Event | Price |
|---|---|---|
| 6/15/2026 | Price change | $749,000-1.2%$197/sqft |
Source:  GPRMLS #22611270 Report a problem GPRMLS #22611270 Report a problem | ||
| 4/27/2026 | Price change | $758,000+1.2%$200/sqft |
Source: GPRMLS #22611270 Report a problem | ||
| 4/17/2024 | Listed for sale | $749,000$197/sqft |
Source: GPRMLS #22405540 Report a problem | ||
Public tax history
| Year | Property taxes | Tax assessment |
|---|---|---|
| 2025 | $13,146 +32.6% | $633,486 +48.5% |
| 2024 | $9,914 +508.2% | $426,597 |
| 2023 | $1,630 +2.4% | $426,597 +588.1% |
| 2022 | $1,592 -0.9% | $62,000 |
| 2021 | $1,606 +57.2% | $62,000 +58.7% |
| 2020 | $1,022 -1.8% | $39,060 |
| 2019 | $1,041 +3.3% | $39,060 +3.3% |
| 2018 | $1,007 +128% | $37,800 +125.1% |
| 2017 | $442 | $16,792 |
Find assessor info on the county website
Monthly payment
Est. payment
Payment breakdown
Explore the cost of this home by adjusting the details. Changes won't be saved.Climate risks
Neighborhood: 68136
Nearby schools
Schools provided by the listing agent
- Elementary: Wheeler
- Middle: Beadle
- High: Millard West
- District: Millard
Source: GPRMLS. This data may not be complete. We recommend contacting the local school district to confirm school assignments for this home.
Similar homes
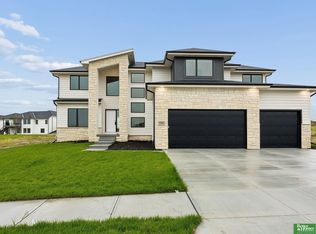
- $759,9005 bd5 ba4.6k sqft21901 Buchanan Pkwy, Gretna, NE 68028New Construction
 MLS ID #22628004, Nicole Hilderbrand, Better Homes and Gardens R.E.. GPRMLS
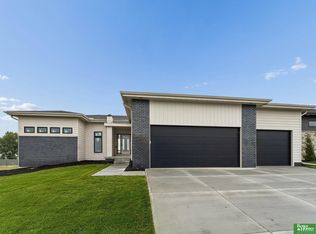
 - $750,0006 bd3 ba3.3k sqft21126 Atwood Ave, Elkhorn, NE 68022New Construction
 MLS ID #22622154, Johnathan O'Gorman, Better Homes and Gardens R.E.. GPRMLS
 - $724,9005 bd3 ba3.6k sqft21416 Morning View Dr, Elkhorn, NE 68022New Construction
 MLS ID #22617166, Jamie Hilderbrand, Better Homes and Gardens R.E.. GPRMLS
 - $783,8334 bd3 ba3.3k sqft10602 S 126th Ct, Papillion, NE 68138New Construction
 MLS ID #22601755, Terry Stork, BHHS Ambassador Real Estate. GPRMLS
 - $749,9004 bd4 ba3.6k sqft5815 N 198th St, Elkhorn, NE 68022New ConstructionMLS ID #22623542, April Williams, BHHS Ambassador Real Estate. GPRMLS
- $715,0004 bd3 ba3.5k sqft11715 S 119th St, Papillion, NE 68046New ConstructionMLS ID #22626713, Casey Snyder, Better Homes and Gardens R.E.. GPRMLS
- $697,9174 bd3 ba3.2k sqft21710 Blaine St, Elkhorn, NE 68022New ConstructionMLS ID #22602108, Terry Stork, BHHS Ambassador Real Estate. GPRMLS
- $719,4065 bd3 ba3.1k sqft11035 S 220th St, Gretna, NE 68028New ConstructionMLS ID #22617881, Liz Hagestad, BHHS Ambassador Real Estate. GPRMLS
- $829,0006 bd4 ba4.3k sqft3516 S 218th Ave, Elkhorn, NE 68022New ConstructionMLS ID #22625575, Lindsay Hollingsworth, BHHS Ambassador Real Estate. GPRMLS
- $750,0006 bd3 ba3.5k sqft4914 N 214th St, Elkhorn, NE 68022New ConstructionMLS ID #22624565, Jamie Hilderbrand, Better Homes and Gardens R.E.. GPRMLS
- $749,8584 bd4 ba2.6k sqft11616 115th St, Papillion, NE 68046New ConstructionMLS ID #22617943, Whitney Lichtenberg, Better Homes and Gardens R.E.. GPRMLS
- $752,1054 bd3 ba3.2k sqft10305 Carpenter St, Omaha, NE 68138New ConstructionMLS ID #22602109, Terry Stork, BHHS Ambassador Real Estate. GPRMLS
- $679,9005 bd3 ba3.7k sqft10809 S 219th Ave, Gretna, NE 68028New ConstructionMLS ID #22617778, Nicole Hilderbrand, Better Homes and Gardens R.E.. GPRMLS
- $679,9005 bd3 ba3.7k sqft10709 S 219th Ave, Gretna, NE 68028New ConstructionMLS ID #22616219, Jamie Hilderbrand, Better Homes and Gardens R.E.. GPRMLS
- $668,9005 bd3 ba3.2k sqft10019 Prospect St, Papillion, NE 68046New ConstructionMLS ID #22626833, Clinton Boyd, Better Homes and Gardens R.E.. GPRMLS
- $569,9004 bd3 ba2.5k sqft20152 T St, Omaha, NE 68135New ConstructionMLS ID #22618483, Greg Barrett, BHHS Ambassador Real Estate. GPRMLS
- $599,0005 bd3 ba3.1k sqft20702 Vernon Ave, Elkhorn, NE 68022New ConstructionMLS ID #22627634, Jennifer Chinn, BHHS Ambassador Real Estate. GPRMLS
- $649,9005 bd3 ba3.4k sqft10715 S 220th St, Gretna, NE 68028New ConstructionMLS ID #22620386, Clinton Boyd, Better Homes and Gardens R.E.. GPRMLS
- $739,9006 bd3 ba3.9k sqft5912 N 213th St, Elkhorn, NE 68022New ConstructionMLS ID #22625145, Landon Hilderbrand, Better Homes and Gardens R.E.. GPRMLS
- $799,9374 bd3 ba3.3k sqft10955 102nd St, Papillion, NE 68046New ConstructionMLS ID #22617937, Whitney Lichtenberg, Better Homes and Gardens R.E.. GPRMLS
