The ultimate for entertaining and gracious living in Hardin Valley. Dramatic entry with a arched doorway leading to a 3 story floating spiral staircase above a domed ceiling and a fabulous open plan. Great attention to detail from stone accents, upgraded lighting, and top quality through out. No expense was spared. 26 speakers built in the ceiling.
Huge main level with panel doors opening to a screened porch with built-in stone fireplace, tv, wood ceiling, and grill A total of 6 fireplaces in the home. Fabulous kitchen with marble island with a sink, tile back splash, marble counter tops, double ovens, and bayed eat in area,. Primary suite on the main level with wood ceiling, and a fireplace. Primary bath with carrera marble, huge walk in double head shower, tub, and fireplace. 5 bedrooms, 5 1/2 baths. Upper level bonus room with wet bar. All bedrooms a generous size, with walk in closets, and en suite. Lower level ideal for additional living. Large bedroom and full bath plus great room with 100 inch tv, den, and outside patio. Oversized three car garage. The area behind the home is part of a common area that will not be built on. and insures privacy for the homeowner. Charming covered bridge over Conners Creek leading to the neighborhood with amenities including a club house, community pool, over 40 acres of green space, activities field, park, walking trails, sidewalks, and street lights.. Hardin Valley schools. Close to restaurants, shopping, schools, and Melton Hill Lake.
Active
$1,995,000
2124 Viewcrest Ln, Knoxville, TN 37932
5beds
7,529sqft
Single Family Residence, Residential
Built in 2018
0.36 Acres Lot
$-- Zestimate®
$265/sqft
$80/mo HOA
What's special
Stone accentsOversized three car garageUpgraded lighting
- 1 day |
- 373 |
- 20 |
Zillow last checked:
Listing updated:
Listed by:
Judy Teasley 865-694-5904,
Keller Williams Realty 865-694-5904
Source: RealTracs MLS as distributed by MLS GRID,MLS#: 3512798
Facts & features
Interior
Bedrooms & bathrooms
- Bedrooms: 5
- Bathrooms: 6
- Full bathrooms: 5
- 1/2 bathrooms: 1
Bedroom 1
- Features: Walk-In Closet(s)
- Level: Walk-In Closet(s)
Dining room
- Features: Formal
- Level: Formal
Kitchen
- Features: Pantry
- Level: Pantry
Living room
- Features: Great Room
- Level: Great Room
Other
- Features: Breakfast Room
- Level: Breakfast Room
Other
- Features: Office
- Level: Office
Heating
- Central, Electric, Natural Gas
Cooling
- Central Air, Ceiling Fan(s)
Appliances
- Included: Dishwasher, Disposal, Microwave, Refrigerator, Oven
- Laundry: Washer Hookup, Electric Dryer Hookup
Features
- Walk-In Closet(s), Wet Bar, Pantry, Ceiling Fan(s)
- Flooring: Wood, Tile
- Basement: Finished
- Number of fireplaces: 6
- Fireplace features: Gas
Interior area
- Total structure area: 7,529
- Total interior livable area: 7,529 sqft
- Finished area above ground: 4,945
- Finished area below ground: 2,584
Property
Parking
- Total spaces: 3
- Parking features: Garage Door Opener, Garage Faces Side
- Garage spaces: 3
Features
- Levels: Three Or More
- Patio & porch: Deck, Patio
- Pool features: Association
Lot
- Size: 0.36 Acres
- Dimensions: 105 x 148.18 x IRR
- Features: Other, Private, Wooded, Level
- Topography: Other,Private,Wooded,Level
Details
- Parcel number: 116KB004
- Special conditions: Standard
- Other equipment: Irrigation System
Construction
Type & style
- Home type: SingleFamily
- Architectural style: Contemporary
- Property subtype: Single Family Residence, Residential
Materials
- Other, Brick
Condition
- New construction: No
- Year built: 2018
Utilities & green energy
- Sewer: Public Sewer
- Water: Public
- Utilities for property: Electricity Available, Natural Gas Available, Water Available
Green energy
- Energy efficient items: Windows
Community & HOA
Community
- Security: Smoke Detector(s)
- Subdivision: Covered Bridge At Hardin Valley Phase 1d
HOA
- Has HOA: Yes
- Amenities included: Pool, Sidewalks
- HOA fee: $960 annually
Location
- Region: Knoxville
Financial & listing details
- Price per square foot: $265/sqft
- Tax assessed value: $1,079,300
- Annual tax amount: $4,193
- Date on market: 8/14/2026
- Electric utility on property: Yes
Estimated market value
Not available
Estimated sales range
Not available
Not available
Price history
| Date | Event | Price |
|---|---|---|
| 8/14/2026 | Listed for sale | $1,995,000+81.4%$265/sqft |
Source:  East Tennessee Realtors #1351801 Report a problem East Tennessee Realtors #1351801 Report a problem | ||
| 2/8/2023 | Sold | $1,100,000-21.4%$146/sqft |
Source:  RealTracs MLS as distributed by MLS GRID #3075711 Report a problem RealTracs MLS as distributed by MLS GRID #3075711 Report a problem | ||
| 1/13/2023 | Pending sale | $1,399,900$186/sqft |
Source: East Tennessee Realtors #1203365 Report a problem | ||
| 11/14/2022 | Price change | $1,399,9000%$186/sqft |
Source: East Tennessee Realtors #1203365 Report a problem | ||
| 11/7/2022 | Price change | $1,399,9090%$186/sqft |
Source: East Tennessee Realtors #1203365 Report a problem | ||
| 10/31/2022 | Price change | $1,399,9900%$186/sqft |
Source:  GSMAR, GSMMLS #253514 Report a problem GSMAR, GSMMLS #253514 Report a problem | ||
| 10/24/2022 | Price change | $1,399,999-6.7%$186/sqft |
Source: East Tennessee Realtors #1203365 Report a problem | ||
| 10/14/2022 | Price change | $1,499,9000%$199/sqft |
Source: GSMAR, GSMMLS #253514 Report a problem | ||
| 10/7/2022 | Price change | $1,499,9090%$199/sqft |
Source: East Tennessee Realtors #1203365 Report a problem | ||
| 9/30/2022 | Price change | $1,499,9900%$199/sqft |
Source: East Tennessee Realtors #1203365 Report a problem | ||
| 9/23/2022 | Price change | $1,499,999-6.2%$199/sqft |
Source: East Tennessee Realtors #1203365 Report a problem | ||
| 9/16/2022 | Price change | $1,599,9090%$212/sqft |
Source: East Tennessee Realtors #1203365 Report a problem | ||
| 9/9/2022 | Price change | $1,599,9900%$213/sqft |
Source: East Tennessee Realtors #1203365 Report a problem | ||
| 9/6/2022 | Price change | $1,599,999-3%$213/sqft |
Source: East Tennessee Realtors #1203365 Report a problem | ||
| 9/2/2022 | Price change | $1,649,9190%$219/sqft |
Source: East Tennessee Realtors #1203365 Report a problem | ||
| 8/26/2022 | Price change | $1,649,9900%$219/sqft |
Source: GSMAR, GSMMLS #253514 Report a problem | ||
| 8/19/2022 | Listed for sale | $1,649,999-13.2%$219/sqft |
Source: GSMAR, GSMMLS #253514 Report a problem | ||
| 5/20/2022 | Listing removed | -- |
Source: Owner Report a problem | ||
| 5/8/2022 | Price change | $1,899,999-2.5%$252/sqft |
Source: Owner Report a problem | ||
| 4/29/2022 | Price change | $1,949,000-2.5%$259/sqft |
Source: Owner Report a problem | ||
| 4/10/2022 | Listed for sale | $1,999,000+1901%$266/sqft |
Source: Owner Report a problem | ||
| 4/10/2017 | Sold | $99,900$13/sqft |
Source: Public Record Report a problem | ||
Public tax history
| Year | Property taxes | Tax assessment |
|---|---|---|
| 2025 | $4,193 | $269,825 |
| 2024 | $4,193 | $269,825 |
| 2023 | $4,193 | $269,825 |
| 2022 | $4,193 -23% | $269,825 +5% |
| 2021 | $5,448 | $256,975 -75% |
| 2020 | $5,448 | $1,027,900 |
| 2019 | $5,448 +927.9% | $1,027,900 +927.9% |
| 2018 | $530 | $100,000 +300% |
| 2017 | $530 -8.6% | $25,000 |
| 2016 | $580 | -- |
| 2015 | $580 | -- |
| 2014 | -- | -- |
Find assessor info on the county website
Monthly payment
Est. payment
Payment breakdown
Explore the cost of this home by adjusting the details. Changes won't be saved.Climate risks
Neighborhood: 37932
Nearby schools
GreatSchools rating
- 9/10Hardin Valley Elementary SchoolGrades: PK-5Distance: 2.1 mi
- 8/10Hardin Valley Middle SchoolGrades: 6-8Distance: 2.1 mi
- 7/10Hardin Valley AcademyGrades: 9-12Distance: 2.4 mi
Schools provided by the listing agent
- Elementary: Hardin Valley Elementary
- Middle: Hardin Valley Middle School
- High: Hardin Valley Academy
Source: RealTracs MLS as distributed by MLS GRID. This data may not be complete. We recommend contacting the local school district to confirm school assignments for this home.
- $1,271,2006 bd5 ba5k sqft2124 Viewcrest #1-D, Knoxville, TN 37932Off Market

- $1,345,9004 bd2 ba4.3k sqft2130 Viewcrest Ln, Knoxville, TN 37932Off Market
- $1,197,5004 bd5 ba4.2k sqft2131 Viewcrest Ln, Knoxville, TN 37932Sold

- $260,0000.73 acres65R Viewcrest Ln, Knoxville, TN 37932Sold

- $1,212,800-- bd-- ba3.4k sqft2136 Viewcrest Ln, Knoxville, TN 37932Off Market
- $--0.36 acres2136 Viewcrest Lane 1-d LOT 62, Knoxville, TN 37932Off Market
- $---- sqft2136 Viewcrest Ln LOT 62, Knoxville, TN 37932Off Market
- $---- sqft2112 Viewcrest Ln LOT 69, Knoxville, TN 37932Off Market
A local agent can set up tours, give advice and negotiate with sellers.
A local lender can help you make sure your offer is ready when you are.
Similar homes
- $1,275,0004 bd4 ba5.4k sqft2431 Covered Bridge Blvd, Knoxville, TN 37932For Sale
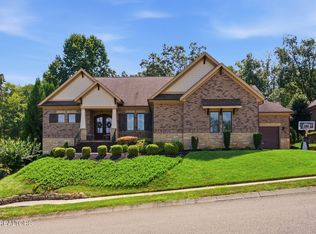
 MLS ID #1350932, Andy Mason, Elite Realty. East Tennessee Realtors
 - $1,749,0005 bd5 ba4.5k sqft2310 W Gallaher Ferry Rd, Knoxville, TN 37932For Sale
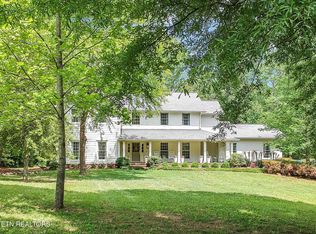 MLS ID #1338367, Carrie Hayes, Baine Realty Group. East Tennessee Realtors
 - $1,949,0003 bd5 ba4.6k sqft559 Stratfield Way, Knoxville, TN 37919For Sale
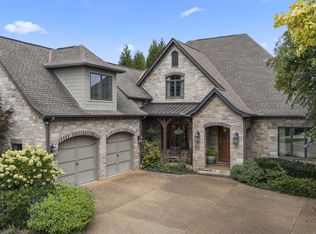 MLS ID #1351978, Debaran Hughes, Realty Executives Associates. East Tennessee Realtors
 - $1,895,0005 bd7 ba7k sqft859 Belle Grove Rd, Knoxville, TN 37934For Sale
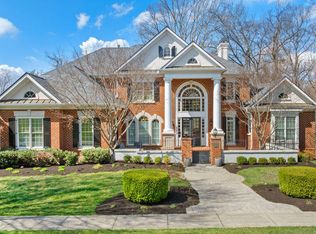 MLS ID #1332814, Jon Brock, Realty Executives Associates. East Tennessee Realtors
 - $1,950,0005 bd6 ba6.2k sqft12162 Monument Blvd, Knoxville, TN 37922For SaleMLS ID #1347713, Caroline Badgett, Wallace. East Tennessee Realtors
- $2,200,0005 bd5 ba5.8k sqft1633 Wembley Hills Rd, Knoxville, TN 37922For SaleMLS ID #1351233, Christa Conley, Alliance Sotheby's International. East Tennessee Realtors
- $1,649,9005 bd3 ba4k sqft11104 Poplar Ridge Rd, Knoxville, TN 37932For Sale
 MLS ID #3112764, Cooper Denton. RealTracs MLS as distributed by MLS GRID
 - $2,700,0004 bd5 ba4.3k sqft3735 Deer Valley Way, Knoxville, TN 37931For SaleMLS ID #1351584, Sasha A Combs, Keller Williams West Knoxville. East Tennessee Realtors
- $2,499,9004 bd5 ba7.9k sqft8724 Inlet Dr, Knoxville, TN 37922For SaleMLS ID #1351847, Pete Dedes, The Real Estate Firm, Inc.. East Tennessee Realtors
- $2,350,0004 bd5 ba5.1k sqft4205 Guinn Rd, Knoxville, TN 37931For SaleMLS ID #1344810, Susy Yeatman, Oak & Iron Realty. East Tennessee Realtors
- $1,735,0004 bd4 ba4.6k sqft1210 Charlottesville Blvd, Knoxville, TN 37922For SaleMLS ID #1351647, Lucas Haun, Keller Williams Signature. East Tennessee Realtors
- $1,860,0005 bd4 ba4.5k sqft12535 Limerick Ln, Farragut, TN 37934For SaleMLS ID #1337132, Yan Xu, The House Store. East Tennessee Realtors
- $1,975,5006 bd7 ba7.4k sqft1946 River Sound Dr, Knoxville, TN 37922For SaleMLS ID #1340049, Jodi Harvey, Wallace. East Tennessee Realtors
- $1,800,0004 bd5 ba6.3k sqft12719 Early Rd, Knoxville, TN 37922For SaleMLS ID #1349136, Tiffany Winchell, Brougham Properties. East Tennessee Realtors
- $1,895,0004 bd5 ba4.2k sqft12440 Ivy Lake Dr, Knoxville, TN 37934For SaleMLS ID #1339657, Pamella Haynes, Realty Executives Associates. East Tennessee Realtors
- $1,569,0005 bd6 ba8.7k sqft615 Gwinhurst Rd, Knoxville, TN 37934For SaleMLS ID #1346214, David Mehta, Realty Executives Associates. East Tennessee Realtors
- $1,180,0003 bd4 ba5k sqft1923 Chestnut Grove Rd, Knoxville, TN 37932For SaleMLS ID #1347493, Christine Sparks, Realty Executives Associates. East Tennessee Realtors
- $1,899,9905 bd5 ba5.8k sqft1837 Regents Park Rd, Knoxville, TN 37922For SaleMLS ID #1333264, Deborah Saunders, Wallace. East Tennessee Realtors
- $1,325,0005 bd4 ba5.7k sqft421 Saddle Ridge Dr, Knoxville, TN 37934For SaleMLS ID #1348758, Tiffany Winchell, Brougham Properties. East Tennessee Realtors
- $1,625,0004 bd4 ba3.7k sqft528 Larksong Dr, Farragut, TN 37934For SaleMLS ID #1347395, Janet DeBusk Hensley, Gables & Gates, REALTORS. East Tennessee Realtors
