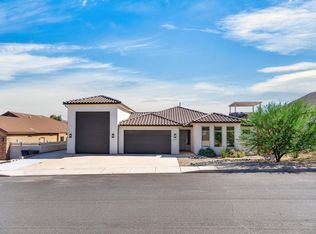
You've found it! A wonderful 5 bed 4.5 bath home with pool and views plus a huge 900+ square foot garage. High-end finished, lovely interior decor, thoughtfully functional floorplan for an active family or empty nesters that want room for all their guests. Entertain in style w/ez of flow from in to out of doors though walls of opening glass to the large covered patio w/fireplace and the adjacent pool. IN HOUSE FINANCING OPTION
For sale
$997,350
3168 S Snow Canyon Rd, Hurricane, UT 84737
5beds
5baths
3,349sqft
Single Family Residence
Built in 2025
9,147 Square Feet Lot
$969,000 Zestimate®
$298/sqft
$40/mo HOA
What's special
Large covered patioThoughtfully functional floorplanLovely interior decor
- 455 days
- 126
- 18
Zillow last checked:
Listing updated:
Listed by:
WILLIAM D. (BILL) D HOBSON 435-619-7400,
BHHS UTAH PROPERTIES SG
Source: WCBR,MLS#: 25-263303
Facts & features
Interior
Bedrooms & bathrooms
- Bedrooms: 5
- Bathrooms: 5
Primary bedroom
- Level: Main
Bedroom 2
- Level: Second
Bedroom 3
- Level: Second
Bedroom 4
- Level: Second
Bedroom 5
- Level: Second
Bathroom
- Level: Main
Bathroom
- Level: Main
Bathroom
- Level: Main
Bathroom
- Level: Second
Bathroom
- Level: Second
Kitchen
- Level: Main
Laundry
- Level: Main
Living room
- Level: Main
Heating
- Heat Pump
Cooling
- Central Air
Features
- Number of fireplaces: 2
Interior area
- Total structure area: 3,349
- Total interior livable area: 3,349 sqft
- Finished area above ground: 1,715
Property
Parking
- Total spaces: 6
- Parking features: Attached, Garage Door Opener
- Attached garage spaces: 3
- Carport spaces: 3
- Covered spaces: 6
Features
- Stories: 2
- Has private pool: Yes
- Pool features: Concrete/Gunite, In Ground, Heated, Outdoor Pool
- Spa features: Heated
- Has view: Yes
- View description: Mountain(s)
Lot
- Size: 9,147 Square Feet
- Features: Curbs & Gutters, Level
Details
- Parcel number: HCRNS240
- Zoning description: Residential
Construction
Type & style
- Home type: SingleFamily
- Property subtype: Single Family Residence
Materials
- Rock, Stucco
- Foundation: Slab
- Roof: Tile
Condition
- Built & Standing
- Year built: 2025
Utilities & green energy
- Water: Culinary
- Utilities for property: Electricity Connected, Propane
Community & HOA
Community
- Features: Sidewalks
- Subdivision: NORTH SLOPE AT COPPER ROCK
HOA
- Has HOA: Yes
- Services included: Common Area Maintenance
- HOA fee: $40 monthly
Location
- Region: Hurricane
Financial & listing details
- Price per square foot: $298/sqft
- Tax assessed value: $832,100
- Annual tax amount: $1,704
- Date on market: 7/22/2025
- Cumulative days on market: 457 days
- Listing terms: FHA,Conventional,Cash,1031 Exchange
- Inclusions: Window, Double Pane, Washer, Walk-in Closet(s), Sprinkler, Full, Sprinkler, Auto, Refrigerator, Patio, Covered, Oven/Range, Built-in, Outdoor Lighting, Microwave, Landscaped, Full, Home Warranty, Garden Tub, Fenced, Partial, Disposal, Dishwasher, Ceiling Fan(s)
- Electric utility on property: Yes
- Road surface type: Paved
Estimated market value
$969,000
$921,000 - $1.02M
$3,845/mo
Price history
| Date | Event | Price |
|---|---|---|
| 7/22/2025 | Listed for sale | $997,350-9.3%$298/sqft |
Source: WCBR #25-263303 Report a problem | ||
| 5/1/2025 | Listing removed | $1,100,000$328/sqft |
Source:  UtahRealEstate.com #2069254 Report a problem UtahRealEstate.com #2069254 Report a problem | ||
| 2/20/2025 | Listed for sale | $1,100,000$328/sqft |
Source: WCBR #25-258350 Report a problem | ||
Public tax history
| Year | Property taxes | Tax assessment |
|---|---|---|
| 2025 | $3,497 +105.2% | $457,655 +103.4% |
| 2024 | $1,705 +1.6% | $225,000 |
| 2023 | $1,677 +75.8% | $225,000 +87.5% |
| 2022 | $954 | $120,000 |
| 2021 | -- | -- |
Find assessor info on the county website
Monthly payment
Est. payment
Payment breakdown
Explore the cost of this home by adjusting the details. Changes won't be saved.Climate risks
Neighborhood: 84737
Nearby schools
Schools provided by the listing agent
- Elementary: Three Falls Elementary
- Middle: Hurricane Middle
- High: Hurricane High
Source: WCBR. This data may not be complete. We recommend contacting the local school district to confirm school assignments for this home.
- $767,4004 bd3 ba2.4k sqft3162 S Snow Canyon Rd, Hurricane, UT 84737Off Market
- $877,4005 bd2 ba2.9k sqft2049 W Cedar Breaks Dr, Hurricane, UT 84737Off Market
- $916,8003 bd3 ba2.5k sqft3152 S Snow Canyon Rd, Hurricane, UT 84737Off Market
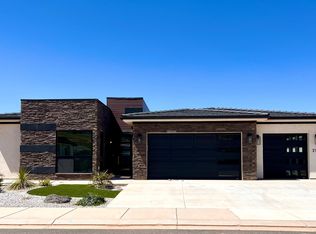
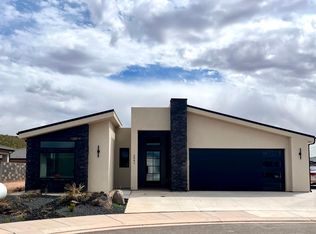
- $870,4003 bd2 ba2.5k sqft2041 W Cedar Breaks Dr, Hurricane, UT 84737Off Market
Similar homes
- $1,000,0004 bd4 ba2.9k sqft662 S 1800 W, Hurricane, UT 84737For Sale
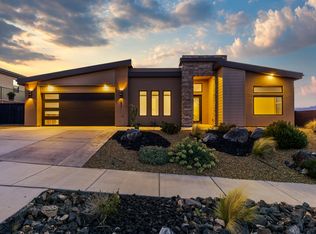 MLS ID #26-276715, KEVAN L WEBB, ERA BROKERS CONSOLIDATED (HURRICANE BRANCH). WCBR
 - $975,0005 bd4 ba3.5k sqft1498 W 840 S, Hurricane, UT 84737For Sale
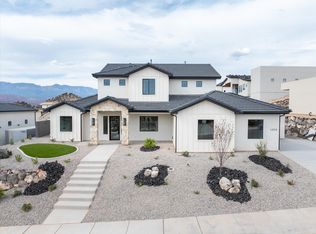 MLS ID #26-275635, D. Jeremy Back, KW Ascend Keller Williams Realty. WCBR
 - $899,0004 bd3 ba2.7k sqft2757 S 3930th Cir W, Hurricane, UT 84737For Sale
 MLS ID #26-276914, Richard Wilson Brunson, Equity RE (Solid). WCBR
 - $1,349,0004 bd4 ba3.4k sqft1975 W Cedar Breaks Dr, Hurricane, UT 84737For Sale
 MLS ID #25-264569, WILLIAM D. (BILL) D HOBSON, BHHS UTAH PROPERTIES SG. WCBR
 - $975,0006 bd3 ba3.8k sqft1033 N 2050th Cir E, Saint George, UT 84770For Sale
 MLS ID #2163797, LaDonna Cooper, E7 Properties Inc.. UtahRealEstate.com
