Skip main navigation
Off market
  • $4,977,100

    31680 Aspen Ridge Rd, Steamboat Springs, CO 80487

    5beds
    5,788sqft
    SingleFamily
    Built in 1998
    2.06 Acres Lot
    $4,977,100 Zestimate®
    $860/sqft
    $7,856 Estimated rent

    Home value

    $4,977,100

    $4.33M - $5.72M

    $7,856/mo

    Zestimate® history
    Loading
    Loading...

    Owner options

    List your home for rent

    $7,856/mo

    Rent Zestimate®

    Find your next renter with Zillow Rental Manager. Plus, with online applications, you can quickly screen prospective tenants – for free.

    Learn more

    $7,856/mo

    Rent Zestimate®

    Refinance and save

    $22,632/mo

    Est. payment

    Refinancing to a lower rate could help reduce your monthly payments and save thousands over the life of the loan.

    See today's rates

    $22,632/mo

    Est. payment

    Explore your selling options

    Work with a Zillow partner agent

    Leverage their expertise and Zillow's premium Showcase listings to get your home seen by more buyers.

    Get started

    List with your own agent

    Get your home in front of millions of buyers by listing it on Zillow.

    Learn how to do it

    Sell it yourself

    Take full control of how buyers see your home on Zillow by listing For Sale by Owner (FSBO).

    List your home

    What's special

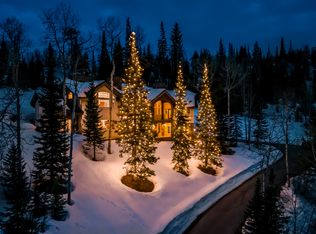
    This impeccable family home in Dakota Ridge boasts the most breathtaking views of the Steamboat Ski Area imaginable. The private setting is amazing as it's bordered by a 75-acre ranch and open space. Beautiful woodwork in the home consists of Maple flooring, trim and cabinetry accented with Cherry for an elegant finish. A cook's kitchen features granite counters, high-end appliances and breakfast nook. The main level also offers a study and cozy sunroom. The spacious master hosts beautiful views, custom built-ins and luxurious bath. Downstairs, you'll find a family room, exercise room and office. Incredible outdoor living spaces include a large flat yard perfect for children, pets or games, a flagstone patio featuring an impressive outdoor fireplace and a large deck off the great room with a water feature providing the soothing sounds of a creek. There is a caretaker apartment over the 3-car garage. Minutes to the ski area, this home is conveniently located in a quiet neighborhood.

    This property is off market, which means it's not currently listed for sale or rent on Zillow. This may be different from what's available on other websites or public sources.

    Facts & features

    Interior

    Bedrooms & bathrooms
    • Bedrooms: 5
    • Bathrooms: 6
    • Full bathrooms: 4
    • 3/4 bathrooms: 1
    • 1/2 bathrooms: 1
    Heating
    • Radiant, Propane / Butane
    Cooling
    • Central
    Appliances
    • Included: Dishwasher, Dryer, Garbage disposal, Microwave, Range / Oven, Refrigerator, Washer
    Features
    • Vaulted Ceiling(s), Walk-In Closet(s), Master Suite, Breakfast Nook, Kitchen Island, Eat-in Kitchen, Entrance Foyer, Granite Counters, Jet Action Tub, Built-in Features, Jack & Jill Bath, Utility Sink, Sound System
    • Flooring: Tile, Carpet, Hardwood
    • Windows: Double Pane Windows, Window Coverings
    • Basement: Full, Finished, Interior Entry/Standard
    • Has fireplace: Yes
    • Fireplace features: Wood Burning, Wood Burning Stove, Living Room, Gas, Gas Log, Master Bedroom, Other, Family Room, Outside
    Interior area
    • Total interior livable area: 5,788 sqft

    Property

    Parking
    • Total spaces: 3
    • Parking features: Garage - Attached
    Features
    • Patio & porch: Covered, Deck, Patio, Wrap Around, Front Porch
    • Exterior features: Wood
    • Spa features: Steam Room
    • Has view: Yes
    • View description: Mountain
    Lot
    • Size: 2.06 Acres
    • Features: Sprinklers In Front, Sprinklers In Rear, Landscaped, Near Ski Area, Open Space, Sloped
    • Residential vegetation: Aspen, Pine, Mixed
    Details
    • Parcel number: 116000062

    Construction

    Type & style
    • Home type: SingleFamily
    • Architectural style: Contemporary
    Materials
    • Foundation: Concrete
    • Roof: Asphalt
    Condition
    • Year built: 1998

    Utilities & green energy

    • Sewer: Septic Tank
    • Water: Public

    Community & HOA

    Community
    • Security: Smoke Detector(s), Security System
    HOA
    • Has HOA: Yes
    • Services included: Road Maintenance
    • HOA fee: $222 monthly
    Location
    • Region: Steamboat Springs

    Financial & listing details

    • Price per square foot: $860/sqft
    • Tax assessed value: $3,819,030
    • Annual tax amount: $12,541
    • Road surface type: Paved

    Price history

    DateEventPrice
    8/14/2020Sold$2,499,705-4.8%$432/sqft
    Source: Altitude Realtors #SS2561967 Report a problem
    7/6/2020Pending sale$2,625,000$454/sqft
    Source: Steamboat Sotheby's International Realty #2561967 Report a problem
    2/24/2020Listed for sale$2,625,000$454/sqft
    Source: Steamboat Sotheby's International Realty #2561967 Report a problem
    2/24/2020Pending sale$2,625,000$454/sqft
    Source: Steamboat Sotheby's International Realty #2561967 Report a problem
    12/13/2019Price change$2,625,000-2.8%$454/sqft
    Source: Steamboat Sotheby's International Realty #2561967 Report a problem
    7/17/2019Listed for sale$2,700,000$466/sqft
    Source: Steamboat Sotheby's International Realty #2561967 Report a problem

    Public tax history

    YearProperty taxesTax assessment
    2024$12,541 +2.9%$255,870
    2023$12,193 +27.9%$255,870 +68.1%
    2022$9,534 +0.1%$152,250 -2.8%
    2021$9,520 +14.6%$156,630 +12.9%
    2020$8,307 +3.1%$138,710
    2019$8,056 +17.4%$138,710 +6.2%
    2017$6,864 -5.4%$130,660 -1.4%
    2016$7,257 +8%$132,500
    2015$6,719 +7.7%$132,500 +12%
    2014$6,240 +1.8%$118,290 -7.1%
    2012$6,129 $127,270 -17.4%
    2010-- $154,090
    2009-- $154,090 +4.2%
    2008-- $147,860
    2007-- $147,860 +13.8%
    2005-- $129,920
    Find assessor info on the county website

    Neighborhood: 80487

    Nearby schools

    GreatSchools rating
    Schools provided by the listing agent
    • Elementary: Soda Creek
    • Middle: Steamboat Springs
    • High: Steamboat Springs
    • District: Steamboat Springs RE-2

    Source: The MLS. This data may not be complete. We recommend contacting the local school district to confirm school assignments for this home.