Welcome to 3075 Fielwood Circle, a beautifully maintained two-story townhome offering modern comfort and low-maintenance living. Featuring 3 spacious bedrooms, 2 spacious bathrooms and haft bathrooms an open-concept layout, a modern kitchen, bright living areas, and excellent functionality for everyday living or entertaining. Enjoy a convenient St. Cloud location near shopping, dining, schools, major roadways, parks, trails, and Downtown St. Cloud. Just minutes from Nature Park & Trails, offering a great opportunity to enjoy Florida’s natural surroundings. Perfect for homeowners, first-time buyers, or investors! Don’t miss this opportunity to own a beautiful townhome in a growing Central Florida community. Schedule your private showing today!
For sale
$339,990
3075 FIELDWOOD CIRCLE, ST CLOUD, FL 34772
3beds
1,884sqft
Townhouse
Built in 2021
5,663 Square Feet Lot
$336,000 Zestimate®
$180/sqft
$100/mo HOA
What's special
Open-concept layoutModern kitchen
- 3 days |
- 106 |
- 6 |
Likely to sell faster than
Zillow last checked:
Listing updated:
Listed by:
Gleivis Rodriguez 321-442-9349,
SUNNY 365 REALTY GROUP 407-574-7048
Source: Stellar MLS,MLS#: O6432487 Originating MLS: Orlando Regional
Originating MLS: Orlando Regional
Facts & features
Interior
Bedrooms & bathrooms
- Bedrooms: 3
- Bathrooms: 3
- Full bathrooms: 2
- 1/2 bathrooms: 1
Rooms
- Room types: Family Room, Storage Rooms
Primary bedroom
- Features: Walk-In Closet(s)
- Level: Second
- Area: 156 Square Feet
- Dimensions: 12x13
Bedroom 2
- Features: Built-in Closet
- Level: Second
- Area: 120 Square Feet
- Dimensions: 10x12
Bathroom 1
- Features: Storage Closet
- Level: Second
- Area: 32 Square Feet
- Dimensions: 8x4
Bathroom 2
- Level: Second
- Area: 110 Square Feet
- Dimensions: 10x11
Bathroom 3
- Features: Built-in Closet
- Level: Second
- Area: 90 Square Feet
- Dimensions: 9x10
Dining room
- Level: First
Family room
- Features: Ceiling Fan(s)
- Level: First
Kitchen
- Features: Storage Closet
- Level: First
Laundry
- Level: First
Heating
- Other
Cooling
- Central Air
Appliances
- Included: Convection Oven, Dishwasher, Disposal, Dryer, Electric Water Heater, Refrigerator, Washer
- Laundry: Electric Dryer Hookup, Laundry Room, Washer Hookup
Features
- Ceiling Fan(s), Open Floorplan, Walk-In Closet(s)
- Flooring: Carpet, Laminate
- Has fireplace: No
Interior area
- Total structure area: 2,412
- Total interior livable area: 1,884 sqft
Video & virtual tour
Property
Parking
- Total spaces: 1
- Parking features: Garage - Attached
- Attached garage spaces: 1
Features
- Levels: Two
- Stories: 2
- Patio & porch: Porch
- Exterior features: Irrigation System
- Has view: Yes
- View description: Garden
Lot
- Size: 5,663 Square Feet
Details
- Parcel number: 192631016400010890
- Zoning: RES
- Special conditions: None
Construction
Type & style
- Home type: Townhouse
- Property subtype: Townhouse
Materials
- Concrete, Stucco
- Foundation: Block, Slab
- Roof: Shingle
Condition
- Completed
- New construction: No
- Year built: 2021
Details
- Builder name: Highland Homes
Utilities & green energy
- Sewer: Public Sewer
- Water: Public
- Utilities for property: Cable Connected, Electricity Connected, Public
Community & HOA
Community
- Features: Community Mailbox, Dog Park, Playground
- Pet fee: $0 monthly
- Subdivision: GRAMERCY FARMS PH 6
HOA
- Has HOA: Yes
- Services included: Security
- HOA fee: $100 monthly
- HOA name: Gramercy Farms Townhomes Neighborhood Asoc
- HOA phone: 407-770-1748
- Second HOA name: Empire Management Group
Location
- Region: Saint Cloud
Financial & listing details
- Price per square foot: $180/sqft
- Tax assessed value: $272,600
- Annual tax amount: $5,503
- Date on market: 8/11/2026
- Cumulative days on market: 4 days
- Listing terms: Cash,Conventional,FHA,VA Loan
- Ownership: Fee Simple
- Total actual rent: 0
- Electric utility on property: Yes
- Road surface type: Asphalt, Concrete
Estimated market value
$336,000
$319,000 - $353,000
$2,343/mo
Price history
| Date | Event | Price |
|---|---|---|
| 8/12/2026 | Listed for sale | $339,990-4%$180/sqft |
Source:  Stellar MLS #O6432487 Report a problem Stellar MLS #O6432487 Report a problem | ||
| 10/24/2022 | Sold | $354,000-3%$188/sqft |
Source: Public Record Report a problem | ||
| 9/7/2022 | Pending sale | $364,900$194/sqft |
Source: Stellar MLS #S5071959 Report a problem | ||
| 8/31/2022 | Price change | $364,900-2.7%$194/sqft |
Source: Stellar MLS #S5071959 Report a problem | ||
| 8/15/2022 | Price change | $375,000-1.3%$199/sqft |
Source: Stellar MLS #S5071959 Report a problem | ||
| 7/28/2022 | Listed for sale | $380,000+54.1%$202/sqft |
Source: Stellar MLS #S5071959 Report a problem | ||
| 6/25/2021 | Sold | $246,600$131/sqft |
Source: Public Record Report a problem | ||
Public tax history
| Year | Property taxes | Tax assessment |
|---|---|---|
| 2025 | $5,503 +0.7% | $272,600 -1.8% |
| 2024 | $5,468 -15.6% | $277,700 -4.5% |
| 2023 | $6,478 +49.9% | $290,900 +36% |
| 2022 | $4,322 +227.6% | $213,900 +1335.6% |
| 2021 | $1,319 +57% | $14,900 |
| 2020 | $840 +6% | $14,900 |
| 2019 | $793 | $14,900 |
Find assessor info on the county website
Monthly payment
Est. payment
Payment breakdown
Explore the cost of this home by adjusting the details. Changes won't be saved.Climate risks
Neighborhood: 34772
Nearby schools
GreatSchools rating
- 5/10Hickory Tree Elementary SchoolGrades: PK-5Distance: 1.5 mi
- 6/10Middle School AAGrades: 6-8Distance: 6.1 mi
- 5/10Harmony High SchoolGrades: 9-12Distance: 6.1 mi
Schools provided by the listing agent
- Elementary: Hickory Tree Elem
- Middle: Harmony Middle
- High: Harmony High
Source: Stellar MLS. This data may not be complete. We recommend contacting the local school district to confirm school assignments for this home.
- $310,0003 bd3 ba1.7k sqft3071 Fieldwood Cir, Saint Cloud, FL 34772For Sale

- $279,6003 bd2 ba1.7k sqft3069 Fieldwood Cir, Saint Cloud, FL 34772Off Market

- $282,1003 bd2 ba1.7k sqft3067 Fieldwood Cir, Saint Cloud, FL 34772Off Market

- $294,3003 bd2 ba1.8k sqft3065 Fieldwood Cir, Saint Cloud, FL 34772Off Market
- $279,4003 bd2 ba1.7k sqft3084 Fieldwood Cir, Saint Cloud, FL 34772Off Market
- $284,2003 bd2 ba1.7k sqft3088 Fieldwood Cir, Saint Cloud, FL 34772Off Market
- $316,2003 bd3 ba1.8k sqft3082 Fieldwood Cir, Saint Cloud, FL 34772Off Market
- $310,0003 bd3 ba1.7k sqft3086 Fieldwood Cir, Saint Cloud, FL 34772Sold
A local agent can set up tours, give advice and negotiate with sellers.
Similar homes
- $325,0003 bd3 ba1.8k sqft2934 FIELDWOOD CIRCLE, ST CLOUD, FL 34772For Sale
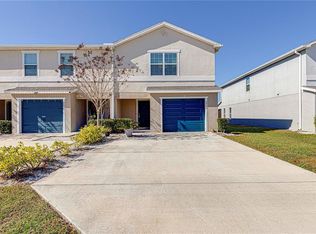
 MLS ID #S5139148, Veronica Ochoa, PR REAL ESTATE SERVICES. Stellar MLS
 - $348,0004 bd2 ba1.6k sqft2865 MOSSHIRE CIRCLE, ST CLOUD, FL 34772For Sale
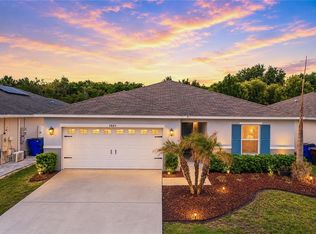 MLS ID #O6404834, Jesca Rodriguez, NONA LEGACY POWERED BY LA ROSA. Stellar MLS
 - $353,5003 bd2 ba1.5k sqft5151 FOUR STRAND COURT, ST CLOUD, FL 34772For Sale
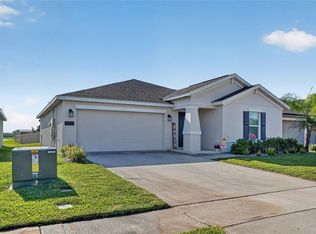 MLS ID #O6417767, Vivian Saavedra, LPT REALTY, LLC. Stellar MLS
 - $389,9003 bd2 ba1.7k sqft2837 SHELBURNE WAY, ST CLOUD, FL 34772For Sale
 MLS ID #S5145251, Brenda Lee Dones, THE RENTAL & SALES GALLERY LLC. Stellar MLS
 - $375,5003 bd2 ba1.6k sqft5841 BULLOCK PLACE, ST CLOUD, FL 34771For SaleMLS ID #O6433314, Blanca Ruiz Garcia, GOLDEN KEY FLORIDA REALTY LLC. Stellar MLS
- $365,0002 bd2 ba1.6k sqft3300 SAGEBRUSH STREET, HARMONY, FL 34773For SaleMLS ID #O6406594, David Bowers, RESORT REALTY GROUP LTD INC. Stellar MLS
- $385,0004 bd2 ba1.9k sqft4230 HOLSTEIN STREET, ST CLOUD, FL 34772For SaleMLS ID #S5150466, Javier Pena, ROYAL REALTY REAL ESTATE, LLC. Stellar MLS
- $329,9003 bd2 ba1.6k sqft6784 HUNTLEIGH HAMMOCK ROAD, ST CLOUD, FL 34773For SaleMLS ID #O6431710, Martha Grasty, EXP REALTY LLC. Stellar MLS
- $370,0003 bd2 ba1.8k sqft3589 YELLOW BIRD COURT, ST CLOUD, FL 34772For SaleMLS ID #O6411686, Eyota Williams, WEICHERT REALTORS HALLMARK PRO. Stellar MLS
- $359,0003 bd3 ba1.8k sqft1854 KATZ CROSSING DRIVE, KISSIMMEE, FL 34744For SaleMLS ID #S5155048, Jorge Alverio Nunez, LA ROSA REALTY KISSIMMEE. Stellar MLS
- $374,9004 bd2 ba1.8k sqft3809 ENCHANTMENT LANE, ST CLOUD, FL 34772For SaleMLS ID #O6418542, Steven Horner, RE/MAX PRIME PROPERTIES. Stellar MLS
- $410,0004 bd2 ba1.9k sqft(Undisclosed Address), ST CLOUD, FL 34772For SaleMLS ID #O6307379, Hirilda Ferrer, MR VARGAS PROPERTY MANAGEMENT LLC. Stellar MLS
- $335,0004 bd3 ba1.8k sqft5041 CASPIAN STREET, ST CLOUD, FL 34771For SaleMLS ID #O6412741, Brad Young, HOMEVEST REALTY. Stellar MLS
- $399,9993 bd2 ba1.9k sqft5141 CHICKADEE ST, ST CLOUD, FL 34771For SaleMLS ID #O6427664, David Berlant, KELLER WILLIAMS REALTY AT THE PARKS. Stellar MLS
- $500,0004 bd3 ba2.2k sqft4920 BLANCHE COURT, ST CLOUD, FL 34772For SaleMLS ID #O6418420, Jorge F Alvarez Perez, JF STAR REALTY. Stellar MLS
- $399,9904 bd3 ba2.5k sqft3510 HOOK BILL DRIVE, ST CLOUD, FL 34772For SaleMLS ID #S5149263, Tiffany Licata, IRON VALLEY REAL ESTATE OSCEOLA. Stellar MLS
- $359,0004 bd2 ba1.8k sqft5610 WESTERN SUN DRIVE, ST CLOUD, FL 34771For SaleMLS ID #S5149696, Ivan Suarez, Jr, LA ROSA REALTY KISSIMMEE. Stellar MLS
- $340,0003 bd3 ba1.7k sqft5836 FRESHWATER CANYON DRIVE, ST CLOUD, FL 34771For SaleMLS ID #S5152873, Mimi Noel, LPT REALTY, LLC. Stellar MLS
- $274,9003 bd3 ba1.8k sqft1619 REFLECTION COVE, ST CLOUD, FL 34771For SaleMLS ID #S5140713, Cleo Cabrera, KELLER WILLIAMS LEGACY REALTY. Stellar MLS
- $420,0004 bd2 ba1.9k sqft3832 PRONGHORN DR, ST CLOUD, FL 34772For SaleMLS ID #O6431391, Michael Salazar, SUNDIAL REAL ESTATE LLC. Stellar MLS
