Exceptional quality meets modern convenience in this beautifully refreshed Regency area home. Featuring brand new premium Sherwin-Williams Duration interior paint, brand new commercial-grade heavy duty 40MIL LVP flooring, brand new stainless steel appliances, and updated fixtures throughout - it offers effortless, low-maintenance living. The bright open layout creates an inviting atmosphere that flows effortlessly out to a private, level backyard ideal for relaxing or entertaining. Complete with a convenient separate laundry room, a spacious 2-car garage, and a prime location close to shopping, dining, parks, and major roadways for a seamless commute across Jacksonville. Schedule your tour today!
Active
$349,000
9018 KIPPER Drive, Jacksonville, FL 32211
3beds
1,618sqft
Single Family Residence
Built in 2019
4,791 Square Feet Lot
$345,200 Zestimate®
$216/sqft
$55/mo HOA
What's special
Inviting atmosphereConvenient separate laundry roomUpdated fixtures throughoutBright open layout
- 1 day |
- 100 |
- 7 |
Likely to sell faster than
Zillow last checked:
Listing updated:
Listed by:
Stephen L Carroll 904-717-2000,
SELECT REALTY LLC 904-717-2000
Source: realMLS,MLS#: 2159877
Facts & features
Interior
Bedrooms & bathrooms
- Bedrooms: 3
- Bathrooms: 2
- Full bathrooms: 2
Heating
- Central
Cooling
- Central Air
Appliances
- Included: Dishwasher, Electric Range, Microwave, Refrigerator
- Laundry: Electric Dryer Hookup, In Unit, Washer Hookup
Features
- Kitchen Island
Interior area
- Total interior livable area: 1,618 sqft
Property
Parking
- Total spaces: 2
- Parking features: Attached, Garage
- Attached garage spaces: 2
Features
- Levels: One
- Stories: 1
- Fencing: Back Yard,Privacy
Lot
- Size: 4,791 Square Feet
Details
- Parcel number: 1230286075
Construction
Type & style
- Home type: SingleFamily
- Architectural style: Traditional
- Property subtype: Single Family Residence
Materials
- Roof: Shingle
Condition
- Updated/Remodeled
- New construction: No
- Year built: 2019
Utilities & green energy
- Sewer: Public Sewer
- Water: Public
- Utilities for property: Cable Available
Community & HOA
Community
- Subdivision: Mill Creek
HOA
- Has HOA: Yes
- Amenities included: Dog Park, Maintenance Grounds, Playground
- HOA fee: $657 annually
Location
- Region: Jacksonville
Financial & listing details
- Price per square foot: $216/sqft
- Tax assessed value: $273,818
- Annual tax amount: $4,486
- Date on market: 8/13/2026
- Listing terms: Cash,Conventional,FHA,VA Loan
Estimated market value
$345,200
$328,000 - $362,000
$2,200/mo
Price history
| Date | Event | Price |
|---|---|---|
| 8/13/2026 | Listed for sale | $349,000+41.1%$216/sqft |
Source:  realMLS #2159877 Report a problem realMLS #2159877 Report a problem | ||
| 5/14/2026 | Sold | $247,300-18.9%$153/sqft |
Source: Public Record Report a problem | ||
| 9/16/2021 | Sold | $305,000+41.3%$189/sqft |
Source: Public Record Report a problem | ||
| 5/16/2019 | Sold | $215,840$133/sqft |
Source: realMLS #979244 Report a problem | ||
Public tax history
| Year | Property taxes | Tax assessment |
|---|---|---|
| 2024 | $4,369 -0.3% | $273,818 +0.2% |
| 2023 | $4,381 +9.1% | $273,220 +3% |
| 2022 | $4,015 +45.5% | $265,263 +37.9% |
| 2021 | $2,760 +1.1% | $192,319 +1.4% |
| 2020 | $2,731 +154.7% | $189,664 +216.1% |
| 2019 | $1,072 | $60,000 |
Find assessor info on the county website
Monthly payment
Est. payment
Payment breakdown
Explore the cost of this home by adjusting the details. Changes won't be saved.Climate risks
Neighborhood: Regency
Nearby schools
GreatSchools rating
- NAMerrill Road Elementary SchoolGrades: PK-2Distance: 1.6 mi
- 6/10Landmark Middle SchoolGrades: 6-8Distance: 4.3 mi
- 2/10Terry Parker High SchoolGrades: 9-12Distance: 1.3 mi
Schools provided by the listing agent
- Elementary: Merrill Road
- Middle: Landmark
- High: Terry Parker
Source: realMLS. This data may not be complete. We recommend contacting the local school district to confirm school assignments for this home.
- $363,1003 bd3 ba2.1k sqft9024 Kipper Dr, Jacksonville, FL 32211Off Market
- $314,0003 bd2 ba1.4k sqft9012 Kipper Dr, Jacksonville, FL 32211Off Market
- $320,4003 bd2 ba1.6k sqft9030 Kipper Dr, Jacksonville, FL 32211Off Market
- $315,7003 bd2 ba1.6k sqft9006 Kipper Dr, Jacksonville, FL 32211Off Market
- $295,4003 bd2 ba1.4k sqft9036 Kipper Dr, Jacksonville, FL 32211Off Market
- $297,8003 bd2 ba1.4k sqft9000 Kipper Dr, Jacksonville, FL 32211Off Market
- $307,7003 bd2 ba1.4k sqft9023 Kipper Dr, Jacksonville, FL 32211Off Market
- $315,3003 bd2 ba1.6k sqft9042 Kipper Dr, Jacksonville, FL 32211Off Market
A local agent can set up tours, give advice and negotiate with sellers.
Similar homes
- $--3 bd2 ba1.2k sqft2605 Elisa Dr W, Jacksonville, FL 32216Auction
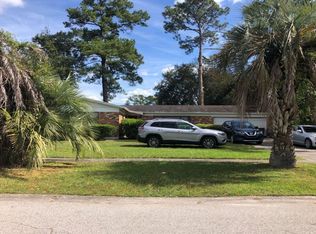 Auction.com 2
 - $190,0003 bd2 ba1.8k sqft7876 ARBLE Drive, Jacksonville, FL 32211For Sale
 MLS ID #2160266, RYAN L COURSON. realMLS
 - $--3 bd2 ba1.3k sqft11386 Monument Ridge Dr, Jacksonville, FL 32225Auction
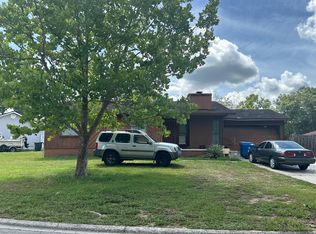 Auction.com 2
 - $--3 bd2 ba1.9k sqft1571 Abe Ct, Jacksonville, FL 32225Auction
 Auction.com 2
 - $300,0003 bd2 ba1.2k sqft6636 NATHAN Drive N, Jacksonville, FL 32216For SaleMLS ID #2159447, CHAD NEUMANN. realMLS
- $375,0004 bd3 ba1.8k sqft2319 TOWNSEND Boulevard, Jacksonville, FL 32211For SaleMLS ID #2150459, ROSMELY CAROLINA LARA GUZMAN. realMLS
- $--3 bd1 ba1.3k sqft3742 Peach Dr, Jacksonville, FL 32246AuctionXome
- $--3 bd2 ba1.2k sqft12659 Palmetto St, Jacksonville, FL 32218AuctionAuction.com 2
- $275,0003 bd2 ba1.3k sqft6923 GAILLARDIA Road, Jacksonville, FL 32211For SaleMLS ID #2124941, LARA HOFFMAN. realMLS
- $365,0004 bd2 ba1.5k sqft1742 SAINT JOHNS BLUFF Road N, Jacksonville, FL 32225For SaleMLS ID #2145608, KEISHA HODGES. realMLS
- $--2 bd2 ba840 sqft2478 Whispering Woods Blvd, Jacksonville, FL 32246AuctionAuction.com 2
- $350,0003 bd2 ba1.9k sqft2243 BURTON ISLAND Way, Jacksonville, FL 32218For SaleMLS ID #2159223, HEATHER NALLS. realMLS
- $--4 bd2 ba2.3k sqft452 Martin Lakes Dr S, Jacksonville, FL 32220AuctionAuction.com 2
- $299,5003 bd2 ba1.5k sqft3113 KLINE Road, Jacksonville, FL 32246For SaleMLS ID #2155812, HARRISON LEE-VANN. realMLS
- $369,9993 bd2 ba1.6k sqft8324 MEADOW WALK Lane, Jacksonville, FL 32256For SaleMLS ID #2153770, Prince Kumar. realMLS
- $306,0003 bd2 ba1.7k sqft16079 Dowing Creek Dr, Jacksonville, FL 32218Pre-Foreclosure
- $300,0003 bd2 ba1.7k sqft3839 FERNGLEN Drive, Jacksonville, FL 32277For SaleMLS ID #2153772, SHAUN JONES. realMLS
- $375,0004 bd2 ba1.7k sqft11407 DEEP SPRINGS Drive S, Jacksonville, FL 32219For SaleMLS ID #2158065, JONATHAN MINERICK. realMLS
- $340,0004 bd2 ba2.2k sqft2280 N NETTLEBROOK Street N, Jacksonville, FL 32218For SaleMLS ID #2159150, BARRY TOWNSEND. realMLS
- $--3 bd1 ba1k sqft3509 Stanley St, Jacksonville, FL 32207AuctionAuction.com 2
