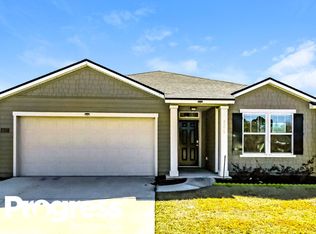
Welcome to 9257 Bighorn Trail, a spacious 5-bedroom, 3-bathroom home offering 2,517 square feet of comfortable living space in Jacksonville's desirable OakLeaf area. The open floor plan creates an easy flow between the main living, dining, and kitchen areas, making the home ideal for everyday living, entertaining, and accommodating a growing household. Generously sized bedrooms and three full bathrooms provide plenty of flexibility for family, guests, a home office, or multigenerational living. The home is solid and offers an excellent opportunity for buyers to add fresh finishes, personal touches, and modern updates to make it truly their own. Conveniently located near Oakleaf Town Center, shopping, dining, parks, schools, and major commuter routes, including I-295 and Blanding Boulevard. With its impressive size, versatile layout, and outstanding potential, this home is ready for its next chapter. Schedule your private showing today!
Active
$359,900
9257 BIGHORN Trail, Jacksonville, FL 32222
5beds
2,517sqft
Single Family Residence
Built in 2019
0.3 Acres Lot
$358,600 Zestimate®
$143/sqft
$40/mo HOA
What's special
Generously sized bedroomsOpen floor plan
- 2 days |
- 133 |
- 4 |
Likely to sell faster than
Zillow last checked:
Listing updated:
Listed by:
JOSEPH POLETTO 401-450-9720,
KELLER WILLIAMS JACKSONVILLE 904-288-7990
Source: realMLS,MLS#: 2159831
Facts & features
Interior
Bedrooms & bathrooms
- Bedrooms: 5
- Bathrooms: 3
- Full bathrooms: 3
Primary bathroom
- Level: Second
Primary bathroom
- Level: Second
Bathroom
- Level: First
Bathroom 2
- Level: Second
Bathroom 3
- Level: Second
Bathroom 4
- Level: Second
Bathroom 5
- Level: Second
Bonus room
- Level: Main
Den
- Level: Second
Dining room
- Level: Main
Kitchen
- Level: Main
Living room
- Level: Main
Heating
- Central, Electric
Cooling
- Central Air, Electric
Appliances
- Included: Dishwasher, Electric Oven, Electric Range, Microwave, Refrigerator
- Laundry: In Unit
Features
- Breakfast Bar, Ceiling Fan(s), Eat-in Kitchen, Entrance Foyer, Kitchen Island, Open Floorplan, Pantry, Primary Bathroom - Tub with Shower, Split Bedrooms, Walk-In Closet(s)
- Flooring: Carpet, Laminate
Interior area
- Total interior livable area: 2,517 sqft
Property
Parking
- Total spaces: 2
- Parking features: Garage, Garage Door Opener, Off Street, On Street
- Garage spaces: 2
- Has uncovered spaces: Yes
Features
- Levels: Two
- Stories: 2
- Patio & porch: Covered, Front Porch, Porch, Rear Porch
- Has view: Yes
- View description: Water
- Has water view: Yes
- Water view: Water
- Waterfront features: Pond
Lot
- Size: 0.3 Acres
- Features: Cleared, Sprinklers In Front
Details
- Parcel number: 0156770125
- Zoning description: Residential
Construction
Type & style
- Home type: SingleFamily
- Architectural style: Traditional
- Property subtype: Single Family Residence
Materials
- Fiber Cement, Frame
- Roof: Shingle
Condition
- Fixer,Updated/Remodeled
- New construction: No
- Year built: 2019
Utilities & green energy
- Sewer: Public Sewer
- Water: Public
- Utilities for property: Cable Available, Electricity Connected, Sewer Connected
Community & HOA
Community
- Security: Smoke Detector(s)
- Subdivision: Sandler Oaks
HOA
- Has HOA: Yes
- HOA fee: $483 annually
- HOA name: Sandler Oaks
- HOA phone: 904-461-9708
Location
- Region: Jacksonville
Financial & listing details
- Price per square foot: $143/sqft
- Tax assessed value: $315,163
- Annual tax amount: $5,737
- Date on market: 8/13/2026
- Listing terms: Cash,Conventional,FHA,VA Loan
- Road surface type: Asphalt
Estimated market value
$358,600
$341,000 - $377,000
$2,775/mo
Price history
| Date | Event | Price |
|---|---|---|
| 8/13/2026 | Listed for sale | $359,900+10.7%$143/sqft |
Source:  realMLS #2159831 Report a problem realMLS #2159831 Report a problem | ||
| 7/21/2026 | Listing removed | $3,000$1/sqft |
Source: Zillow Rentals Report a problem | ||
| 7/15/2026 | Price change | $3,000-18.5%$1/sqft |
Source: Zillow Rentals Report a problem | ||
| 7/11/2026 | Price change | $3,680+22.7%$1/sqft |
Source: Zillow Rentals Report a problem | ||
| 6/4/2026 | Price change | $3,000+11.1%$1/sqft |
Source: Zillow Rentals Report a problem | ||
| 5/15/2026 | Listed for rent | $2,700$1/sqft |
Source: Zillow Rentals Report a problem | ||
| 6/21/2024 | Listing removed | -- |
Source: Zillow Rentals Report a problem | ||
| 5/21/2024 | Listed for rent | $2,700+8%$1/sqft |
Source: Zillow Rentals Report a problem | ||
| 6/23/2023 | Listing removed | -- |
Source: Zillow Rentals Report a problem | ||
| 6/15/2023 | Price change | $2,500-3.8%$1/sqft |
Source: Zillow Rentals Report a problem | ||
| 5/25/2023 | Listed for rent | $2,600$1/sqft |
Source: Zillow Rentals Report a problem | ||
| 5/1/2023 | Sold | $325,000-7.1%$129/sqft |
Source: Public Record Report a problem | ||
| 4/17/2023 | Pending sale | $350,000$139/sqft |
Source: realMLS #1200375 Report a problem | ||
| 2/26/2023 | Price change | $350,000-2.8%$139/sqft |
Source: realMLS #1200375 Report a problem | ||
| 2/16/2023 | Listed for sale | $360,000$143/sqft |
Source: realMLS #1200375 Report a problem | ||
| 1/13/2023 | Listing removed | -- |
Source: realMLS #1200375 Report a problem | ||
| 1/3/2023 | Price change | $360,000-5.3%$143/sqft |
Source: realMLS #1200375 Report a problem | ||
| 11/17/2022 | Price change | $380,000-3.6%$151/sqft |
Source: realMLS #1200375 Report a problem | ||
| 11/11/2022 | Listed for sale | $394,000+53.9%$157/sqft |
Source: realMLS #1200375 Report a problem | ||
| 5/17/2019 | Sold | $255,990$102/sqft |
Source: realMLS #986476 Report a problem | ||
Public tax history
| Year | Property taxes | Tax assessment |
|---|---|---|
| 2024 | $5,842 +56.4% | $315,163 +30% |
| 2023 | $3,736 +9.3% | $242,341 +3% |
| 2022 | $3,419 +0.8% | $235,283 +3% |
| 2021 | $3,392 +1% | $228,431 +1.4% |
| 2020 | $3,358 +394.6% | $225,278 +492.8% |
| 2019 | $679 | $38,000 |
Find assessor info on the county website
Monthly payment
Est. payment
Payment breakdown
Explore the cost of this home by adjusting the details. Changes won't be saved.Climate risks
Neighborhood: Jacksonville Heights South
Nearby schools
GreatSchools rating
- 3/10Westview K-8Grades: PK-8Distance: 1.8 mi
- 2/10Westside High SchoolGrades: 9-12Distance: 2.4 mi
Schools provided by the listing agent
- Elementary: Westview
- Middle: Westside
- High: Westside High School
Source: realMLS. This data may not be complete. We recommend contacting the local school district to confirm school assignments for this home.
- $297,1004 bd2 ba1.7k sqft9269 Bighorn Trl, Jacksonville, FL 32222Off Market

- $298,5004 bd2 ba2k sqft9028 Bighorn Trl, Jacksonville, FL 32222Off Market
- $299,6003 bd2 ba1.7k sqft9275 Bighorn Trl, Jacksonville, FL 32222Off Market
- $295,0004 bd2 ba1.7k sqft9262 Bighorn Trl, Jacksonville, FL 32222Sold

- $264,9003 bd2 ba1.7k sqft9268 Bighorn Trl, Jacksonville, FL 32222Sold
- $311,3004 bd2 ba1.8k sqft9315 Bighorn Trl, Jacksonville, FL 32222Off Market
- $362,2005 bd3 ba2.5k sqft9303 Bighorn Trl, Jacksonville, FL 32222Off Market
- $314,6004 bd2 ba1.8k sqft9291 Bighorn Trl, Jacksonville, FL 32222Off Market
A local agent can set up tours, give advice and negotiate with sellers.
Similar homes
- $330,0005 bd4 ba2.1k sqft9210 HAWKS POINT Drive, Jacksonville, FL 32222For Sale
 MLS ID #2160016, CHRISTINE MARIE LANDRAU. realMLS
 - $369,8503 bd2 ba2k sqft9803 ANSLEY LAKE Drive, Jacksonville, FL 32222For Sale
 MLS ID #2159867, KELLI PRYCE. realMLS
 - $363,0004 bd3 ba2k sqft6341 ROLLING TREE Street, Jacksonville, FL 32222For Sale
 MLS ID #2153496, JUDY A HAMILTON PA.. realMLS
 - $372,9004 bd3 ba2.6k sqft6315 TRIMPE Lane, Jacksonville, FL 32222For Sale
 MLS ID #2149030, KATHY SHIRLEY. realMLS
 - $350,0004 bd3 ba2.2k sqft9056 SHINDLER CROSSING Drive, Jacksonville, FL 32222For SaleMLS ID #2143431, ASTAIRE GEBREMEDHIN. realMLS
- $350,0004 bd3 ba2.2k sqft7339 ZAIN MICHAEL Lane, Jacksonville, FL 32222For SaleMLS ID #2149774, GABRIEL HOFF LLC. realMLS
- $320,0004 bd2 ba1.7k sqft9108 MENDOCINO Court, Jacksonville, FL 32222For SaleMLS ID #2150772, ALICIA WHITEHURST. realMLS
- $389,0004 bd3 ba2k sqft9749 HAZEL LAKE Drive, Jacksonville, FL 32222For SaleMLS ID #2148321, CHAD NEUMANN. realMLS
- $419,9004 bd3 ba2.2k sqft9905 ANSLEY LAKE Drive, Jacksonville, FL 32222For SaleMLS ID #2159677, RASHMI PATEL. realMLS
- $326,0004 bd3 ba2.2k sqft7002 BEEKMAN LAKE Drive, Jacksonville, FL 32222For SaleMLS ID #2151964, KAREN ALBRIGHT. realMLS
- $465,0004 bd3 ba2.6k sqft10203 RAMSEY FALLS Drive, Jacksonville, FL 32222For SaleMLS ID #2159565, ZACHARY MCCRARY. realMLS
- $359,9004 bd3 ba2.5k sqft10143 RAMSEY FALLS Drive, Jacksonville, FL 32222For SaleMLS ID #2141840, ROBERT E SALMONS. realMLS
- $350,0003 bd2 ba2k sqft9967 PAVNES CREEK Drive, Jacksonville, FL 32222For SaleMLS ID #2158213, BLAKE ALAN KEATHLEY. realMLS
- $399,0004 bd3 ba2.4k sqft9906 PAVNES CREEK Drive, Jacksonville, FL 32222For SaleMLS ID #2157893, DANIEL SCOTT PENNY. realMLS
- $370,0003 bd2 ba2k sqft7366 HAWKS CLIFF Drive W, Jacksonville, FL 32222For SaleMLS ID #2151918, SHAWN ONEILL. realMLS
- $200,0003 bd2 ba1.4k sqft6360 LOUIS CLARK Court, Jacksonville, FL 32222For SaleMLS ID #2159712, NAJI HASSAN. realMLS
- from $356,5004 bd2 ba1.8k sqftWimbledon Plan, Weston Woods, Jacksonville, FL 32222New ConstructionSEDA New Homes
- $359,5003 bd2 ba1.9k sqft7160 PALM RESERVE Lane, Jacksonville, FL 32222For SaleMLS ID #2156102, JENNIFER MONIZ. realMLS
- from $374,5004 bd2 ba2k sqftEtowah Bonus Plan, Weston Woods, Jacksonville, FL 32222New ConstructionSEDA New Homes
- from $355,5004 bd2 ba1.7k sqftCrosswind Plan, Weston Woods, Jacksonville, FL 32222New ConstructionSEDA New Homes
