Welcome home to 454 Northside Dr S!
This well-maintained Jacksonville home offers comfort, convenience, and thoughtful upgrades throughout.
Enjoy ceiling fans, window blinds, a screened enclosure perfect for relaxing, a fenced yard, gutters, and a water softener. A new A/C system installed in 2026 provides added comfort and peace of mind.
Move-in ready and lovingly cared for, this home is ready for its next owner!
Active
$375,000
454 NORTHSIDE Drive S, Jacksonville, FL 32218
4beds
2,046sqft
Single Family Residence
Built in 2019
8,276 Square Feet Lot
$371,800 Zestimate®
$183/sqft
$86/mo HOA
What's special
Fenced yardCeiling fansWindow blinds
- 2 days |
- 454 |
- 9 |
Likely to sell faster than
Zillow last checked:
Listing updated:
Listed by:
ANGELA WAKEFIELD-MANNING 904-577-6719,
UNITED REAL ESTATE GALLERY 904-500-3948,
LEROY MANNING III 407-506-4000
Source: realMLS,MLS#: 2159722
Facts & features
Interior
Bedrooms & bathrooms
- Bedrooms: 4
- Bathrooms: 2
- Full bathrooms: 2
Heating
- Central
Cooling
- Central Air
Appliances
- Included: Dishwasher, Disposal, Dryer, Electric Cooktop, Electric Oven, Electric Water Heater, Microwave, Refrigerator, Water Softener Owned
- Laundry: Electric Dryer Hookup, Washer Hookup
Features
- Ceiling Fan(s), Kitchen Island, Open Floorplan, Pantry
- Flooring: Carpet
- Has fireplace: Yes
- Fireplace features: Electric
Interior area
- Total interior livable area: 2,046 sqft
Property
Parking
- Total spaces: 2
- Parking features: Garage
- Garage spaces: 2
Features
- Levels: One
- Stories: 1
- Patio & porch: Screened
- Spa features: Community
- Fencing: Back Yard,Vinyl
Lot
- Size: 8,276 Square Feet
Details
- Parcel number: 1082352340
- Zoning description: Residential
Construction
Type & style
- Home type: SingleFamily
- Architectural style: Contemporary,Ranch
- Property subtype: Single Family Residence
Materials
- Vinyl Siding
- Roof: Shingle
Condition
- New construction: No
- Year built: 2019
Utilities & green energy
- Sewer: Public Sewer
- Water: Public
- Utilities for property: Cable Available, Electricity Available, Water Available
Community & HOA
Community
- Security: Security Gate, Security System Owned, Smoke Detector(s)
- Subdivision: Pine Lakes
HOA
- Has HOA: Yes
- Amenities included: Pool, Gated, Playground
- Services included: Security
- HOA fee: $258 quarterly
Location
- Region: Jacksonville
Financial & listing details
- Price per square foot: $183/sqft
- Tax assessed value: $303,605
- Annual tax amount: $3,312
- Date on market: 8/12/2026
- Listing terms: Cash,Conventional,FHA,VA Loan
- Road surface type: Asphalt
Estimated market value
$371,800
$353,000 - $390,000
$2,283/mo
Price history
| Date | Event | Price |
|---|---|---|
| 8/12/2026 | Listed for sale | $375,000+41.4%$183/sqft |
Source:  realMLS #2159722 Report a problem realMLS #2159722 Report a problem | ||
| 9/27/2019 | Sold | $265,275$130/sqft |
Source: realMLS #986410 Report a problem | ||
Public tax history
| Year | Property taxes | Tax assessment |
|---|---|---|
| 2024 | $3,064 +3% | $200,766 +3% |
| 2023 | $2,975 +9.4% | $194,919 +3% |
| 2022 | $2,720 +0.8% | $189,242 +3% |
| 2021 | $2,697 +1% | $183,731 +1.4% |
| 2020 | $2,669 +232% | $181,195 +302.7% |
| 2019 | $804 | $45,000 |
Find assessor info on the county website
Monthly payment
Est. payment
Payment breakdown
Explore the cost of this home by adjusting the details. Changes won't be saved.Climate risks
Neighborhood: Pecan Park
Nearby schools
GreatSchools rating
- 8/10Oceanway Elementary SchoolGrades: PK-5Distance: 4.3 mi
- 4/10Oceanway SchoolGrades: 6-8Distance: 3.9 mi
- 3/10First Coast High SchoolGrades: 9-12Distance: 2.8 mi
Schools provided by the listing agent
- Elementary: Oceanway
- Middle: Oceanway
- High: First Coast
Source: realMLS. This data may not be complete. We recommend contacting the local school district to confirm school assignments for this home.
- $397,9004 bd3 ba2.3k sqft446 Northside Dr S, Jacksonville, FL 32218Off Market
- $553,1005 bd5 ba4k sqft462 Northside Dr S, Jacksonville, FL 32218Off Market
- $440,0004 bd4 ba2.5k sqft15694 Chir Pine Dr, Jacksonville, FL 32218For Sale

- $323,5003 bd2 ba1.7k sqft15702 Chir Pine Dr, Jacksonville, FL 32218Off Market
- $315,0003 bd2 ba1.6k sqft15686 Chir Pine Dr, Jacksonville, FL 32218Sold
- $332,3004 bd2 ba1.8k sqft438 Northside Dr S, Jacksonville, FL 32218Off Market
- $535,0005 bd5 ba4k sqft15710 Chir Pine Dr, Jacksonville, FL 32218Sold
- $399,0004 bd4 ba2.5k sqft401 Ponderosa Dr, Jacksonville, FL 32218Off Market
A local agent can set up tours, give advice and negotiate with sellers.
A local lender can help you make sure your offer is ready when you are.
Similar homes
- $345,0003 bd2 ba1.8k sqft15971 HUTTON Lane, Jacksonville, FL 32218For Sale
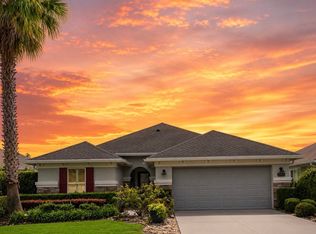 MLS ID #2159489, CARYN HERZBERG. realMLS
 - $374,9004 bd3 ba2.5k sqft162 BRADFORD LAKE Circle, Jacksonville, FL 32218For Sale
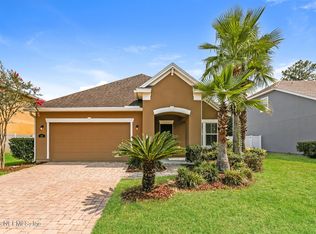 MLS ID #2157467, JOSHUA CURTIS NOGOWSKI. realMLS
 - $415,0003 bd2 ba2k sqft15822 TISONS BLUFF Road, Jacksonville, FL 32218For Sale
 MLS ID #2159543, ERICA WASHKILL. realMLS
 - $399,0004 bd3 ba2.3k sqft319 NORTHSIDE Drive S, Jacksonville, FL 32218For Sale
 MLS ID #2151691, MARGIE OLSEN-ALVAREZ. realMLS
 - $365,0004 bd2 ba1.7k sqft15757 JIM Court, Jacksonville, FL 32218For SaleMLS ID #2156764, RAFID MUKHTAR. realMLS
- $384,9003 bd3 ba2.1k sqft15755 Northside Dr E, Jacksonville, FL 32218For SaleMLS ID #115962, Brad Braddock, DIAMOND REALTY GROUP OF AMELIA. AINCAR
- $372,5003 bd2 ba1.8k sqft15738 NORTHSIDE Drive E, Jacksonville, FL 32218For SaleMLS ID #2133293, KATIE LOUISE SHODA. realMLS
- from $324,9904 bd3 ba1.9k sqftBERKSHIRE Plan, Park Grove, Jacksonville, FL 32218New ConstructionCentury Communities
- $306,0003 bd2 ba1.7k sqft16079 Dowing Creek Dr, Jacksonville, FL 32218Pre-Foreclosure
- $440,0004 bd4 ba2.5k sqft15694 CHIR PINE Drive, Jacksonville, FL 32218For SaleMLS ID #2144968, GLADYS PELEGRIN. realMLS
- $374,8884 bd2 ba2k sqft70 BIRD Road, Jacksonville, FL 32218New ConstructionMLS ID #2153662, CRYSTAL DUCKWORTH. realMLS
- $359,9904 bd2 ba1.6k sqft15898 SEATON HOLLOW Drive, Jacksonville, FL 32218New ConstructionMLS ID #2160127, HOWARD FLASCHEN. realMLS
- $387,9003 bd2 ba1.9k sqft97 ZACHARY Drive N, Jacksonville, FL 32218For SaleMLS ID #2152419, LESLIE RISER. realMLS
- $280,0003 bd2 ba1.4k sqft15804 CANOE CREEK Drive, Jacksonville, FL 32218For SaleMLS ID #2160101, CW PHIPPS. realMLS
- $319,9003 bd2 ba1.7k sqft16190 KAYLA COVE Court, Jacksonville, FL 32218For SaleMLS ID #2158761, REBECCA PARKER. realMLS
- $325,0003 bd2 ba1.6k sqft15793 TWIN CREEK Drive, Jacksonville, FL 32218For SaleMLS ID #2157927, SANDRA HUME. realMLS
- $439,0003 bd2 ba1.8k sqft16013 HUTTON Lane, Jacksonville, FL 32218For SaleMLS ID #2153917, SERGIO BARAHONA. realMLS
- $359,9904 bd3 ba2.1k sqft14796 Macadamia Ln, Jacksonville, FL 32218New ConstructionAINCAR
- $425,0004 bd4 ba2.9k sqft16271 MAGNOLIA GROVE Way, Jacksonville, FL 32218For SaleMLS ID #2149787, JAMES H DIAMOND. realMLS
- $322,9004 bd2 ba2.1k sqft16229 MAGNOLIA GROVE Way, Jacksonville, FL 32218For SaleMLS ID #2130096, BRANDON HOWELL. realMLS
