*One or more photos was virtually staged. Welcome home to your little slice of heaven on the lake! This 5 bedroom, 3 full bath home is just what you've been looking for. Whether you fancy a sunrise or moonrise over the water, this retreat won't disappoint. Upon entry, you are immediately greeted with expansive lakefront views from the oversized sliding glass doors and windows in the Great Room. This thoughtfully upgraded open concept home features 10 foot ceilings throughout, all new sinks, toilets, quartz countertops, faucets, light fixtures and newly tiled floors in all areas except the bedrooms, which are carpeted for your comfort. The spacious eat-in kitchen is perfect for entertaining. It features an oversized quartz island, custom cabinetry, lots of counter space, stainless steel appliances and a large walk-in pantry. There's plenty of room for more than one cook in this kitchen! Step outside to your large covered, screened in back lanai to relax, entertain, or enjoy your morning coffee while taking in the sparkling lake views. With approximately 90ft of lake frontage and a large backyard there is plenty of room to create your own private oasis with the potential to add a pool, dock, and boatlift to maximize your outdoor living and entertaining space. The spacious primary suite is what dreams are made of with more beautiful lakefront views and plush new carpeting. It has two large walk-in closets offering plenty of storage, one with floor to ceiling shelving. And the luxurious ensuite bathroom has an oversized shower and soaking tub that will melt your stress away. The Guest suite is in its own wing with a guest bathroom offering additional privacy. The three additional bedrooms are a generous size with loads of added storage in the closets. The fifth bedroom has elegant French doors that lead to the Great Room, providing flexibility to use the space as an office or a den. The laundry room includes a washer/dryer along with convenient shelving, and leads directly to the oversized two car garage. The garage offers additional storage shelving, a freezer, and a laundry tub - perfect for rinsing off after gardening or tackling outdoor projects. The exterior has been freshly painted and the side facing garage leads to a charming brick paved driveway with plenty of additional parking space for guests. Located in a small gated community, this retreat offers a peaceful lakefront lifestyle while the HOA takes care of the amenities such as a community dock, basketball court, covered pavillion and playground. This is an extremely RARE OPPORTUNITY to experience luxury lakefront living - schedule your private showing today and discover all this remarkable property has to offer.
For sale
$625,000
473 LAKE VIEW WAY, AUBURNDALE, FL 33823
5beds
2,612sqft
Single Family Residence
Built in 2019
0.42 Acres Lot
$-- Zestimate®
$239/sqft
$106/mo HOA
What's special
Large backyardCustom cabinetryOversized quartz islandLots of counter spaceStainless steel appliancesLarge walk-in pantry
- 2 days |
- 257 |
- 14 |
Likely to sell faster than
Zillow last checked:
Listing updated:
Listed by:
Melanie Shenosky 603-674-9405,
COLDWELL BANKER REALTY 407-352-1040
Source: Stellar MLS,MLS#: S5155411 Originating MLS: Orlando Regional
Originating MLS: Orlando Regional
Facts & features
Interior
Bedrooms & bathrooms
- Bedrooms: 5
- Bathrooms: 3
- Full bathrooms: 3
Rooms
- Room types: Attic, Bonus Room, Breakfast Room Separate, Den/Library/Office, Great Room
Primary bedroom
- Features: Ceiling Fan(s), En Suite Bathroom, Dual Closets
- Level: First
- Area: 270 Square Feet
- Dimensions: 18x15
Bedroom 2
- Features: Ceiling Fan(s), Walk-In Closet(s)
- Level: First
- Area: 132 Square Feet
- Dimensions: 11x12
Bedroom 3
- Features: Ceiling Fan(s), Storage Closet
- Level: First
- Area: 132 Square Feet
- Dimensions: 11x12
Bedroom 4
- Features: Ceiling Fan(s), Storage Closet
- Level: First
- Area: 143 Square Feet
- Dimensions: 11x13
Bedroom 5
- Features: Ceiling Fan(s), Storage Closet
- Level: First
- Area: 121 Square Feet
- Dimensions: 11x11
Primary bathroom
- Features: Dual Sinks, En Suite Bathroom, Garden Bath, Stone Counters, Tub with Separate Shower Stall, Water Closet/Priv Toilet, Dual Closets
- Level: First
- Area: 140 Square Feet
- Dimensions: 14x10
Great room
- Features: Ceiling Fan(s), No Closet
- Level: First
- Area: 483 Square Feet
- Dimensions: 23x21
Kitchen
- Features: Kitchen Island, Pantry, Stone Counters, Walk-In Closet(s)
- Level: First
- Area: 252 Square Feet
- Dimensions: 14x18
Heating
- Central, Electric
Cooling
- Central Air
Appliances
- Included: Dishwasher, Disposal, Dryer, Electric Water Heater, Freezer, Microwave, Range, Refrigerator, Washer
- Laundry: Electric Dryer Hookup, Inside, Laundry Room, Washer Hookup
Features
- Built-in Features, Ceiling Fan(s), Eating Space In Kitchen, Open Floorplan, Solid Wood Cabinets, Split Bedroom, Stone Counters, Thermostat, Vaulted Ceiling(s), Walk-In Closet(s)
- Flooring: Carpet, Ceramic Tile
- Has fireplace: No
Interior area
- Total structure area: 2,612
- Total interior livable area: 2,612 sqft
Video & virtual tour
Property
Parking
- Total spaces: 2
- Parking features: Driveway, Garage Door Opener, Garage Faces Side
- Attached garage spaces: 2
- Has uncovered spaces: Yes
Features
- Levels: One
- Stories: 1
- Exterior features: Irrigation System, Private Entrance, Private Yard, Sidewalk
- Has view: Yes
- View description: Water, Lake
- Has water view: Yes
- Water view: Water,Lake
- Waterfront features: Lake, Waterfront, Lake Front, Lake Privileges
- Body of water: LAKE MARIANA
Lot
- Size: 0.42 Acres
- Features: Sidewalk, Street Dead-End
Details
- Parcel number: 252801307625000910
- Special conditions: None
Construction
Type & style
- Home type: SingleFamily
- Property subtype: Single Family Residence
Materials
- Block, Stucco
- Foundation: Slab
- Roof: Shingle
Condition
- New construction: No
- Year built: 2019
Utilities & green energy
- Sewer: Public Sewer
- Water: Public
- Utilities for property: BB/HS Internet Available, Cable Available, Electricity Connected, Public, Sewer Connected, Sprinkler Meter, Street Lights, Water Connected
Green energy
- Indoor air quality: Contaminant Control
Community & HOA
Community
- Features: Dock, Lake, Waterfront, Community Mailbox, Gated Community - No Guard, Playground, Sidewalks
- Security: Gated Community
- Pet fee: $0 monthly
- Subdivision: LAKE MARIANA RESERVE PH 2
HOA
- Has HOA: Yes
- Amenities included: Basketball Court, Gated, Other, Playground
- Services included: Common Area Taxes, Other, Private Road, Recreational Facilities
- HOA fee: $106 monthly
- HOA name: Garrison Property Management
- HOA phone: 863-353-2558
Location
- Region: Auburndale
Financial & listing details
- Price per square foot: $239/sqft
- Tax assessed value: $387,823
- Date on market: 8/12/2026
- Cumulative days on market: 3 days
- Listing terms: Cash,Conventional,FHA,VA Loan
- Ownership: Fee Simple
- Total actual rent: 0
- Electric utility on property: Yes
- Road surface type: Paved, Brick
Estimated market value
Not available
Estimated sales range
Not available
Not available
Price history
| Date | Event | Price |
|---|---|---|
| 8/12/2026 | Listed for sale | $625,000+832.8%$239/sqft |
Source:  Stellar MLS #S5155411 Report a problem Stellar MLS #S5155411 Report a problem | ||
| 6/19/2019 | Sold | $67,000$26/sqft |
Source: Public Record Report a problem | ||
Public tax history
| Year | Property taxes | Tax assessment |
|---|---|---|
| 2025 | -- | $387,823 -3.5% |
| 2024 | -- | $401,834 -0.5% |
| 2023 | $5,907 +8.3% | $403,793 +32.3% |
| 2022 | $5,455 +14.1% | $305,269 +10% |
| 2021 | $4,782 +5.9% | $277,517 +6.6% |
| 2020 | $4,517 +199% | $260,335 +206.3% |
| 2019 | $1,511 | $85,000 |
Find assessor info on the county website
Monthly payment
Est. payment
Payment breakdown
Explore the cost of this home by adjusting the details. Changes won't be saved.Climate risks
Neighborhood: 33823
Nearby schools
GreatSchools rating
- 4/10Walter Caldwell Elementary SchoolGrades: PK-5Distance: 0.4 mi
- 3/10Jere L. Stambaugh Middle SchoolGrades: 6-8Distance: 1 mi
- 3/10Auburndale Senior High SchoolGrades: PK,9-12Distance: 0.9 mi
Schools provided by the listing agent
- Elementary: Walter Caldwell Elem
- High: Auburndale High School
Source: Stellar MLS. This data may not be complete. We recommend contacting the local school district to confirm school assignments for this home.
- $712,4004 bd3 ba2.9k sqft479 Lake View Way, Auburndale, FL 33823Off Market
- $633,8003 bd2 ba3k sqft467 Lake View Way, Auburndale, FL 33823Off Market
- $769,2003 bd2 ba3k sqft485 Lake View Way, Auburndale, FL 33823Off Market
- $584,0003 bd2 ba2.9k sqft461 Lake View Way, Auburndale, FL 33823Off Market
- $378,8004 bd2 ba2.2k sqft474 Lake View Way, Auburndale, FL 33823Off Market
- $360,2003 bd2 ba1.8k sqft468 Lake View Way, Auburndale, FL 33823Off Market
- $822,2004 bd3 ba3k sqft455 Lake View Way, Auburndale, FL 33823Off Market
- $475,0003 bd2 ba1.8k sqft462 Lake View Way, Auburndale, FL 33823Sold
A local agent can set up tours, give advice and negotiate with sellers.
Similar homes
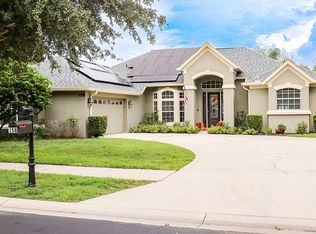
- $574,9004 bd3 ba2.6k sqft158 Costa Loop, Auburndale, FL 33823For Sale By Owner
- $675,0004 bd4 ba2.7k sqft100 SYLVANA COURT, AUBURNDALE, FL 33823For Sale
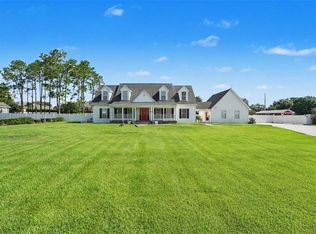
 MLS ID #TB8527569, Bridget Franklin, MARK SPAIN REAL ESTATE. Stellar MLS
 - $425,0004 bd3 ba2.3k sqft2439 SLIPPERY ROCK STREET, AUBURNDALE, FL 33823For Sale
 MLS ID #L4964220, Silvana Knight, REMAX EXPERTS. Stellar MLS
 - $499,9005 bd3 ba3k sqft170 OLD NICHOLS CIRCLE, AUBURNDALE, FL 33823For Sale
 MLS ID #L4963985, Elizabeth Willers, SERHANT. Stellar MLS
 - $675,0004 bd3 ba2.3k sqft2072 LAKE ARIANA BOULEVARD, AUBURNDALE, FL 33823For SaleMLS ID #L4962862, Brock Jennings, THE MARKET REALTY COMPANY. Stellar MLS
- $499,0005 bd3 ba3k sqft433 AMETHYST AVENUE, AUBURNDALE, FL 33823For SaleMLS ID #P4939348, Keith St. Onge, LA ROSA REALTY PRESTIGE. Stellar MLS
- $499,9904 bd3 ba2.7k sqft428 PALASTRO AVENUE, AUBURNDALE, FL 33823For SaleMLS ID #O6427131, Jared Dunn, LIVE MVRK LLC. Stellar MLS
- $635,0003 bd2 ba2.2k sqft780 WATERFERN TRAIL DRIVE, AUBURNDALE, FL 33823For SaleMLS ID #P4937592, Steven Kauffman, XCELLENCE. Stellar MLS
- $475,0005 bd3 ba2.6k sqft200 LAKE ARIETTA COURT, AUBURNDALE, FL 33823For SaleMLS ID #O6427844, Eva Hockenberry, MAINSTAY BROKERAGE LLC. Stellar MLS
- $569,9993 bd3 ba2.9k sqft539 WATERFERN TRAIL DRIVE, AUBURNDALE, FL 33823For SaleMLS ID #L4960175, Deanna Stone, THE STONES REAL ESTATE FIRM. Stellar MLS
- $899,0004 bd4 ba3.6k sqft140 SYLVANA COURT, AUBURNDALE, FL 33823For SaleMLS ID #L4962946, Michael Stone, THE STONES REAL ESTATE FIRM. Stellar MLS
- $488,0005 bd4 ba3.7k sqft344 MAGNETA LOOP, AUBURNDALE, FL 33823For SaleMLS ID #O6396356, Mohamed Mashhour, FLORIDA REALTY INVESTMENTS. Stellar MLS
- $495,0004 bd3 ba2.5k sqft906 CRESTVIEW DRIVE, AUBURNDALE, FL 33823For SaleMLS ID #L4961301, Brock Jennings, THE MARKET REALTY COMPANY. Stellar MLS
- $314,9003 bd2 ba1.4k sqft506 MANDY STREET, AUBURNDALE, FL 33823For SaleMLS ID #L4964291, Tony Acosta, CENTURY 21 MYERS REALTY. Stellar MLS
- $465,0004 bd3 ba2.4k sqft104 MELISSA TRAIL, AUBURNDALE, FL 33823For SaleMLS ID #L4960924, Brock Jennings, THE MARKET REALTY COMPANY. Stellar MLS
- $419,9004 bd3 ba2.2k sqft1218 LAKE ARIANA BOULEVARD, AUBURNDALE, FL 33823For SaleMLS ID #L4963191, Tiffany Steck, BHHS FLORIDA PROPERTIES GROUP. Stellar MLS
- $460,0004 bd3 ba2.9k sqft1503 AUBURN OAKS BOULEVARD, AUBURNDALE, FL 33823For SaleMLS ID #L4962190, Brock Jennings, THE MARKET REALTY COMPANY. Stellar MLS
- $390,0003 bd2 ba1.8k sqft444 LAKE VIEW WAY, AUBURNDALE, FL 33823For SaleMLS ID #L4962827, Michelle Howard, KELLER WILLIAMS REALTY SMART 1. Stellar MLS
- $425,0004 bd3 ba2.7k sqft1106 LAKE ARIANA BOULEVARD, AUBURNDALE, FL 33823For SaleMLS ID #O6385589, Anastasiia Zbihla, KELLER WILLIAMS REALTY AT THE LAKES. Stellar MLS
- $469,0003 bd2 ba2.3k sqft310 CLAYTON ROAD, AUBURNDALE, FL 33823For SaleMLS ID #A4700727, Cliff Glansen, FLATFEE.COM. Stellar MLS
