Welcome to your next home, where comfort, style, and functionality come together seamlessly. From the moment you step inside, you’ll be greeted by an open and inviting layout filled with natural light, creating the perfect space for both everyday living and entertaining. The spacious living areas flow effortlessly into the kitchen, making it easy to gather with family and friends. The generously sized bedrooms provide comfort and privacy, while the thoughtfully designed floor plan offers flexibility to fit your lifestyle. Step outside to enjoy your private outdoor space, perfect for relaxing, hosting weekend barbecues, or simply unwinding after a long day. Conveniently located near shopping, dining, parks, schools, and major highways, this home offers the perfect balance of tranquility and accessibility. Don’t miss your opportunity to make this exceptional property your own—schedule your private showing today!
For sale
$350,000
6524 CORAL BERRY DRIVE, MOUNT DORA, FL 32757
3beds
1,672sqft
Single Family Residence
Built in 2019
8,266 Square Feet Lot
$344,900 Zestimate®
$209/sqft
$103/mo HOA
What's special
Generously sized bedroomsPrivate outdoor space
- 2 days |
- 300 |
- 12 |
Likely to sell faster than
Zillow last checked:
Listing updated:
Listed by:
Gabriela Cantos 407-443-1689,
GOLDEN KEY HOMES REALTY INC 407-785-1407
Source: Stellar MLS,MLS#: S5154977 Originating MLS: Osceola
Originating MLS: Osceola
Facts & features
Interior
Bedrooms & bathrooms
- Bedrooms: 3
- Bathrooms: 2
- Full bathrooms: 2
Primary bedroom
- Features: Walk-In Closet(s)
- Level: First
- Area: 182 Square Feet
- Dimensions: 13x14
Bedroom 2
- Features: Built-in Closet
- Level: First
- Area: 110 Square Feet
- Dimensions: 10x11
Bedroom 3
- Features: Walk-In Closet(s)
- Level: First
- Area: 110 Square Feet
- Dimensions: 10x11
Dining room
- Level: First
- Area: 180 Square Feet
- Dimensions: 12x15
Kitchen
- Level: First
- Area: 96 Square Feet
- Dimensions: 8x12
Living room
- Level: First
- Area: 192 Square Feet
- Dimensions: 12x16
Heating
- Electric
Cooling
- Central Air
Appliances
- Included: Dishwasher, Electric Water Heater
- Laundry: None
Features
- Living Room/Dining Room Combo, Open Floorplan
- Flooring: Tile
- Has fireplace: No
Interior area
- Total structure area: 2,228
- Total interior livable area: 1,672 sqft
Video & virtual tour
Property
Parking
- Total spaces: 2
- Parking features: Garage
- Garage spaces: 2
Features
- Levels: One
- Stories: 1
- Exterior features: Irrigation System
Lot
- Size: 8,266 Square Feet
Details
- Parcel number: 212027369200970
- Zoning: P-D
- Special conditions: None
Construction
Type & style
- Home type: SingleFamily
- Property subtype: Single Family Residence
Materials
- Stucco
- Foundation: Slab
- Roof: Shingle
Condition
- New construction: No
- Year built: 2019
Utilities & green energy
- Sewer: Public Sewer
- Water: None
- Utilities for property: Cable Available
Community & HOA
Community
- Pet fee: $0 monthly
- Subdivision: HOLLY ESTATES
HOA
- Has HOA: Yes
- HOA fee: $103 monthly
- HOA name: Real Manage Customer Service
Location
- Region: Mount Dora
Financial & listing details
- Price per square foot: $209/sqft
- Tax assessed value: $312,816
- Annual tax amount: $4,256
- Date on market: 8/12/2026
- Cumulative days on market: 3 days
- Ownership: Fee Simple
- Total actual rent: 0
- Road surface type: Paved
Estimated market value
$344,900
$328,000 - $362,000
$2,721/mo
Price history
| Date | Event | Price |
|---|---|---|
| 8/12/2026 | Listed for sale | $350,000+32.7%$209/sqft |
Source:  Stellar MLS #S5154977 Report a problem Stellar MLS #S5154977 Report a problem | ||
| 12/2/2019 | Sold | $263,710$158/sqft |
Source: Public Record Report a problem | ||
Public tax history
| Year | Property taxes | Tax assessment |
|---|---|---|
| 2024 | $4,047 +8.1% | $256,893 +4.2% |
| 2023 | $3,742 +3.6% | $246,498 +3% |
| 2022 | $3,613 +1.6% | $239,318 +3% |
| 2021 | $3,556 -15.6% | $232,348 -0.6% |
| 2020 | $4,214 +766.8% | $233,669 +678.9% |
| 2019 | $486 | $30,000 |
Find assessor info on the county website
Monthly payment
Est. payment
Payment breakdown
Explore the cost of this home by adjusting the details. Changes won't be saved.Climate risks
Neighborhood: 32757
Nearby schools
GreatSchools rating
- 5/10Zellwood Elementary SchoolGrades: PK-5Distance: 1 mi
- 6/10Wolf Lake Middle SchoolGrades: 6-8Distance: 4.7 mi
- 4/10Apopka High SchoolGrades: 9-12Distance: 6.6 mi
- $371,100-- bd-- ba2k sqft6518 Coral Berry Dr, Mount Dora, FL 32757Off Market
- $369,5004 bd2 ba1.8k sqft3737 Holly Grove Ln, Mount Dora, FL 32757Off Market
- $422,5005 bd3 ba2.6k sqft6512 Coral Berry Dr, Mount Dora, FL 32757Off Market
- $372,900-- bd-- ba2k sqft6536 Coral Berry Dr, Mount Dora, FL 32757Off Market
- $429,1005 bd3 ba2.6k sqft3731 Holly Grove Ln, Mount Dora, FL 32757Off Market
- $349,9003 bd2 ba1.6k sqft3560 Crimson Clover Dr, Mount Dora, FL 32757Off Market
- $448,3005 bd4 ba2.8k sqft3736 Holly Grove Ln, Mount Dora, FL 32757Off Market
- $376,3004 bd2 ba1.8k sqft6506 Coral Berry Dr, Mount Dora, FL 32757Off Market
A local agent can set up tours, give advice and negotiate with sellers.
Similar homes
- $330,0004 bd2 ba1.5k sqft3640 GRUBBS STREET, MOUNT DORA, FL 32757For Sale

 MLS ID #G5110419, Edalys Ramos, EXP REALTY LLC. Stellar MLS
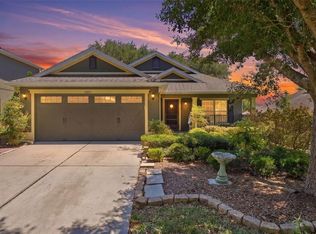
 - $344,9003 bd2 ba1.4k sqft20831 SULLIVAN RANCH BOULEVARD, MOUNT DORA, FL 32757For Sale
 MLS ID #G5112069, Maggie Oddo, HANSON REAL ESTATE GROUP, INC.. Stellar MLS
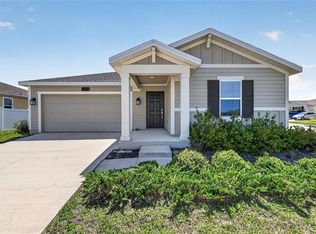
 - $344,9003 bd2 ba1.5k sqft5354 TRAVERTINE STREET, MOUNT DORA, FL 32757For Sale
 MLS ID #G5112108, Jaret Whitney, EXIT REALTY TRI-COUNTY. Stellar MLS
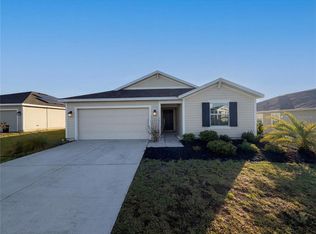
 - $357,0004 bd2 ba1.8k sqft5108 TANZANITE DRIVE, MOUNT DORA, FL 32757For Sale
 MLS ID #O6397681, Jeff Jones, MARK SPAIN REAL ESTATE. Stellar MLS
 - $299,9992 bd2 ba1.4k sqft6832 OSWEGO DRIVE, MOUNT DORA, FL 32757For SaleMLS ID #O6429279, Chris Creegan, CREEGAN GROUP. Stellar MLS
- $358,5003 bd2 ba1.4k sqft20934 SULLIVAN RANCH BOULEVARD, MOUNT DORA, FL 32757For SaleMLS ID #O6401998, Matthew Burks, CORCORAN PREMIER REALTY. Stellar MLS
- $371,0003 bd2 ba1.8k sqft30308 CHEVAL STREET, MOUNT DORA, FL 32757For SaleMLS ID #O6319648, Tony Tate, PLLC, LPT REALTY, LLC. Stellar MLS
- $398,9003 bd2 ba2.1k sqft30115 CHEVAL STREET, MOUNT DORA, FL 32757For SaleMLS ID #O6412347, Alex Jerez, MILLENIUM REALTY GROUP. Stellar MLS
- $324,8883 bd2 ba1.7k sqft21714 BELGIAN COURT, MOUNT DORA, FL 32757For SaleMLS ID #O6394167, Rick Coles, THE C SMITH REAL ESTATE GROUP LLC. Stellar MLS
- $399,9003 bd2 ba2.1k sqft20945 OLDENBURG LOOP, MOUNT DORA, FL 32757For SaleMLS ID #G5113644, Lisa DuRant, BHHS FLORIDA REALTY. Stellar MLS
- from $410,9903 bd2 ba2k sqftNorthglen Plan, Oakfield at Mount Dora Village Series, Mount Dora, FL 32757New ConstructionDavid Weekley Homes
- $335,0002 bd1 ba976 sqft7020 SCOTT AVENUE, MOUNT DORA, FL 32757For SaleMLS ID #G5113159, Doug Piazza, BHHS FLORIDA REALTY. Stellar MLS
- $450,0003 bd2 ba1.4k sqft4162 LAUGHLIN ROAD, MOUNT DORA, FL 32757For SaleMLS ID #TB8513353, Vinh Quang Chau, EXP REALTY LLC. Stellar MLS
- $394,9004 bd3 ba1.8k sqft6220 BELDON DR, MOUNT DORA, FL 32757For SaleMLS ID #G5111094, Victor Libran, BEACON REAL ESTATE & ASSOC. Stellar MLS
- $325,0002 bd2 ba1.4k sqft4139 GREENBLUFF COURT #795, ZELLWOOD, FL 32798For SaleMLS ID #O6432916, Marilyn Polson, KELLER WILLIAMS HERITAGE REALTY. Stellar MLS
- $325,0003 bd2 ba1.9k sqft4121 GREENBLUFF ROAD #1895, ZELLWOOD, FL 32798For SaleMLS ID #O6431973, Marilyn Polson, KELLER WILLIAMS HERITAGE REALTY. Stellar MLS
- from $428,9904 bd3 ba2.3k sqftGaspar Plan, Oakfield at Mount Dora Village Series, Mount Dora, FL 32757New ConstructionDavid Weekley Homes
- $500,0003 bd2 ba1.7k sqft5759 LAKE STREET, MOUNT DORA, FL 32757For SaleMLS ID #V4947391, Jennifer Porter, YOUR R E A L SOLUTIONS LLC. Stellar MLS
- $389,9003 bd3 ba1.7k sqft5710 JACQULYN DRIVE, ZELLWOOD, FL 32798For SaleMLS ID #O6383195, Norman Vazquez, ELITE REAL ESTATE SOLUTIONS. Stellar MLS
- from $346,9904 bd2 ba1.7k sqftPlan 1707 Plan, Hillside at Mount Dora, Mount Dora, FL 32757New ConstructionKB Home
