Welcome to a rare 2020-built lakefront opportunity - the 'Estates Collection' Maranello model by Toll Brothers - in one of Winter Garden's premier communities, Lakeshore Preserve. This stunning two-story Mediterranean estate spans 5 bedrooms, 4 full and 2 half bathrooms, and 4,253 square feet of intentionally designed living space, commanding one of the most coveted settings in the neighborhood - a premium 0.335-acre waterfront homesite with sweeping, unobstructed lake views and no rear neighbors, where a custom travertine-paved patio and freeform pebble-finish pool with a natural stone waterfall spill toward the water's edge for the ultimate Florida indoor-outdoor lifestyle. The privileged positioning continues out front, where you'll enjoy no front neighbors and a serene wooded and golf-course view - Hole 14, nick-named "The Long Man", of Orange County National's Panther Lake course - a rare double-exposure setting that bookends the home with natural beauty and supreme privacy. From the moment you arrive, the home's timeless curb appeal makes a statement: authentic tile roof, warm stucco-and-stone elevation, mature landscaping framed by manicured hedges and boulder accents, and a grand paver motor court leading to the dual garages and double iron-and-glass entry doors. Step inside to a soaring foyer anchored by a sweeping wrought-iron staircase, rich hardwood flooring, elegant crown molding, and designer light fixtures that carry throughout the home. The heart of the home is a gourmet kitchen appointed with an oversized granite island with ample seating, custom raised-panel cabinetry, a full stainless appliance suite with a built-in oven, a tasteful tile backsplash, walk-in pantry, and three statement pendant lights - all opening seamlessly to the family and dining spaces for effortless entertaining. Retreat to the luxurious primary en-suite, a spacious sanctuary featuring a custom walk-in closet system, automated blinds, tranquil lake views, and a spa-inspired bath with dual vanities, quartz counters, an oversized walk-in shower, and refined tile detailing. Generously sized secondary bedrooms, thoughtfully designed living and gathering areas, a second-story loft, and abundant natural light throughout complete the interior. Off of the loft, enjoy stunning lake views, sunrises, sunsets, and Walt Disney World's Magic Kingdom fireworks from the screened balcony. This home has been meticulously enhanced with an impressive list of premium upgrades, including a Tesla level-2 charger, a fully screened lanai with a motorized screen system, an outdoor summer kitchen with stone backsplash and exhaust hood, a whole-house water softener, a utility sink in the garage, UV lights in all 3 HVAC systems, an upgraded outdoor lighting package, stone landscape curbing, decorative boulders, a backyard fence, and premium ceiling fans throughout the interior, lanai, and balcony. Every detail has been curated for comfort, efficiency, and elevated Florida living. Community amenities include a resort-style pool, fitness center, clubhouse, park, and community dock offering unparalleled views of Magic Kingdom fireworks. Ideally situated with easy access to top-rated Horizon West schools, world-class shopping and dining, major roadways, theme parks, and everything Central Florida has to offer, this is the kind of one-of-a-kind lakefront estate that simply doesn't come along often. Contact us to schedule your private tour today!
For sale
$2,249,000
15475 SHOREBIRD LANE, WINTER GARDEN, FL 34787
5beds
4,253sqft
:
Get pre-qualified$14,742/mo
Single Family Residence
Built in 2020
0.34 Acres Lot
$2,125,300 Zestimate®
$529/sqft
$431/mo HOA
What's special
Two-story mediterranean estateSecond-story loftTranquil lake viewsGenerously sized secondary bedroomsQuartz countersBackyard fenceDouble iron-and-glass entry doors
- 1 day |
- 515 |
- 28 |
Zillow last checked:
Listing updated:
Listed by:
Ken Pozek 407-813-2773,
REAL BROKER, LLC 855-450-0442,
Dillon OBrien 407-922-3320,
REAL BROKER, LLC
Source: Stellar MLS,MLS#: O6433381 Originating MLS: Orlando Regional
Originating MLS: Orlando Regional
Facts & features
Interior
Bedrooms & bathrooms
- Bedrooms: 5
- Bathrooms: 6
- Full bathrooms: 4
- 1/2 bathrooms: 2
Primary bedroom
- Features: Built-in Closet
- Level: First
Bedroom 1
- Features: Walk-In Closet(s)
- Level: First
Dining room
- Level: First
Kitchen
- Level: First
Living room
- Level: First
Loft
- Level: Second
Heating
- Central
Cooling
- Central Air
Appliances
- Included: Dryer, Refrigerator, Washer, Water Softener, Wine Refrigerator
- Laundry: Laundry Room
Features
- Ceiling Fan(s), Eating Space In Kitchen, Living Room/Dining Room Combo, Primary Bedroom Main Floor, Split Bedroom, Stone Counters, Walk-In Closet(s)
- Flooring: Carpet, Tile, Hardwood
- Doors: Outdoor Grill, Outdoor Kitchen, Sliding Doors
- Has fireplace: No
Interior area
- Total structure area: 6,181
- Total interior livable area: 4,253 sqft
Video & virtual tour
Property
Parking
- Total spaces: 3
- Parking features: Electric Vehicle Charging Station(s), Garage Door Opener
- Attached garage spaces: 3
Features
- Levels: Two
- Stories: 2
- Patio & porch: Covered, Screened
- Exterior features: Balcony, Irrigation System, Lighting, Other, Outdoor Grill, Outdoor Kitchen, Rain Gutters
- Has private pool: Yes
- Pool features: In Ground, Lighting
- Fencing: Fenced
- Has view: Yes
- View description: Golf Course, Trees/Woods, Water, Lake
- Has water view: Yes
- Water view: Water,Lake
- Waterfront features: Lake, Lake Front
- Body of water: PANTHER LAKE
Lot
- Size: 0.34 Acres
- Features: Cul-De-Sac, Landscaped, Near Golf Course, Oversized Lot, Sidewalk
Details
- Additional structures: Outdoor Kitchen
- Parcel number: 052427533303570
- Zoning: P-D
- Special conditions: None
Construction
Type & style
- Home type: SingleFamily
- Architectural style: Mediterranean
- Property subtype: Single Family Residence
Materials
- Block, Stucco
- Foundation: Slab
- Roof: Tile
Condition
- New construction: No
- Year built: 2020
Details
- Builder model: Maranello
- Builder name: Toll Brothers
Utilities & green energy
- Sewer: Public Sewer
- Water: Public
- Utilities for property: Public
Community & HOA
Community
- Features: Dock, Lake, Clubhouse, Fitness Center, Park, Pool, Sidewalks
- Pet fee: $0 monthly
- Subdivision: LAKESHORE PRESERVE PH 4
HOA
- Has HOA: Yes
- Amenities included: Clubhouse, Fitness Center, Park, Pool, Recreation Facilities
- Services included: Community Pool, Maintenance Grounds
- HOA fee: $431 monthly
- HOA name: Doraliz Fernandez
- HOA phone: 407-653-8090
Location
- Region: Winter Garden
Financial & listing details
- Price per square foot: $529/sqft
- Tax assessed value: $1,400,857
- Annual tax amount: $17,445
- Date on market: 8/13/2026
- Cumulative days on market: 2 days
- Listing terms: Cash,Conventional,FHA,VA Loan
- Ownership: Fee Simple
- Total actual rent: 0
- Road surface type: Paved
Estimated market value
$2,125,300
$2.02M - $2.23M
$6,729/mo
Price history
| Date | Event | Price |
|---|---|---|
| 8/14/2026 | Listed for sale | $2,249,000+93.5%$529/sqft |
Source:  Stellar MLS #O6433381 Report a problem Stellar MLS #O6433381 Report a problem | ||
| 7/1/2020 | Sold | $1,162,066$273/sqft |
Source: Public Record Report a problem | ||
Public tax history
| Year | Property taxes | Tax assessment |
|---|---|---|
| 2024 | $16,875 +7.3% | $1,052,809 +3% |
| 2023 | $15,720 +3.1% | $1,022,145 +3% |
| 2022 | $15,249 +1.3% | $992,374 +3% |
| 2021 | $15,056 +242.2% | $963,470 +285.4% |
| 2020 | $4,400 +209.5% | $250,000 +185.7% |
| 2019 | $1,422 | $87,500 |
Find assessor info on the county website
Monthly payment
Est. payment
Payment breakdown
Explore the cost of this home by adjusting the details. Changes won't be saved.Climate risks
Neighborhood: 34787
Nearby schools
GreatSchools rating
- 8/10Panther Lake ElementaryGrades: PK-5Distance: 0.4 mi
- 9/10Water Spring Middle School-0482Grades: 6-8Distance: 2.2 mi
- 6/10Horizon High SchoolGrades: 9-12Distance: 0.6 mi
Schools provided by the listing agent
- Elementary: Panther Lake Elementary
- Middle: Water Spring Middle
- High: Horizon High School
Source: Stellar MLS. This data may not be complete. We recommend contacting the local school district to confirm school assignments for this home.
- $1,771,9005 bd6 ba4.3k sqft15481 Shorebird Ln, Winter Garden, FL 34787Off Market
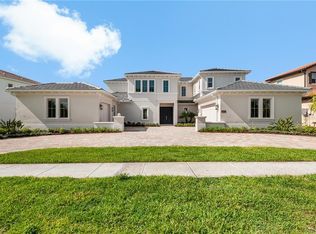
- $2,380,900-- bd-- ba6k sqft15469 Shorebird Ln, Winter Garden, FL 34787Off Market
- $2,780,02740.44 acresSeidel Rd, Winter garden, FL 34787Off Market
- $2,034,800-- bd-- ba5.2k sqft15487 Shorebird Ln, Winter Garden, FL 34787Off Market
- $1,612,800-- bd-- ba4k sqft15493 Shorebird Ln, Winter Garden, FL 34787Off Market
- $100-- bd-- ba-- sqft15461 Shorebird Ln, Winter Garden, FL 34787Off Market
- $2,380,0004 bd6 ba-- sqft15499 Shorebird Ln, Winter Garden, FL 34787For Sale
- $100-- bd-- ba-- sqftPanther Lake Dr, Winter garden, FL 34787Off Market
A local agent can set up tours, give advice and negotiate with sellers.
Similar homes
- $2,050,0005 bd5 ba4.8k sqft9056 MORGANA COURT, WINTER GARDEN, FL 34787For Sale
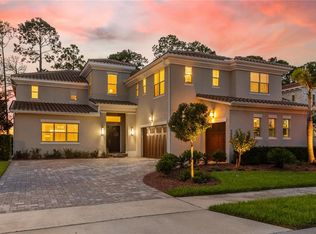
 MLS ID #O6432897, Steve Healy, CORCORAN PREMIER REALTY. Stellar MLS
 - $2,500,0006 bd7 ba5.2k sqft15505 SHOREBIRD LANE, WINTER GARDEN, FL 34787For Sale
 MLS ID #O6410839, Joao Freitas De Souza Freitas, Jr, WRA BUSINESS & REAL ESTATE. Stellar MLS
 - $1,170,0005 bd5 ba4.1k sqft8222 TOPSAIL PLACE, WINTER GARDEN, FL 34787For Sale
 MLS ID #O6430527, Karen Ledet, EXP REALTY LLC. Stellar MLS
 - $2,250,0005 bd5 ba4k sqft7701 SUMMERLAKE POINTE BOULEVARD, WINTER GARDEN, FL 34787For Sale
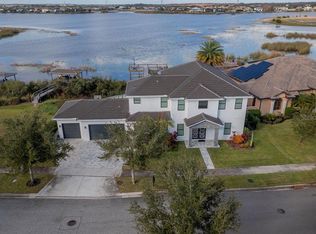 MLS ID #O6391690, Vanessa Ferreira, WRA BUSINESS & REAL ESTATE. Stellar MLS
 - $1,750,0004 bd4 ba3.3k sqft7573 GREEN MOUNTAIN WAY, WINTER GARDEN, FL 34787For SaleMLS ID #O6429288, Ursula Garcia Moraes, PRISTINE INTERNATIONAL REALTY LLC. Stellar MLS
- $1,999,0005 bd5 ba4.6k sqft9110 MORGANA COURT, WINTER GARDEN, FL 34787For SaleMLS ID #O6409413, Alie Gattis, MAINFRAME REAL ESTATE. Stellar MLS
- $1,395,0004 bd3 ba2.4k sqft14048 LARKSPUR LAKE DRIVE, WINTER GARDEN, FL 34787For SaleMLS ID #O6432377, Valentina Axelsson Ogden, EXP REALTY LLC. Stellar MLS
- $1,724,5005 bd6 ba4.6k sqft8750 BAYVIEW CROSSING DRIVE, WINTER GARDEN, FL 34787For SaleMLS ID #O6416046, JoAnn Best, CHARLES RUTENBERG REALTY ORLANDO. Stellar MLS
- $1,870,0006 bd7 ba5.1k sqft7467 LAKE ALBERT DRIVE, WINDERMERE, FL 34786For SaleMLS ID #O6432932, Ana Duarte Ferreira, NOVA REAL ESTATE SERVICES INC. Stellar MLS
- $1,450,0004 bd4 ba3k sqft15619 GIANT FOXTAIL COURT, WINTER GARDEN, FL 34787For SaleMLS ID #O6422589, Rob Rahter, STOCKWORTH REALTY GROUP. Stellar MLS
- $2,860,0006 bd6 ba5.4k sqft7301 WILD BLACKBERRY TRAIL, WINTER GARDEN, FL 34787For SaleMLS ID #O6430097, Catherine Winters, BERKSHIRE HATHAWAY FLORIDA REA. Stellar MLS
- $1,150,0005 bd4 ba3.8k sqft9225 HOLLISTON CREEK PLACE, WINTER GARDEN, FL 34787For SaleMLS ID #O6427589, Michael Bouchard, GLOBAL FLORIDA REALTY. Stellar MLS
- $1,299,0005 bd5 ba4.3k sqft15554 PANTHER LAKE DRIVE, WINTER GARDEN, FL 34787For SaleMLS ID #O6405046, Marie Helen Ledbetter, COLDWELL BANKER REALTY. Stellar MLS
- $1,219,0004 bd4 ba3k sqft15594 SHOREBIRD LANE, WINTER GARDEN, FL 34787For SaleMLS ID #S5147208, Ana Castillo, PREMIUM PROPERTIES R.E SERVICE. Stellar MLS
- $1,190,0004 bd5 ba3k sqft15686 PANTHER LAKE DRIVE, WINTER GARDEN, FL 34787For SaleMLS ID #O6390015, Daniel Vilela, JOHN SILVA REALTY & ASSOCIATES. Stellar MLS
- $2,799,9505 bd7 ba5.5k sqft15138 SHONAN GOLD DRIVE, WINTER GARDEN, FL 34787For SaleMLS ID #O6417357, Matt Tomaszewski, CORCORAN PREMIER REALTY. Stellar MLS
- $1,299,0004 bd4 ba4.1k sqft8530 BAYVIEW CROSSING DRIVE, WINTER GARDEN, FL 34787For SaleMLS ID #O6413249, Katherine Perdomo, COLDWELL BANKER REALTY. Stellar MLS
- $1,995,0006 bd6 ba5.8k sqft4282 MCKINNON ROAD, WINDERMERE, FL 34786For SaleMLS ID #O6432910, Shelley Dawson, COMPASS FLORIDA LLC. Stellar MLS
- $1,775,0006 bd4 ba3.6k sqft17224 OLD COUNTRY LANE, WINTER GARDEN, FL 34787For SaleMLS ID #O6384075, Kerstin Crow, LOKATION. Stellar MLS
- $2,550,0004 bd5 ba4.6k sqft17144 PHIL C PETERS ROAD, WINTER GARDEN, FL 34787New ConstructionMLS ID #O6260561, Edward Guerrette LLC, HAMLIN REALTY. Stellar MLS
