Experience the perfect blend of luxury, comfort, and peaceful country living in this beautifully designed home situated on 5.9 picturesque acres in Woodbury, Tennessee. Offering 2,962 square feet, 3 bedrooms, 3.5 bathrooms, and a spacious 3-car garage, this home combines thoughtful design with the space and privacy you've been searching for. Step inside to discover an inviting layout featuring all three bedrooms conveniently located on the main level. The spacious living areas offer an ideal setting for both everyday comfort and entertaining, while natural gas appliances add convenience and functionality. Upstairs, a generously sized bonus room complete with a full bathroom provides incredible flexibility for a media room, guest retreat, home office, or additional entertainment space. One of the home's standout features is the stunning vaulted rear porch, showcasing beautiful tongue-and-groove ceilings and creating the perfect place to unwind, entertain guests, or simply take in the peaceful surroundings. Outside, nearly six acres provide endless possibilities, whether you envision a hobby farm, outdoor recreation, or simply enjoying the privacy and beauty of Tennessee's countryside.
Active
$849,900
3169 Iconium Rd, Woodbury, TN 37190
3beds
2,962sqft
Single Family Residence, Residential
Built in 2026
5.9 Acres Lot
$-- Zestimate®
$287/sqft
$-- HOA
What's special
- 9 hours
- 2,084
- 74
Zillow last checked:
Listing updated:
Listed by:
Chance Baker 615-556-6578,
United Real Estate Middle Tennessee 615-624-8380
Source: RealTracs MLS as distributed by MLS GRID,MLS#: 3638506
Facts & features
Interior
Bedrooms & bathrooms
- Bedrooms: 3
- Bathrooms: 4
- Full bathrooms: 3
- 1/2 bathrooms: 1
- Main level bedrooms: 3
Primary bathroom
- Features: Double Vanity
Heating
- Electric, Heat Pump
Cooling
- Electric
Appliances
- Included: Electric Oven, Gas Range, Dishwasher, Microwave, Refrigerator
Features
- Extra Closets, High Ceilings, Open Floorplan, Walk-In Closet(s)
- Flooring: Carpet, Luxury Vinyl
- Basement: None
- Number of fireplaces: 2
- Fireplace features: Living Room, Wood Burning
Interior area
- Total structure area: 2,962
- Total interior livable area: 2,962 sqft
- Finished area above ground: 2,962
Property
Parking
- Total spaces: 3
- Parking features: Garage Faces Side
- Garage spaces: 3
Features
- Levels: One
- Stories: 2
- Patio & porch: Porch, Covered
Lot
- Size: 5.9 Acres
- Features: Cleared, Level, Wooded
- Topography: Cleared,Level,Wooded
Details
- Parcel number: 059 10800 000
- Special conditions: Standard
Construction
Type & style
- Home type: SingleFamily
- Property subtype: Single Family Residence, Residential
Materials
- Hardboard Siding
- Roof: Asphalt
Condition
- New construction: Yes
- Year built: 2026
Utilities & green energy
- Sewer: Septic Tank
- Water: Private
- Utilities for property: Electricity Available, Water Available
Community & HOA
Community
- Subdivision: Lot 2
HOA
- Has HOA: No
Location
- Region: Woodbury
Financial & listing details
- Price per square foot: $287/sqft
- Annual tax amount: $407
- Date on market: 11/19/2026
- Electric utility on property: Yes
Estimated market value
Not available
Estimated sales range
Not available
Not available
Price history
| Date | Event | Price |
|---|---|---|
| 11/19/2026 | Listed for sale | $849,900$287/sqft |
Source:  RealTracs MLS as distributed by MLS GRID #3638506 Report a problem | ||
Public tax history
Tax history is unavailable.
Monthly payment
Est. payment
Payment breakdown
Explore the cost of this home by adjusting the details. Changes won't be saved.Climate risks
Neighborhood: 37190
Nearby schools
Schools provided by the listing agent
- Elementary: Cannon County Elementary School
- Middle: Cannon County Middle School
- High: Cannon County High School
Source: RealTracs MLS as distributed by MLS GRID. This data may not be complete. We recommend contacting the local school district to confirm school assignments for this home.


Similar homes
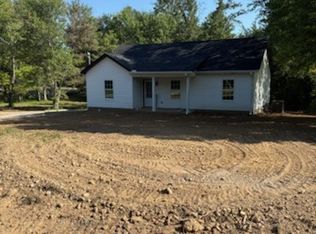
- $780,0003 bd2 ba1.5k sqft8475 Old Nashville Hwy, Woodbury, TN 37190For Sale
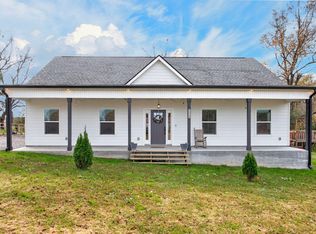
 MLS ID #3637343, Ignacio Padilla. RealTracs MLS as distributed by MLS GRID
- $899,0003 bd3 ba1.9k sqft161 Fowler Rd, Woodbury, TN 37190For Sale
 MLS ID #3146702, Gregory R. Goff. RealTracs MLS as distributed by MLS GRID
- $814,0004 bd2 ba1.9k sqft321 Goodridge Rd, Woodbury, TN 37190For Sale
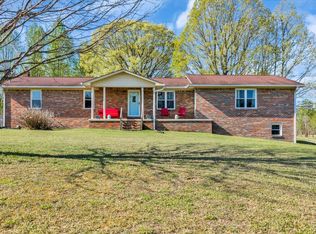 MLS ID #3173024, Sissy Fish. RealTracs MLS as distributed by MLS GRID
- $599,0003 bd3 ba2.4k sqft652 Blanton School Rd, Woodbury, TN 37190New Construction
 MLS ID #3636708, Miranda Lee. RealTracs MLS as distributed by MLS GRID
- $429,9003 bd2 ba1.8k sqft95 Maple Dr, Woodbury, TN 37190For SaleMLS ID #3603605, Cullum Stirling. RealTracs MLS as distributed by MLS GRID
- $549,9004 bd3 ba2.4k sqft6127 Hurricane Creek Rd Lot 7, Woodbury, TN 37190New ConstructionMLS ID #3637370, MITCHELL BOWMAN. RealTracs MLS as distributed by MLS GRID
- $1,200,0004 bd2 ba2.7k sqft841 Todd Rd, Woodbury, TN 37190For SaleMLS ID #3545803, Robert B. Todd. RealTracs MLS as distributed by MLS GRID
- $879,9003 bd3 ba2.7k sqft247 Days End Ln, Manchester, TN 37355For SaleMLS ID #3623552, Amanda Koziol. RealTracs MLS as distributed by MLS GRID
- $700,0003 bd3 ba2.1k sqft6322 Jim Cummings Hwy, Bradyville, TN 37026For SaleMLS ID #3619766, Miah Willis. RealTracs MLS as distributed by MLS GRID
- $789,0003 bd2 ba1.9k sqft1065 Parkhurst Rd, McMinnville, TN 37110For SaleMLS ID #3633017, Lynne A. Cole. RealTracs MLS as distributed by MLS GRID
- $799,9004 bd4 ba3.2k sqft559 Heather Hts Lot 4, Bradyville, TN 37026New ConstructionMLS ID #3610550, Lindsey Bruce. RealTracs MLS as distributed by MLS GRID
- $899,9004 bd4 ba3.7k sqft168 Days End Ln, Manchester, TN 37355For SaleMLS ID #3628085, Monica Saine. RealTracs MLS as distributed by MLS GRID
- $799,9005 bd4 ba3.2k sqft559 Heather Hts, Bradyville, TN 37026For Sale
 MLS ID #247586, Lindsey Bruce, Highlands Elite Real Estate LLC - Baxter. UCMLS
- $489,9003 bd2 ba2.3k sqft425 S McCrary St, Woodbury, TN 37190For SaleMLS ID #3633470, Jan Todd. RealTracs MLS as distributed by MLS GRID
- $499,9003 bd3 ba2.2k sqft692 Tanglewood Dr, Woodbury, TN 37190For SaleMLS ID #3184344, Cameron Bailey. RealTracs MLS as distributed by MLS GRID
- $895,0004 bd4 ba3.4k sqft661 Country Club Dr, McMinnville, TN 37110For SaleMLS ID #3634504, Donna J. Campbell. RealTracs MLS as distributed by MLS GRID
- $426,9003 bd2 ba1.6k sqft102 Bradford Way, Woodbury, TN 37190For SaleMLS ID #3610943, Wanda L Lance. RealTracs MLS as distributed by MLS GRID
- $919,9003 bd3 ba3.1k sqft1773 Kennedy Creek Rd, Auburntown, TN 37016For SaleMLS ID #3508246, Sherry Bowman. RealTracs MLS as distributed by MLS GRID
- $879,0004 bd4 ba4.4k sqft612 Francis Ferry Rd, McMinnville, TN 37110For SaleMLS ID #3298138, Phillip Prater. RealTracs MLS as distributed by MLS GRID
- $949,9003 bd2 ba2.9k sqft259 Jim Warren Rd, McMinnville, TN 37110For SaleMLS ID #246061, Clark Adcock, The Realty Firm - Smithville. UCMLS
