Welcome to this spacious and beautifully updated 5 bedroom 2.5 bath home in Coventry Township, perfectly located in the heart of Portage Lakes and it comes fully furnished! Enjoy the convenience of being within walking distance to the lake, with plenty of shopping, dining, and local favorites just minutes away. Step inside to a welcoming living room featuring beautiful hardwood floors that flow into the open-concept kitchen. The kitchen offers an oversized bar with plenty of countertop space, abundant cabinetry, and equipped appliances. Just off the kitchen is the laundry area, dining room, half bath, and access to the attached 2-car garage and back patio with a privacy fence. A first-floor bedroom or flex space adds even more versatility. Upstairs you’ll find four additional bedrooms and two full bathrooms. The spacious primary suite offers plenty of room to relax, along with a large bathroom featuring both a soaking tub and separate shower, plus a generous walk-in closet. The full basement provides an abundance of storage space with plenty of potential to finish and create even more living space. Additional updates include a new water softener and epoxy flooring in the basement. With its spacious layout, cosmetic updates, flexible living spaces, and unbeatable Portage Lakes location, this home has so much to offer!
Active
$259,900
3169 Raceside Dr, Akron, OH 44319
5beds
1,584sqft
Single Family Residence
Built in 1909
3,354 Square Feet Lot
$-- Zestimate®
$164/sqft
$-- HOA
What's special
Fully furnishedOpen-concept kitchenFlexible living spacesEquipped appliancesSpacious primary suiteBeautiful hardwood floorsSpacious layout
- 6 days
- 584
- 51
Zillow last checked:
Listing updated:
Listed by:
Jaren T Fink 330-309-9878 jaren.fink@gmail.com,
RE/MAX Infinity,
Emma Allen 330-413-7625,
RE/MAX Infinity
Source: MLS Now,MLS#: 5241291 Originating MLS: Akron Cleveland Association of REALTORS
Originating MLS: Akron Cleveland Association of REALTORSFacts & features
Interior
Bedrooms & bathrooms
- Bedrooms: 5
- Bathrooms: 3
- Full bathrooms: 2
- 1/2 bathrooms: 1
- Main level bathrooms: 1
Heating
- Forced Air, Gas
Cooling
- Central Air
Appliances
- Included: Dryer, Dishwasher, Microwave, Range, Refrigerator, Water Softener, Washer
- Laundry: Main Level, Laundry Room
Features
- Basement: Full,Storage Space
- Has fireplace: No
Interior area
- Total structure area: 1,584
- Total interior livable area: 1,584 sqft
- Finished area above ground: 1,584
Video & virtual tour
Property
Parking
- Total spaces: 2
- Parking features: Attached, Garage, Paved
- Attached garage spaces: 2
Accessibility
- Accessibility features: None
Features
- Levels: Two
- Stories: 2
- Patio & porch: Patio, Porch
- Fencing: Full,Privacy,Wood
- Has view: Yes
- View description: Trees/Woods
Lot
- Size: 3,354 Square Feet
- Dimensions: 60 x 56
- Features: Corner Lot
Details
- Parcel number: 1902822
Construction
Type & style
- Home type: SingleFamily
- Architectural style: Colonial
- Property subtype: Single Family Residence
Materials
- Vinyl Siding
- Roof: Asphalt,Fiberglass
Condition
- Year built: 1909
Utilities & green energy
- Sewer: Public Sewer
- Water: Well
Community & HOA
Community
- Subdivision: Lakeview Heights
HOA
- Has HOA: No
Location
- Region: Akron
Financial & listing details
- Price per square foot: $164/sqft
- Tax assessed value: $132,960
- Annual tax amount: $2,950
- Date on market: 9/8/2026
- Listing terms: Cash,Conventional,FHA,VA Loan
Estimated market value
Not available
Estimated sales range
Not available
Not available
Price history
| Date | Event | Price |
|---|---|---|
| 9/8/2026 | Listed for sale | $259,900+13%$164/sqft |
Source:  MLS Now #5241291 Report a problem MLS Now #5241291 Report a problem | ||
| 2/18/2025 | Listing removed | $229,900$145/sqft |
Source: MLS Now #5093450 Report a problem | ||
| 1/17/2025 | Price change | $229,900-2.1%$145/sqft |
Source: MLS Now #5093450 Report a problem | ||
| 1/10/2025 | Listed for sale | $234,900+34.2%$148/sqft |
Source: MLS Now #5093450 Report a problem | ||
| 11/5/2024 | Sold | $175,000+84.2%$110/sqft |
Source: Public Record Report a problem | ||
| 11/25/2013 | Sold | $95,000-4.5%$60/sqft |
Source: MLS Now #3435813 Report a problem | ||
| 8/15/2013 | Listed for sale | $99,500+610.7%$63/sqft |
Source: Coldwell Banker Hunter Realty #3435813 Report a problem | ||
| 3/2/2011 | Sold | $14,000+93233.3%$9/sqft |
Source: Public Record Report a problem | ||
| 2/25/2011 | Price change | $15-99.9% |
Source: foreclosure.com Report a problem | ||
| 1/2/2011 | Price change | $15,900-55.8%$10/sqft |
Source: foreclosure.com Report a problem | ||
| 12/27/2010 | Listed for sale | -- |
Source: foreclosure.com Report a problem | ||
| 11/18/2010 | Sold | $36,000$23/sqft |
Source: Public Record Report a problem | ||
Public tax history
| Year | Property taxes | Tax assessment |
|---|---|---|
| 2025 | $2,951 +3.4% | $46,540 |
| 2024 | $2,854 -19.7% | $46,540 |
| 2023 | $3,553 +27.7% | $46,540 +61.6% |
| 2022 | $2,782 +42.3% | $28,795 |
| 2021 | $1,955 | $28,795 |
| 2020 | -- | $28,795 +66.3% |
| 2019 | $1,857 -8.6% | $17,311 +0% |
| 2018 | $2,033 +2.7% | $17,310 |
| 2017 | $1,978 | $17,310 +18.6% |
| 2016 | $1,978 | $14,590 |
| 2015 | $1,978 +52.7% | $14,590 |
| 2014 | $1,295 -1.5% | $14,590 -19.1% |
| 2013 | $1,315 +7.7% | $18,040 |
| 2012 | $1,221 +6.6% | $18,040 +0% |
| 2011 | $1,146 +102.6% | $18,036 -5% |
| 2010 | $565 | $18,988 |
| 2009 | -- | $18,988 |
| 2008 | $1,012 +1.6% | $18,988 -6.3% |
| 2007 | $996 +16.9% | $20,262 |
| 2006 | $852 +81.7% | $20,262 |
| 2005 | $469 | $20,262 +8.2% |
| 2004 | -- | $18,729 |
| 2003 | $476 -23.7% | $18,729 |
| 2002 | $624 -21% | $18,729 +1.2% |
| 2001 | $789 -41.3% | $18,509 -6.9% |
| 2000 | $1,345 | $19,874 |
Find assessor info on the county website
Monthly payment
Est. payment
Payment breakdown
Explore the cost of this home by adjusting the details. Changes won't be saved.Climate risks
Neighborhood: Portage Lakes
Nearby schools
Schools provided by the listing agent
- District: Coventry LSD - 7704
Source: MLS Now. This data may not be complete. We recommend contacting the local school district to confirm school assignments for this home.
Similar homes
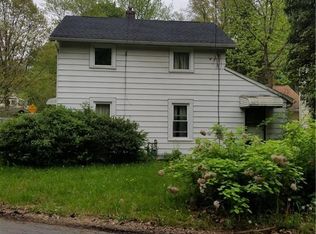
- $269,0002 bd2 ba1.5k sqft2156 Thornbury Ln, Akron, OH 44319For Sale
 MLS ID #5239007, Toni Kelly, EXP Realty, LLC.. MLS Now
 - $229,9003 bd1 ba1.1k sqft2992 Walbridge Dr, Akron, OH 44319For Sale
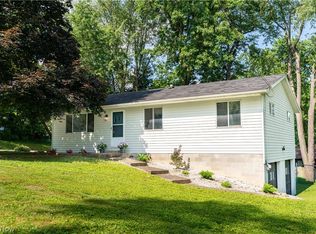 MLS ID #5213216, Adriane D Acquaviva-Beris, EXP Realty, LLC.. MLS Now
 - $290,0003 bd2 ba1.9k sqft5818 Iva Dr, Akron, OH 44319For Sale
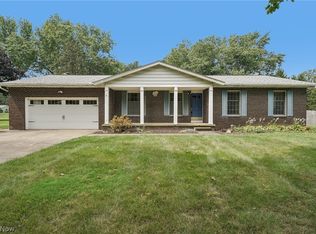 MLS ID #5241813, Sara Whittaker, EXP Realty, LLC.. MLS Now
 - $229,9004 bd3 ba1.6k sqft350 Hoover Ave, Akron, OH 44312For Sale
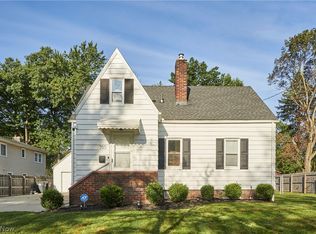 MLS ID #5243584, Ryan Shaffer, EXP Realty, LLC.. MLS Now
