Skip main navigation
Sold
  • Listed by: Berkshire Hathaway HS NW
    Bought with: HomeSmart Real Estate Assoc
    $800,000

    3169 SE Spring Creek Road, Port Orchard, WA 98367

    3beds
    4,425sqft
    Single Family Residence
    Built in 1989
    0.81 Acres Lot
    $802,200 Zestimate®
    $181/sqft
    $4,297 Estimated rent

    Home value

    $802,200

    $762,000 - $842,000

    $4,297/mo

    Zestimate® history
    Loading
    Loading...

    Owner options

    List your home for rent

    $4,297/mo

    Rent Zestimate®

    Find your next renter with Zillow Rental Manager. Plus, with online applications, you can quickly screen prospective tenants – for free.

    Learn more

    $4,297/mo

    Rent Zestimate®

    Refinance and save

    $4,758/mo

    Est. payment

    Refinancing to a lower rate could help reduce your monthly payments and save thousands over the life of the loan.

    See today's rates

    $4,758/mo

    Est. payment

    Explore your selling options

    Work with a Zillow partner agent

    Leverage their expertise and Zillow's premium Showcase listings to get your home seen by more buyers.

    Get started

    List with your own agent

    Get your home in front of millions of buyers by listing it on Zillow.

    Learn how to do it

    Sell it yourself

    Take full control of how buyers see your home on Zillow by listing For Sale by Owner (FSBO).

    List your home

    What's special

    Dramatic rock fireplaceStunning gourmet kitchenSpacious main homeMultiple bonus roomsCustom-crafted entry doorsExpansive counter spaceAbundant storage
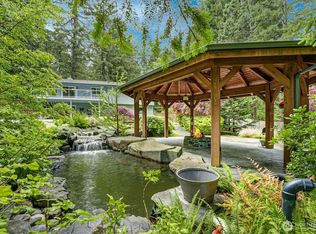
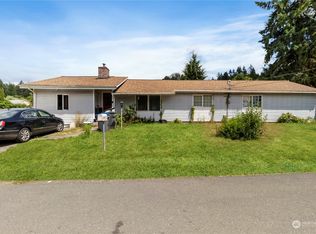
    Privacy and tranquility await on this beautifully maintained .81-acre property offering over 3,900 sq ft of versatile living space. The spacious main home features 3 bedrooms, 2.5 baths, multiple bonus rooms, and two additional unfinished basement rooms ready for your vision. A stunning gourmet kitchen is the heart of the home with expansive counter space, abundant storage, and a generous butler’s pantry perfect for entertaining and everyday living. Custom-crafted entry doors welcome you into a warm and inviting living room highlighted by a dramatic rock fireplace and sweeping views of the lush grounds. The upper-level primary suite offers a peaceful retreat along with an additional bonus room ideal for an office, nursery, or fitness space. The large lower-level family room provides excellent separation of space for multi-generational living, guests, or recreation. Above the garage, a private rentable apartment with chair-lift access offers incredible flexibility for guests, rental income, or extended living arrangements, complete with its own exterior deck entrance. Step outside and enjoy your own private oasis featuring mature gardens, fruit trees, vibrant flowers, vegetable beds, patios, decks, a fire pit, a play structure, and ample space to relax, entertain, or play. Plenty of room for RV parking, recreational toys, and hobbies with a 2-car garage plus oversized RV-height 2+ car carport. A rare opportunity combining privacy, functionality, and lifestyle living.

    Zillow last checked:

    Listing updated:

    Listed by:

    Robert Carper,

    Berkshire Hathaway HS NW

    Bought with:

    Kent Beahler, 27459

    HomeSmart Real Estate Assoc

    Source: NWMLS as distributed by MLS GRID,MLS#: 2527552MLS Logo

    Facts & features

    Interior

    Bedrooms & bathrooms
    • Bedrooms: 3
    • Bathrooms: 4
    • Full bathrooms: 2
    • 3/4 bathrooms: 1
    • 1/2 bathrooms: 1
    • Main level bathrooms: 1
    Primary bedroom
    • Level: Second
    Bedroom
    • Level: Lower
    Bedroom
    • Level: Lower
    Bathroom full
    • Level: Second
    Bathroom three quarter
    • Level: Second
    Bathroom full
    • Level: Lower
    Other
    • Level: Main
    Bonus room
    • Level: Lower
    Dining room
    • Level: Main
    Entry hall
    • Level: Main
    Great room
    • Level: Lower
    Kitchen with eating space
    • Level: Main
    Living room
    • Level: Main
    Other
    • Level: Second
    Utility room
    • Level: Garage
    Heating
    • Fireplace, Ductless, Forced Air, Heat Pump, Electric, Propane
    Cooling
    • Ductless, Forced Air, Heat Pump
    Appliances
    • Included: Dishwasher, Double Oven, Dryer, Microwave, Refrigerator, Stove(s)/Range(s), Washer, Dishwasher(s), Dryer(s), Microwave(s), Refrigerator(s), Washer(s), Water Heater: On Demand, Water Heater Location: Garage
    Features
    • Bath Off Primary, Ceiling Fan(s), Dining Room, Pantry
    • Flooring: Ceramic Tile, Laminate, Carpet
    • Doors: French Doors
    • Windows: Dbl Pane/Storm Window
    • Basement: Partially Finished
    • Number of fireplaces: 1
    • Fireplace features: See Remarks, Main Level: 1, Fireplace
    Interior area
    • Total structure area: 4,425
    • Total interior livable area: 4,425 sqft

    Property

    Parking
    • Total spaces: 10
    • Parking features: Detached Carport, Driveway, Attached Garage, Off Street, RV Parking
    • Has attached garage: Yes
    • Has carport: Yes
    • Covered spaces: 4
    • Uncovered spaces: 6
    Accessibility
    • Accessibility features: Accessible Elevator Installed
    Features
    • Levels: Multi/Split
    • Entry location: Main
    • Patio & porch: Second Kitchen, Bath Off Primary, Ceiling Fan(s), Dbl Pane/Storm Window, Dining Room, Fireplace, French Doors, Jetted Tub, Pantry, Security System, Vaulted Ceiling(s), Walk-In Closet(s), Water Heater
    • Spa features: Bath
    • Has view: Yes
    • View description: See Remarks, Territorial
    Lot
    • Size: 0.81 Acres
    • Features: Dead End Street, Open Lot, Secluded, Cable TV, Deck, Green House, High Speed Internet, Outbuildings, Patio, Propane, RV Parking
    • Topography: Level
    • Residential vegetation: Fruit Trees, Garden Space, Wooded
    Details
    • Parcel number: 13230140302009
    • Zoning: RR
    • Zoning description: Jurisdiction: County
    • Special conditions: Standard

    Construction

    Type & style
    • Home type: SingleFamily
    • Architectural style: Contemporary,Multi Level
    • Property subtype: Single Family Residence
    Materials
    • Cement/Concrete, Cement Planked, Wood Siding, Cement Plank
    • Foundation: Poured Concrete
    • Roof: Composition
    Condition
    • Very Good
    • Year built: 1989
    • Major remodel year: 2023

    Utilities & green energy

    • Electric: Company: PSE
    • Sewer: Septic Tank, Company: Septic
    • Water: Shared Well, Company: Shared Well

    Community & neighborhood

    Security
    • Security features: Security System
    Location
    • Region: Pt Orchard
    • Subdivision: Port Orchard

    Other

    Other facts
    • Listing terms: Conventional,FHA,VA Loan
    • Road surface type: Dirt
    • Cumulative days on market: 6 days

    Price history

    DateEventPrice
    6/26/2026Sold$800,000$181/sqft
    Source: NWMLS as distributed by MLS GRID #2527552 Report a problem
    5/27/2026Pending sale$800,000$181/sqft
    Source: NWMLS as distributed by MLS GRID #2527552 Report a problem
    5/22/2026Listed for sale$800,000+90.5%$181/sqft
    Source: NWMLS as distributed by MLS GRID #2527552 Report a problem
    8/29/2017Sold$420,000-10.6%$95/sqft
    Source: NWMLS as distributed by MLS GRID #1051849 Report a problem
    6/21/2017Pending sale$470,000$106/sqft
    Source: Windermere Real Estate/Port Orchard #1051849 Report a problem
    5/19/2017Price change$470,000-5.1%$106/sqft
    Source: Windermere Real Estate/Port Orchard #1051849 Report a problem
    2/4/2017Price change$495,000-5.7%$112/sqft
    Source: Windermere Real Estate/Port Orchard #1051849 Report a problem
    12/12/2016Price change$525,000-4.5%$119/sqft
    Source: Windermere Real Estate/Port Orchard #1051849 Report a problem
    10/13/2016Price change$550,000-6.6%$124/sqft
    Source: CENTURY 21 North Homes Realty, Inc. #974623 Report a problem
    9/29/2016Price change$589,000+7.1%$133/sqft
    Source: CENTURY 21 North Homes Realty, Inc. #974623 Report a problem
    9/28/2016Price change$550,000-6.6%$124/sqft
    Source: CENTURY 21 North Homes Realty, Inc. #974623 Report a problem
    8/15/2016Price change$589,000-10.8%$133/sqft
    Source: CENTURY 21 North Homes Realty, Inc. #974623 Report a problem
    7/16/2016Listed for sale$660,000$149/sqft
    Source: CENTURY 21 North Homes Realty, Inc. #974623 Report a problem

    Public tax history

    YearProperty taxesTax assessment
    2024$5,651 +3.2%$665,820
    2023$5,478 +0.6%$665,820
    2022$5,445 +4.7%$665,820 +25%
    2021$5,202 +8%$532,660 +14.3%
    2020$4,817 +12.1%$466,070 +5%
    2019$4,296 -12.5%$444,070 +17.3%
    2018$4,913 $378,510
    2017$4,913 +18.8%$378,510 +12.9%
    2016$4,135 +3.3%$335,180 +2.2%
    2015$4,004 $328,000 +8.6%
    2014$4,004 +3.5%$301,930 -1.1%
    2013$3,869 +9.3%$305,440 -1.2%
    2012$3,540 +3.1%$309,300 -3.6%
    2011$3,434 -5.1%$321,010 -11.5%
    2010$3,617 +3.9%$362,640 -9.3%
    2009$3,482 -0.8%$400,020 -4.2%
    2008$3,511 +0.5%$417,360 +8.4%
    2007$3,493 +26.2%$384,930 +53.1%
    2005$2,768 $251,380 +119.7%
    2002-- $114,440 +43.8%
    2001$801 -15.8%$79,560 +19.7%
    2000$951 $66,490

    Find assessor info on the county website

    Neighborhood: Bethel

    Nearby schools

    GreatSchools rating
    Schools provided by the listing agent
    • Elementary: Mullenix Ridge Elem
    • Middle: John Sedgwick Jnr Hi
    • High: So. Kitsap High

    Source: NWMLS as distributed by MLS GRID. This data may not be complete. We recommend contacting the local school district to confirm school assignments for this home.

    Get a cash offer in 3 minutes
    Find out how much your home could sell for in as little as 3 minutes with a no-obligation cash offer.
    Estimated market value
    $802,200
    Get a cash offer in 3 minutes
    Find out how much your home could sell for in as little as 3 minutes with a no-obligation cash offer.
    Estimated market value
    $802,200