This house is spacious and minutes from everything. It has five bedrooms, a large and flexible layout, full
attic, oversized closets in every bedroom and the laundry room, a walk-in pantry, built-in shelving, a
screened-in back patio, two car garage with workbench, and second floor laundry room.
The updated kitchen has granite counters, stainless steel appliances, large sink with trash disposal under a
window overlooking the backyard, a breakfast bar, extensive cabinetry, an attached walk-in pantry, and an
open connection to the dining room. Upstairs, the laundry room is enormous. It has two windows, a utility
sink, a large folding table, shelving on the walls with space to hang clothing, and an oversized closet. It has space for laundry, folding, storage, crafts, or whatever else a busy household needs.
The screened-in back patio overlooks a quiet, private backyard and has been one of the sellers favorite parts of the house. It has lighting and a ceiling fan and is large enough for patio furniture, as well as a table and chairs. There is a large storage closet in the corner of the patio. It is a great place for summer dinners, rainy afternoons, morning coffee, or simply sitting outside without the bugs.
The location is difficult to beat. Groceries, Costco, restaurants, shopping, and everyday services are only
seconds away, while West Genesee schools are just a few minutes from the house. Aldi, Home Depot, the
Wildcat Sports Pub, Staples, and two gas stations are down the street. Despite being so close to
everything, the house, backyard, and screened porch are quiet and peaceful and feel removed from all of
it.
What makes this house special is not one flashy feature. It is the combination of size, storage, privacy,
personality, great schools, and an extraordinarily convenient Camillus location. sellers are not leaving
because they stopped loving it. #BR and sqft is owner verified.
Active
$349,500
102 Trent Ln, Camillus, NY 13031
5beds
2,240sqft
Single Family Residence
Built in 1955
9,374 Square Feet Lot
$-- Zestimate®
$156/sqft
$-- HOA
What's special
Screened-in back patioStainless steel appliancesBuilt-in shelvingBreakfast barWalk-in pantryUpdated kitchenGranite counters
- 2 days |
- 866 |
- 21 |
Zillow last checked:
Listing updated:
Listed by:
The Greene Realty Group 888-278-5840,
Derek Greene 888-278-5840
Source: NYSAMLSs,MLS#: B1706980 Originating MLS: Buffalo
Originating MLS: BuffaloFacts & features
Interior
Bedrooms & bathrooms
- Bedrooms: 5
- Bathrooms: 3
- Full bathrooms: 2
- 1/2 bathrooms: 1
- Main level bathrooms: 1
Heating
- Gas, Zoned, Baseboard, Forced Air, Hot Water
Cooling
- Zoned
Appliances
- Included: Convection Oven, Dryer, Dishwasher, Exhaust Fan, Disposal, Gas Oven, Gas Range, Gas Water Heater, Microwave, Refrigerator, Range Hood, Washer
- Laundry: Upper Level
Features
- Breakfast Area, Ceiling Fan(s), Separate/Formal Dining Room, Entrance Foyer, Separate/Formal Living Room, Granite Counters, Home Office, Walk-In Pantry, Window Treatments, Bath in Primary Bedroom
- Flooring: Carpet, Hardwood, Tile, Varies, Vinyl
- Windows: Drapes
- Basement: None
- Number of fireplaces: 1
Interior area
- Total structure area: 2,240
- Total interior livable area: 2,240 sqft
Property
Parking
- Total spaces: 2
- Parking features: Attached, Electricity, Garage, Storage, Workshop in Garage
- Attached garage spaces: 2
Features
- Levels: Two
- Stories: 2
- Exterior features: Blacktop Driveway
Lot
- Size: 9,374 Square Feet
- Dimensions: 75 x 125
- Features: Rectangular, Rectangular Lot, Residential Lot
Details
- Parcel number: 31208903900000010060000000
- Special conditions: Relocation
Construction
Type & style
- Home type: SingleFamily
- Architectural style: Two Story
- Property subtype: Single Family Residence
Materials
- Attic/Crawl Hatchway(s) Insulated, Brick, Shake Siding, Vinyl Siding
- Foundation: Block
- Roof: Metal,Shingle
Condition
- Resale
- Year built: 1955
Utilities & green energy
- Sewer: Connected
- Water: Connected, Public
- Utilities for property: Sewer Connected, Water Connected
Green energy
- Energy efficient items: Appliances
Community & HOA
Community
- Security: Security System Owned
- Subdivision: West Genesee Terrace Sec
Location
- Region: Camillus
Financial & listing details
- Price per square foot: $156/sqft
- Tax assessed value: $181,500
- Annual tax amount: $7,463
- Date on market: 8/13/2026
- Listing terms: Cash,Conventional
Estimated market value
Not available
Estimated sales range
Not available
Not available
Price history
| Date | Event | Price |
|---|---|---|
| 8/13/2026 | Listed for sale | $349,500+85.5%$156/sqft |
Source:  NYSAMLSs #B1706980 Report a problem NYSAMLSs #B1706980 Report a problem | ||
| 3/24/2021 | Listing removed | -- |
Source: Owner Report a problem | ||
| 3/10/2020 | Sold | $188,400+9.5%$84/sqft |
Source: Public Record Report a problem | ||
| 9/19/2019 | Pending sale | $172,000$77/sqft |
Source: Owner Report a problem | ||
| 9/16/2019 | Listed for sale | $172,000+16.2%$77/sqft |
Source: Owner Report a problem | ||
| 9/16/2011 | Listing removed | $148,000$66/sqft |
Source: Realty USA #258443 Report a problem | ||
| 8/10/2011 | Listed for sale | $148,000+18.5%$66/sqft |
Source: Realty USA #258443 Report a problem | ||
| 9/21/2009 | Sold | $124,900$56/sqft |
Source: Public Record Report a problem | ||
Public tax history
| Year | Property taxes | Tax assessment |
|---|---|---|
| 2025 | -- | $181,500 |
| 2024 | -- | $181,500 |
| 2023 | -- | $181,500 |
| 2022 | -- | $181,500 +10% |
| 2021 | -- | $165,000 +0.6% |
| 2020 | -- | $164,000 +5.8% |
| 2019 | -- | $155,000 +12.3% |
| 2018 | -- | $138,000 |
| 2017 | $2,555 +2.2% | $138,000 |
| 2016 | $2,499 | $138,000 |
| 2015 | -- | $138,000 |
| 2014 | -- | $138,000 |
| 2013 | -- | $138,000 |
| 2012 | -- | $138,000 |
| 2011 | -- | $138,000 |
| 2010 | -- | $138,000 |
| 2009 | -- | $138,000 |
| 2008 | -- | $138,000 +7.3% |
| 2007 | -- | $128,600 |
| 2006 | -- | $128,600 +42.9% |
| 2005 | -- | $90,000 |
| 2004 | -- | $90,000 |
| 2003 | -- | $90,000 |
| 2002 | -- | $90,000 |
| 2001 | -- | $90,000 |
| 2000 | -- | $90,000 |
Find assessor info on the county website
Monthly payment
Climate risks
Neighborhood: 13031
Nearby schools
GreatSchools rating
- 8/10Stonehedge Elementary SchoolGrades: PK-4Distance: 0.4 mi
- 8/10Camillus Middle SchoolGrades: 7-8Distance: 3.7 mi
- 7/10West Genesee Senior High SchoolGrades: 9-12Distance: 0.5 mi
Schools provided by the listing agent
- Elementary: Stonehedge Elementary
- Middle: West Genesee Middle
- High: West Genesee Senior High
- District: West Genesee
Source: NYSAMLSs. This data may not be complete. We recommend contacting the local school district to confirm school assignments for this home.
- $287,9003 bd2 ba1.3k sqft104 Trent Ln, Camillus, NY 13031Off Market
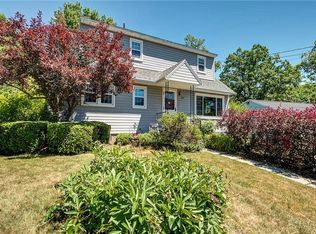
- $284,4003 bd2 ba1.3k sqft100 Trent Ln, Camillus, NY 13031Off Market

- $320,0004 bd2 ba1.5k sqft309 Dunning Dr, Camillus, NY 13031Sold

- $241,1003 bd1 ba1.4k sqft103 Edwards Dr, Camillus, NY 13031Off Market
- $320,0004 bd2 ba1.5k sqft309 Dunning Dr, Camillus, NY 13031Sold
- $226,6004 bd1 ba912 sqft106 Trent Ln, Camillus, NY 13031Off Market
- $132,9003 bd2 ba1.5k sqft309 Dunning Dr, Camillus, NY 13031Off Market
- $260,4002 bd2 ba1.2k sqft105 Edwards Dr, Camillus, NY 13031Off Market
A local agent can set up tours, give advice and negotiate with sellers.
Similar homes
- $335,0004 bd2 ba2.2k sqft1A Carol Dr, Camillus, NY 13031For Sale

 MLS ID #S1705856, Ben Gray, Listing by: eXp Realty. NYSAMLSs
 - $339,9004 bd3 ba2.1k sqft111 Hillside Way, Camillus, NY 13031For Sale
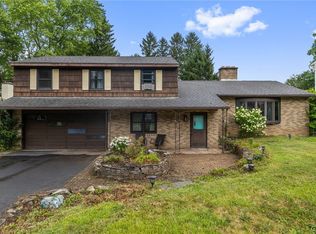 MLS ID #S1702547, Kevin A. Neuser, Listing by: Howard Hanna Real Estate. NYSAMLSs
 - $425,0004 bd3 ba2.4k sqft3962 Split Rock Rd, Camillus, NY 13031For Sale
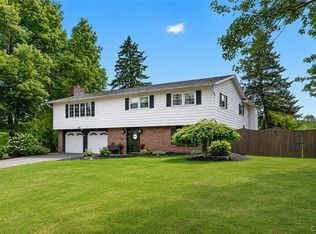 MLS ID #S1707113, Jennifer Brune, Listing by: Hunt Real Estate ERA. NYSAMLSs
 - $349,9004 bd2 ba1.6k sqft118 Winding Way, Camillus, NY 13031For Sale
 MLS ID #S1701147, Thomas Kehoskie, Listing by: Independent Realty Group. NYSAMLSs
 - $329,9004 bd2 ba2k sqft115 Northwood Way, Camillus, NY 13031For SaleMLS ID #S1698781, Tabitha Cleveland, Listing by: Keller Williams Syracuse. NYSAMLSs
- $235,0002 bd1 ba1.2k sqft26 Richlee Dr, Camillus, NY 13031For SaleMLS ID #S1706789, Carol Thoryk-O'Leary, Listing by: Skinner & Assoc. Realty LLC. NYSAMLSs
- $310,0003 bd3 ba1.8k sqft414 Beverly Dr, Syracuse, NY 13219For SaleMLS ID #S1706954, Maura Kusak-McGuire, Listing by: Acropolis Realty Group LLC. NYSAMLSs
- $225,0003 bd2 ba1.7k sqft113 Munro Dr, Camillus, NY 13031For SaleMLS ID #S1707288, Joseph Hernandez, Listing by: Move Real Estate. NYSAMLSs
- $359,9003 bd3 ba2k sqft212 Cleveland Ave, Liverpool, NY 13088For SaleMLS ID #S1693946, Theresa R Peplinski, Listing by: Coldwell Banker Prime Prop,Inc. NYSAMLSs
- $359,9003 bd3 ba1.5k sqft204 Hornady Dr, Syracuse, NY 13209For SaleMLS ID #S1704793, Jacob Kippen, Listing by: Rooftop Realty Group LLC. NYSAMLSs
- $410,0003 bd3 ba2.6k sqft5303 Onondaga Rd, Camillus, NY 13031For SaleMLS ID #S1703682, Diane Geelan, Listing by: Hunt Real Estate ERA. NYSAMLSs
- $294,9004 bd2 ba1.4k sqft116 Sheraton Rd, Syracuse, NY 13219For SaleMLS ID #S1706373, Chatarina Etoll, Listing by: Berkshire Hathaway CNY Realty. NYSAMLSs
- $319,9003 bd2 ba1.5k sqft4886 Shepard Rd, Marcellus, NY 13108For SaleMLS ID #S1707307, George B. Bettinger, Listing by: Bettingers Best Choice Realty. NYSAMLSs
- $199,9003 bd2 ba1.3k sqft117 Suffolk Rd, Syracuse, NY 13219For SaleMLS ID #S1702015, Kelley Brown, Listing by: Howard Hanna Real Estate. NYSAMLSs
- $--4 bd3 ba1.9k sqft366 Beach Rd, Syracuse, NY 13209AuctionAuction.com 2
- $339,9004 bd3 ba1.9k sqft799 Woods Rd, Syracuse, NY 13209For SaleMLS ID #S1699020, David J. Manzano Sr., Listing by: MyTown Realty LLC. NYSAMLSs
- $498,7214 bd2 ba2k sqft5387 Anvil Dr, Camillus, NY 13031For SaleMLS ID #R1705084, David White, Listing by: Owner Entry.com. NYSAMLSs
- $349,0003 bd2 ba1.9k sqft406 Darrow Ave, Syracuse, NY 13209For SaleMLS ID #S1703788, Valerie Ann Morris, Listing by: Adolfi Real Estate, Inc.. NYSAMLSs
- $349,9005 bd2 ba1.9k sqft115 Marian Dr, Syracuse, NY 13219For SaleMLS ID #S1688002, Stephen Skinner, Listing by: Skinner & Assoc. Realty LLC. NYSAMLSs
- $--3 bd2 ba1.2k sqft111 Hiram Ave, Liverpool, NY 13088AuctionServiceLink Auction
