Space, flexibility, and a backyard you'll love... this well-maintained Hernando home offers it all! Situated on a generous 0.73-acre lot, this 2,664-square-foot home offers a versatile floor plan with 5 bedrooms and 3.5 baths, or the option for 4 bedrooms plus a spacious bonus room. The main level welcomes you with a large living room featuring a fireplace, a separate dining room, and a functional kitchen with bar seating and a breakfast area. The spacious primary suite provides a comfortable retreat, while the primary bath features a double vanity, standalone soaking tub, and walk-through shower with dual shower heads. Two additional bedrooms, a full bath, and a half bath complete the main level. Fresh paint in the living room and primary bedroom gives these spaces a refreshed, inviting feel. Upstairs, the possibilities are yours! Enjoy a spacious bonus room, bedroom, and full bath, or utilize the space as two additional bedrooms when needed. Whether you need a guest suite, home office, media room, playroom, or additional bedrooms, this floor plan can adapt to your needs. Step outside to enjoy the fenced backyard and screened-in patio... ideal for morning coffee, weekend gatherings, or simply relaxing and enjoying the extra space. A 2-car garage adds convenience and storage. If you've been searching for a home that offers room to live, room to entertain, and room to grow, this Hernando property deserves a closer look!
Active
$417,500
3629 Williams Brooke Ln, Hernando, MS 38632
5beds
2,664sqft
Residential, Single Family Residence
Built in 2017
0.73 Acres Lot
$413,200 Zestimate®
$157/sqft
$38/mo HOA
What's special
- 2 days
- 48
- 4
Likely to sell faster than
Zillow last checked:
Listing updated:
Listed by:
Danielle P Cook 901-487-3408,
Coldwell Banker Collins-Maury Southaven 662-548-2000
Source: MLS United,MLS#: 4163014
Facts & features
Interior
Bedrooms & bathrooms
- Bedrooms: 5
- Bathrooms: 4
- Full bathrooms: 3
- 1/2 bathrooms: 1
Primary bedroom
- Level: Main
Bedroom
- Level: Main
Bedroom
- Level: Main
Bedroom
- Level: Second
Bedroom
- Description: Bonus Room Or Bedroom
- Level: Second
Primary bathroom
- Level: Main
Bathroom
- Level: Main
Bathroom
- Description: Half Bath
- Level: Main
Bathroom
- Level: Second
Dining room
- Level: Main
Kitchen
- Level: Main
Laundry
- Level: Main
Living room
- Level: Main
Heating
- Central, Fireplace(s), Natural Gas
Cooling
- Ceiling Fan(s), Central Air, Gas
Appliances
- Included: Dishwasher, Disposal, Electric Range, Microwave
- Laundry: Electric Dryer Hookup, Laundry Room, Main Level, Washer Hookup
Features
- Ceiling Fan(s), Double Vanity, Eat-in Kitchen, Granite Counters, Open Floorplan, Pantry, Primary Downstairs, Soaking Tub, Vaulted Ceiling(s), Walk-In Closet(s), Breakfast Bar
- Flooring: Carpet, Ceramic Tile, Wood
- Doors: Double Entry
- Windows: Insulated Windows
- Has fireplace: Yes
- Fireplace features: Living Room, Ventless
Interior area
- Total structure area: 2,664
- Total interior livable area: 2,664 sqft
Video & virtual tour
Property
Parking
- Total spaces: 2
- Parking features: Carriage Load, Attached, Driveway, Garage Door Opener, Concrete
- Attached garage spaces: 2
- Has uncovered spaces: Yes
Features
- Levels: Two
- Stories: 2
- Patio & porch: Enclosed, Patio, Screened
- Exterior features: Rain Gutters
- Fencing: Back Yard,Wood
Lot
- Size: 0.73 Acres
- Features: Cul-De-Sac
Details
- Parcel number: 308624070 0006500
Construction
Type & style
- Home type: SingleFamily
- Architectural style: Contemporary
- Property subtype: Residential, Single Family Residence
Materials
- Brick, Siding
- Foundation: Slab
- Roof: Shingle
Condition
- Move In Ready
- New construction: No
- Year built: 2017
Utilities & green energy
- Sewer: Public Sewer
- Water: Public
- Utilities for property: Electricity Connected, Natural Gas Connected, Sewer Connected, Water Connected
Community & HOA
Community
- Security: Smoke Detector(s)
- Subdivision: Williams Brooke
HOA
- Has HOA: Yes
- Services included: Other
- HOA fee: $450 annually
Location
- Region: Hernando
Financial & listing details
- Price per square foot: $157/sqft
- Tax assessed value: $283,259
- Annual tax amount: $2,877
- Date on market: 9/19/2026
- Electric utility on property: Yes
Estimated market value
$413,200
$393,000 - $434,000
$2,829/mo
Price history
| Date | Event | Price |
|---|---|---|
| 9/19/2026 | Listed for sale | $417,500$157/sqft |
Source: MLS United #4163014 Report a problem | ||
Public tax history
| Year | Property taxes | Tax assessment |
|---|---|---|
| 2025 | $3,002 +16.4% | $28,326 +36.6% |
| 2024 | $2,580 | $20,743 |
| 2023 | $2,580 | $20,743 |
| 2022 | $2,580 | $20,743 |
| 2021 | $2,580 +8% | $20,743 +7.1% |
| 2020 | $2,388 | $19,376 |
| 2019 | $2,388 | $19,376 |
| 2018 | $2,388 +300.6% | $19,376 +353.2% |
| 2017 | $596 | $4,275 |
| 2016 | $596 +4.4% | $4,275 |
| 2015 | $571 +2.4% | $4,275 |
| 2014 | $558 | $4,275 |
Find assessor info on the county website
Monthly payment
Est. payment
Payment breakdown
Explore the cost of this home by adjusting the details. Changes won't be saved.Climate risks
Neighborhood: 38632
Nearby schools
Schools provided by the listing agent
- Elementary: Hernando
- Middle: Hernando
- High: Hernando
Source: MLS United. This data may not be complete. We recommend contacting the local school district to confirm school assignments for this home.


Similar homes
- $428,4004 bd3 ba2.4k sqft3464 Ivy Ln, Hernando, MS 38632For Sale
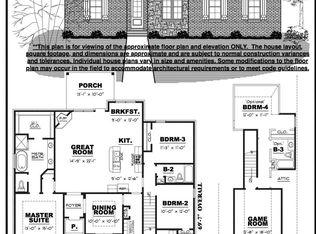 MLS ID #4162821, Liz Stott, Crye-Leike Hernando. MLS United
 - $438,4004 bd3 ba2.5k sqft3490 Ivy Ln, Hernando, MS 38632For Sale
 MLS ID #4162814, Liz Stott, Crye-Leike Hernando. MLS United
 - $379,9003 bd2 ba2.2k sqft664 Robertson Way, Hernando, MS 38632For Sale
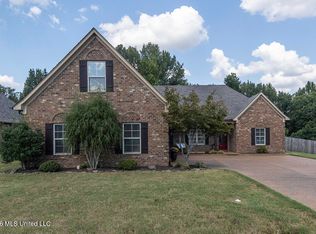 MLS ID #4162936, Kimberly Starnes, RE/MAX Realty Group. MLS United
 - $459,9004 bd3 ba2.6k sqft3482 Clair Cir E, Hernando, MS 38632New Construction
 MLS ID #4162825, Liz Stott, Crye-Leike Hernando. MLS United
