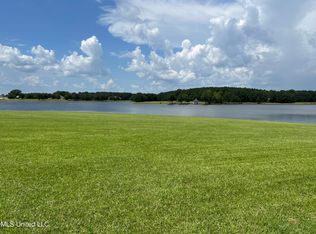
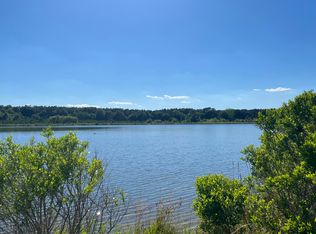
This Property sits on a total of 24.42 acres, 19.77 acres consist of a beautiful lake that has a beautiful blue color during the day and 4.65 acres of dry land.
Imagine waking up every morning to breathtaking, waterfront views, surrounded by nature, elegance, and the kind of peaceful luxury that most people only dream about.
Welcome to 108 Chantry Ln. an extraordinary Waterfront estate nestled in the prestigious, Charlton Place Subdivision of Madison Mississippi. This isn't just a home, It's a lifestyle, it's a private retreat, it's where luxury meets tranquility. Situated on approximately 24.47 magnificent acres, including approximately 4.65 acres of dry land, surrounded by water, this remarkable estate offers, exceptional privacy, spectacular scenery, and uncompromising luxury. As you approach this beautiful resident, you all immediately appreciate it timeless, architectural, impressive, craftsmanship, and prestige setting,. Step aside, and prepare to be captivated with approximately 6821 ft. of beautifully design living space. This 5 bedroom 4 full and 1/2 bath Estate was created for those who appreciate the finer things in life. Imagine entertaining family, and friends in this spacious, sophisticated living areas, with scoring ceilings, beautiful hardwood floors, and expansive, windows creating an atmosphere of warmth and elegance. And what makes this home even more Extraordinary is the beautiful breathtaking lake views that aren't limited to just one room. Every room, the living room, the sitting room, bedrooms and the kitchen offers beautiful views of the lake. Imagine waking up to the water each morning, relaxing with family, while enjoying the scenery, or prepared meals with the lake as your backdrop. Here, waterfront beauty is wooing into everyday living and those who love to cook and entertain, the kitchen is truly a show stopper! Featuring beautiful granite countertops, and oversize island, a six burner, gas cooktop, Thermador Vent Hood, JennAir double ovens, and generous preparation space. This kitchen is designed to bring people together. Whether you're preparing an intimate Dinner or hosting an unforgettable celebration, this home provides the perfect setting. Now imagine having your very own private sanctuary. This luxurious primary suite offers stunning Lake views, creating a peaceful escape from the demands of everyday life. The spa inspired bathroom features beautiful tile finishes, a spacious walking shower, double vanity, and an oversize soaking tub. It is a perfect place to unwind, relax, and recharge. The master bedroom also has an exit door that leads to the enclosed screen patio for you to sit and enjoy the views of the lake. But the beautiful doesn't stop Inside! Step outdoors to discover what makes this Property truly extraordinary imagine enjoying your morning coffee while overlooking the beautiful peaceful lake, hosting, elegant, outdoors, gatherings, or simply watching the sunset reflect across the water. With a screen outdoor living area, outdoor kitchen, and exceptional waterfront setting, this setting makes every day living feel like a vacation. And with approximately 24.47 acres, you enjoy a level of privacy and natural beauty that is truly remarkable. This is more than a beautiful home. It is an opportunity to create a lifetime of unforgettable memories.
Your dream home lifestyle is awaiting at 108 Chantry Lane in Madison, Ms Don't just dream about living in extraordinary life. Come experience it for yourself.
Schedule your private tour today!
Active
$1,750,000
108 Chantry Ln, Madison, MS 39110
5beds
6,821sqft
Residential, Single Family Residence
Built in 2019
24.42 Acres Lot
$1,644,200 Zestimate®
$257/sqft
$117/mo HOA
What's special
Waterfront viewsExceptional waterfront settingThermador vent hoodBeautiful hardwood floorsGenerous preparation spaceOversize islandJennair double ovens
- 1 day
- 191
- 16
Zillow last checked:
Listing updated:
Listed by:
Rashida Walker 601-573-1866,
W Real Estate LLC 601-499-0952,
Sharon McClung 601-454-4737
Source: MLS United,MLS#: 4169082
Facts & features
Interior
Bedrooms & bathrooms
- Bedrooms: 5
- Bathrooms: 5
- Full bathrooms: 4
- 1/2 bathrooms: 1
Heating
- Central, Natural Gas
Cooling
- Central Air
Appliances
- Included: Dishwasher, Double Oven, Gas Cooktop, Range Hood, Wine Cooler
- Laundry: Laundry Room, Main Level
Features
- Ceiling Fan(s), Crown Molding, Double Vanity, Entrance Foyer, Granite Counters, High Ceilings, His and Hers Closets, Open Floorplan, Pantry, Primary Downstairs, Recessed Lighting, Storage, Walk-In Closet(s), Kitchen Island
- Flooring: Carpet, Ceramic Tile, Hardwood
- Doors: French Doors
- Windows: Blinds, Insulated Windows
- Has fireplace: Yes
- Fireplace features: Gas Log, Living Room, Other
Interior area
- Total structure area: 6,821
- Total interior livable area: 6,821 sqft
Video & virtual tour
Property
Parking
- Total spaces: 3
- Parking features: Attached, Garage Door Opener, Circular Driveway
- Attached garage spaces: 3
- Has uncovered spaces: Yes
Features
- Levels: Two
- Stories: 2
- Patio & porch: Brick, Patio, Screened, Other, See Remarks
- Exterior features: Outdoor Kitchen, Other
- Fencing: None
- On waterfront: Yes
- Waterfront features: Lake
Lot
- Size: 24.42 Acres
- Features: Cul-De-Sac
Details
- Parcel number: 091h340650000
Construction
Type & style
- Home type: SingleFamily
- Architectural style: Traditional
- Property subtype: Residential, Single Family Residence
Materials
- Brick
- Foundation: Slab
- Roof: Architectural Shingles
Condition
- New construction: No
- Year built: 2019
Utilities & green energy
- Sewer: Public Sewer
- Water: Public
- Utilities for property: Cable Available, Electricity Connected, Natural Gas Connected, Water Connected
Community & HOA
Community
- Features: Fishing, Gated
- Security: Gated Community, Smoke Detector(s)
- Subdivision: Charlton Place
HOA
- Has HOA: Yes
- Services included: Other
- HOA fee: $1,400 annually
Location
- Region: Madison
Financial & listing details
- Price per square foot: $257/sqft
- Tax assessed value: $759,930
- Annual tax amount: $6,597
- Date on market: 11/21/2026
- Electric utility on property: Yes
Estimated market value
$1,644,200
$1.56M - $1.73M
Not available
Price history
| Date | Event | Price |
|---|---|---|
| 11/21/2026 | Listed for sale | $1,750,000$257/sqft |
Source: MLS United #4169082 Report a problem | ||
| 11/12/2026 | Listing removed | $1,750,000$257/sqft |
Source: MLS United #4149804 Report a problem | ||
| 7/24/2026 | Price change | $1,750,000-2.8%$257/sqft |
Source: MLS United #4149804 Report a problem | ||
| 5/19/2026 | Listed for sale | $1,800,000$264/sqft |
Source: MLS United #4149804 Report a problem | ||
Public tax history
| Year | Property taxes | Tax assessment |
|---|---|---|
| 2024 | $7,019 -3.3% | $75,993 |
| 2023 | $7,262 0% | $75,993 |
| 2022 | $7,263 +11.7% | $75,993 +4% |
| 2021 | $6,501 -8.1% | $73,091 |
| 2020 | $7,075 +224.8% | $73,091 +224.8% |
| 2019 | $2,178 | $22,500 |
| 2018 | $2,178 | $22,500 |
| 2017 | $2,178 -0.2% | $22,500 |
| 2016 | $2,182 | $22,500 -48.8% |
| 2015 | $2,182 | $43,956 |
Find assessor info on the county website
Monthly payment
Est. payment
Payment breakdown
Explore the cost of this home by adjusting the details. Changes won't be saved.Climate risks
Neighborhood: 39110
Nearby schools
Schools provided by the listing agent
- Elementary: Madison Crossing
- Middle: Madison Middle School
- High: Germantown
Source: MLS United. This data may not be complete. We recommend contacting the local school district to confirm school assignments for this home.
Similar homes
- $1,299,9005 bd4 ba4.4k sqft104 Chantry Ln, Madison, MS 39110For Sale
 MLS ID #4159018, Ellen Smith, Tom Smith Land & Homes. MLS United
- $1,450,0004 bd5 ba5k sqft195 Eden Ln, Madison, MS 39110For Sale
 MLS ID #4166845, Sondra Toney, Nix-Tann & Associates, Inc.. MLS United
- $1,575,0005 bd6 ba5.9k sqft128 Langdon Dr, Madison, MS 39110For Sale
 MLS ID #4165088, Julie Bishop, Crye-Leike. MLS United
- $1,795,0005 bd6 ba5.7k sqft104 Langdon Bnd, Madison, MS 39110For Sale
 MLS ID #4162322, Emily H Speed, E Speed Realty. MLS United
