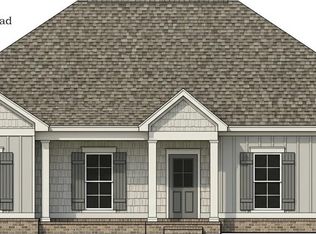
Welcome to this beautifully designed 2505-square-foot home offering 4 bedrooms, 3 bathrooms,The open floor plan creates an inviting flow between the spacious grandroom, kitchen, and dining areas, making the home ideal for both everyday living and entertaining. The rendering shown is a representation of the home and is not a depiction of the finished home.
New construction
$364,500
317 Adkinson Rd, Newton, AL 36352
4beds
2,505sqft
Single Family Residence
Built in 2026
0.43 Acres Lot
$-- Zestimate®
$146/sqft
$-- HOA
What's special
Open floor plan
- 1 day
- 43
- 0
Zillow last checked:
Listing updated:
Listed by:
Robert Hewes 334-596-6677,
Coldwell Banker/Alfred Saliba
Source: SAMLS,MLS#: 214674
Facts & features
Interior
Bedrooms & bathrooms
- Bedrooms: 4
- Bathrooms: 3
- Full bathrooms: 3
Rooms
- Room types: Pantry
Appliances
- Included: Dishwasher, Microwave, Range
- Laundry: Inside
Features
- Flooring: Carpet, Vinyl
- Has fireplace: No
- Fireplace features: None
Interior area
- Total structure area: 2,505
- Total interior livable area: 2,505 sqft
Property
Parking
- Total spaces: 2
- Parking features: 2 Car, Attached
- Attached garage spaces: 2
Features
- Levels: One
- Patio & porch: Patio-Covered
- Pool features: None
- Waterfront features: No Waterfront
Lot
- Size: 0.43 Acres
- Dimensions: 104 x 180
Details
- Parcel number: TBD
Construction
Type & style
- Home type: SingleFamily
- Architectural style: Traditional
- Property subtype: Single Family Residence
Materials
- Brick, Fiber Cement
- Foundation: Slab
Condition
- New Construction
- New construction: Yes
- Year built: 2026
Utilities & green energy
- Electric: Alabama Power
- Sewer: Septic Tank
- Water: Public, County
Community & HOA
Community
- Subdivision: Mill Ridge
Location
- Region: Newton
Financial & listing details
- Price per square foot: $146/sqft
- Date on market: 9/3/2026
Estimated market value
Not available
Estimated sales range
Not available
Not available
Price history
| Date | Event | Price |
|---|---|---|
| 9/3/2026 | Listed for sale | $364,500$146/sqft |
Source: SAMLS #214674 Report a problem | ||
Public tax history
Tax history is unavailable.
Monthly payment
Est. payment
Payment breakdown
Explore the cost of this home by adjusting the details. Changes won't be saved.Climate risks
Neighborhood: 36352
Nearby schools
Schools provided by the listing agent
- Elementary: Wicksburg
- Middle: Wicksburg
- High: Wicksburg
Source: SAMLS. This data may not be complete. We recommend contacting the local school district to confirm school assignments for this home.

Similar homes
- $374,9004 bd2 ba2k sqft1077 Hill Top Rd, Newton, AL 36352For Sale
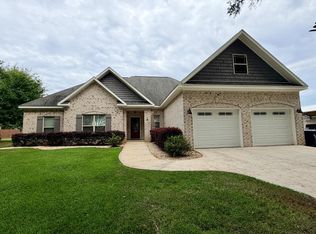 MLS ID #214643, Teresa Pentz Skipper, Keller Williams Southeast Alabama. SAMLS
 - $349,0004 bd3 ba2.3k sqft333 Mockingbird Trl, Newton, AL 36352New Construction
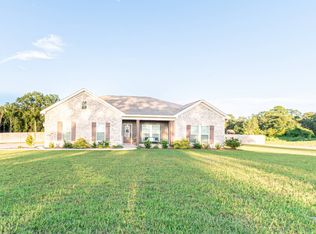 MLS ID #11961023, Mandi Porter, Mandi Leigh Realty LLC. My State MLS
 - $367,5004 bd3 ba2.5k sqft75 Adkinson Rd, Newton, AL 36352New Construction
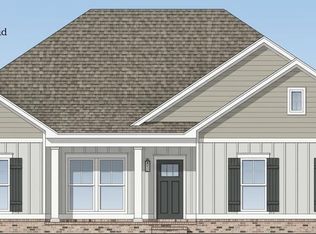 MLS ID #213728, Robert Hewes, Coldwell Banker/Alfred Saliba. SAMLS
 - $359,9004 bd3 ba2.4k sqft119 Adkinson Rd, Newton, AL 36352New Construction
 MLS ID #213318, Robert Hewes, Coldwell Banker/Alfred Saliba. SAMLS
