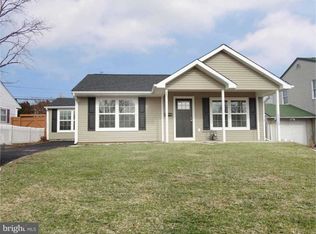
Fantastic investment opportunity in the heart of Fairless Hills! This 3-bedroom, 1-bathroom single-family home offers solid space and long-term potential in a desirable Bucks County market. With approximately 1,056 sq ft of interior living space on a ~6,000 sq ft lot, this property is ready for its next owner to maximize value.
For sale by owner
$365,000
317 Andover Rd, Fairless Hills, PA 19030
3beds
1,056sqft
SingleFamily
Built in 1951
6,098 Square Feet Lot
$-- Zestimate®
$346/sqft
$-- HOA
Overview
What the owner loves about this home
Beautifully renovated 3-bedroom, 1-bath home with a brand new kitchen, bathroom, flooring, paint, doors, fence, and central air conditioning. Located in the Pennsbury School District. We can help you explore mortgage options and connect you with a lender. Contact us today to schedule a showing. Your new home is waiting for you
- 3 days
- 397
- 23
Listed by:
Property Owner (215) 490-5052
Facts & features
Interior
Bedrooms & bathrooms
- Bedrooms: 3
- Bathrooms: 1
- Full bathrooms: 1
Heating
- Forced air, Gas
Cooling
- Refrigerator
Appliances
- Included: Dishwasher, Dryer, Garbage disposal, Microwave, Range / Oven, Refrigerator, Washer
Features
- Flooring: Laminate
- Basement: None
Interior area
- Total interior livable area: 1,056 sqft
Property
Features
- Exterior features: Wood
- Has view: Yes
- View description: Park
Lot
- Size: 6,098 Square Feet
Details
- Parcel number: 13006229
Construction
Type & style
- Home type: SingleFamily
Materials
- Frame
Condition
- New construction: No
- Year built: 1951
Community & HOA
Location
- Region: Fairless Hills
Financial & listing details
- Price per square foot: $346/sqft
- Tax assessed value: $184,578
- Annual tax amount: $3,732
- Date on market: 10/18/2026
Estimated market value
Not available
Estimated sales range
Not available
$2,530/mo
Price history
| Date | Event | Price |
|---|---|---|
| 10/18/2026 | Listed for sale | $365,000-2.7%$346/sqft |
Source: Owner Report a problem | ||
| 10/8/2026 | Listing removed | $375,000$355/sqft |
Source: eXp Realty #PABU2126574 Report a problem | ||
| 9/27/2026 | Contingent | $375,000$355/sqft |
Source:  Bright MLS #PABU2126574 Report a problem Bright MLS #PABU2126574 Report a problem | ||
| 7/28/2026 | Listed for sale | $375,000$355/sqft |
Source: Bright MLS #PABU2126574 Report a problem | ||
| 7/25/2026 | Contingent | $375,000$355/sqft |
Source: Bright MLS #PABU2126574 Report a problem | ||
| 7/15/2026 | Listed for sale | $375,000$355/sqft |
Source: Bright MLS #PABU2126574 Report a problem | ||
| 3/14/2026 | Listing removed | -- |
Source: Owner Report a problem | ||
| 3/1/2026 | Listed for sale | $375,000+62.3%$355/sqft |
Source: Owner Report a problem | ||
| 12/22/2025 | Sold | $231,000+47.2%$219/sqft |
Source: Public Record Report a problem | ||
| 12/9/2020 | Listed for sale | -- |
Source: Auction.com Report a problem | ||
| 6/30/2020 | Listing removed | -- |
Source: Auction.com Report a problem | ||
| 4/18/2020 | Listed for sale | -- |
Source: Auction.com Report a problem | ||
| 5/11/2019 | Listing removed | $156,877$149/sqft |
Source: Auction.com Report a problem | ||
| 5/10/2019 | Price change | $156,877+1.9%$149/sqft |
Source: Auction.com Report a problem | ||
| 5/9/2019 | Price change | $153,981-2.8%$146/sqft |
Source: Auction.com Report a problem | ||
| 5/7/2019 | Price change | $158,433+0.8%$150/sqft |
Source: Auction.com Report a problem | ||
| 5/6/2019 | Price change | $157,171+1.2%$149/sqft |
Source: Auction.com Report a problem | ||
| 5/4/2019 | Price change | $155,374-0.3%$147/sqft |
Source: Auction.com Report a problem | ||
| 5/2/2019 | Price change | $155,777-1.1%$148/sqft |
Source: Auction.com Report a problem | ||
| 4/11/2019 | Listed for sale | $157,470$149/sqft |
Source: Auction.com Report a problem | ||
| 3/10/2018 | Listing removed | $157,470-1.4%$149/sqft |
Source: Auction.com Report a problem | ||
| 11/10/2017 | Listing removed | $159,677+40.1%$151/sqft |
Source: Auction.com Report a problem | ||
| 10/11/2017 | Listed for sale | -- |
Source: Auction.com Report a problem | ||
| 7/7/2000 | Sold | $114,000$108/sqft |
Source: Public Record Report a problem | ||
Public tax history
| Year | Property taxes | Tax assessment |
|---|---|---|
| 2026 | $3,732 +4.7% | $15,320 |
| 2025 | $3,563 | $15,320 |
| 2024 | $3,563 +9% | $15,320 |
| 2023 | $3,269 +3.2% | $15,320 |
| 2022 | $3,167 +2% | $15,320 |
| 2021 | $3,106 | $15,320 |
| 2020 | $3,106 +3.1% | $15,320 |
| 2018 | $3,014 +2.6% | $15,320 |
| 2017 | $2,938 | $15,320 |
| 2016 | $2,938 +4.3% | $15,320 |
| 2015 | $2,817 | $15,320 |
| 2014 | $2,817 | $15,320 |
| 2013 | -- | $15,320 |
| 2012 | -- | $15,320 |
| 2011 | -- | $15,320 |
| 2010 | -- | $15,320 +9.4% |
| 2009 | -- | $14,000 |
| 2008 | -- | $14,000 |
| 2007 | -- | $14,000 |
| 2006 | -- | $14,000 |
| 2005 | -- | $14,000 +300% |
| 2004 | -- | $3,500 |
| 2003 | -- | $3,500 |
| 2002 | -- | $3,500 |
| 2000 | -- | $3,500 |
Find assessor info on the county website
Monthly payment
Est. payment
Payment breakdown
Explore the cost of this home by adjusting the details. Changes won't be saved.Climate risks
Neighborhood: 19030
- $358,7003 bd1 ba1.2k sqft319 Andover Rd, Fairless Hills, PA 19030Off Market
- $360,500-- bd1 ba1.2k sqft315 Andover Rd, Fairless Hills, PA 19030Off Market
- $343,0002 bd1 ba768 sqft313 Andover Rd, Fairless Hills, PA 19030Off Market
- $459,5003 bd2 ba1.4k sqft321 Andover Rd, Fairless Hills, PA 19030Off Market
Similar homes
- $375,0003 bd1 ba1.2k sqft48 Beechtree Rd, Levittown, PA 19057For Sale
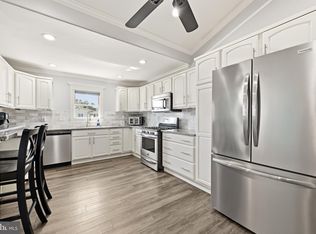
 MLS ID #PABU2131006, Kim Rock, Keller Williams Real Estate-Langhorne. Bright MLS
 - $399,9003 bd2 ba1k sqft3545 3rd Ave, Bensalem, PA 19020For Sale
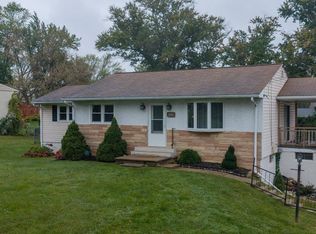 MLS ID #PABU2132864, Nick Desloges, Keller Williams Real Estate - Newtown. Bright MLS
 - $359,9993 bd2 ba1.1k sqft131 Hazel Ave, Ewing, NJ 08638For Sale
 MLS ID #NJME2083098, Sharif Hatab, EXP Realty, LLC. Bright MLS
 - $375,0003 bd2 ba1.3k sqft1315 Main Ave, Croydon, PA 19021For Sale
 MLS ID #PABU2127742, Timothy Rocco, Roc Hous Real Estate LLC. Bright MLS
 - $385,0004 bd1 ba1.4k sqft106 Rutledge Ave, Ewing, NJ 08618For SaleMLS ID #NJME2084574, Andrew Baskharon, Keller Williams Premier. Bright MLS
- $399,0003 bd2 ba1k sqft107 Broad Ave, Ewing, NJ 08618For SaleMLS ID #NJME2081052, Irfan Raza, Weichert Realtors - Princeton. Bright MLS
- $375,0003 bd2 ba1.1k sqft10 Maple Ln, Hainesport, NJ 08036For SaleMLS ID #NJBL2117714, John R. Wuertz, BHHS Fox & Roach - Robbinsville. Bright MLS
- $319,9003 bd3 ba1.1k sqft8909 E Roosevelt Blvd, Philadelphia, PA 19152For SaleMLS ID #PAPH2681280, Jacky Estrada, Giraldo Real Estate Group. Bright MLS
- $360,0003 bd2 ba1.3k sqft230 Pageant Ln, Willingboro, NJ 08046For SaleMLS ID #NJBL2122222, Elmer Perez, ERA Central Realty Group - Bordentown. Bright MLS
- $368,8883 bd2 ba1.5k sqft29 Barnwell Dr, Willingboro, NJ 08046For SaleMLS ID #NJBL2119772, Alex Isakov, Realty Mark Central, LLC. Bright MLS
- $465,0004 bd2 ba1.5k sqft28 Inlet Rd, Levittown, PA 19057For SaleMLS ID #PABU2132276, JoAnn Rakowski, BHHS Fox & Roach -Yardley/Newtown. Bright MLS
- $330,0003 bd2 ba1.1k sqft298 Harper Ave, Morrisville, PA 19067For SaleMLS ID #PABU2126954, Jessica Sadusky, Keller Williams Real Estate. Bright MLS
- $395,0003 bd2 ba1.4k sqft139 Edge Ln, Willingboro, NJ 08046For SaleMLS ID #NJBL2121952, Shane Veight, EXP Realty, LLC. Bright MLS
- $399,9993 bd2 ba1.5k sqft306 Berwyn Ave, Ewing, NJ 08618For SaleMLS ID #NJME2084006, Kimberley D. Witkowski, Home Journey Realty. Bright MLS
- $329,0003 bd2 ba1.5k sqft574 Bath St, Bristol, PA 19007For SaleMLS ID #PABU2132834, Trista Factor, HomeSmart Nexus Realty Group - Newtown. Bright MLS
- $444,9004 bd2 ba1.5k sqft47 Mintleaf Rd, Levittown, PA 19056For SaleMLS ID #PABU2127392, Veysal Badalov, Keller Williams Real Estate - Bensalem. Bright MLS
- $379,0003 bd2 ba1.4k sqft623 W 3rd St, Florence, NJ 08518For SaleMLS ID #NJBL2096334, Anthony Gonzalez, Redfin. Bright MLS
- $295,8003 bd2 ba1k sqft425 Euclid Ave, Trenton, NJ 08609For SaleMLS ID #NJME2084768, Sarah Watson, Keller Williams Premier. Bright MLS
- $425,0003 bd2 ba1.5k sqft14 Lancaster Dr, Burlington Township, NJ 08016For SaleMLS ID #NJBL2113514, viviana Mejia, Keller Williams Realty East Monmouth. Bright MLS
- $385,9003 bd2 ba1.3k sqft2806 Anzac Ave, Abington, PA 19001For SaleMLS ID #PAMC2194552, Albert Cianfarini, RE/MAX Regency Realty. Bright MLS
