Skip main navigation
Sold for $384,000
  • $384,000

    317 Balsam Rd, Williamstown, NJ 08094

    4beds
    1,649sqft
    Single Family Residence
    Built in 1979
    -- sqft lot
    $371,100 Zestimate®
    $233/sqft
    $3,134 Estimated rent

    Home value

    $371,100

    $353,000 - $390,000

    $3,134/mo

    Zestimate® history
    Loading
    Loading...

    Owner options

    List your home for rent

    $3,134/mo

    Rent Zestimate®

    Find your next renter with Zillow Rental Manager. Plus, with online applications, you can quickly screen prospective tenants – for free.

    Learn more

    $3,134/mo

    Rent Zestimate®

    Refinance and save

    $2,869/mo

    Est. payment

    Refinancing to a lower rate could help reduce your monthly payments and save thousands over the life of the loan.

    See today's rates

    $2,869/mo

    Est. payment

    Explore your selling options

    Work with a Zillow partner agent

    Leverage their expertise and Zillow's premium Showcase listings to get your home seen by more buyers.

    Get started

    List with your own agent

    Get your home in front of millions of buyers by listing it on Zillow.

    Learn how to do it

    Sell it yourself

    Take full control of how buyers see your home on Zillow by listing For Sale by Owner (FSBO).

    List your home

    What's special

    In-ground vinyl poolCozy brick fireplaceOff-street parkingFreshly paintedThree spacious bedroomsConvenient driveway
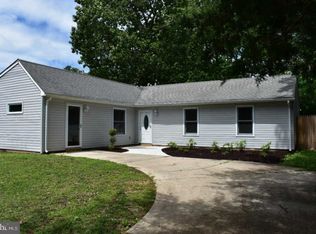
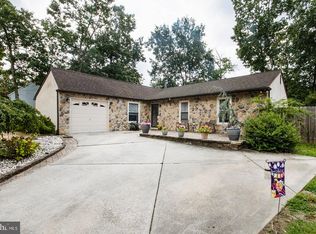
    PROFESSIONAL PICTURES COMING SOON!!! Nestled in the charming Forest Hills neighborhood, this delightful Colonial home offers a perfect blend of comfort and community. This residence boasts 1,649 sq. ft. of inviting living space, featuring three spacious bedrooms and one and a half bathrooms with newer flooring though out most of the home and has been freshly painted .The heart of the home is a cozy brick fireplace, perfect for gathering with loved ones on chilly evenings. Step outside to discover your own personal oasis with an in-ground vinyl pool, ideal for summer relaxation and entertaining. The property is surrounded by lush greenery, providing a serene backdrop for outdoor activities. With off-street parking and a convenient driveway, accessibility is a breeze. Forest Hills is more than just a neighborhood; it's a vibrant community. Enjoy nearby parks that offer playgrounds, walking trails, and picnic areas, perfect for weekend adventures. The local schools are known for their commitment to excellence, making this area a sought-after destination for those who value education. Convenient public services and amenities are just a stone's throw away, ensuring that everything you need is within reach. Whether you're exploring local shops or enjoying community events, Forest Hills fosters a warm and welcoming atmosphere that truly feels like home. Embrace the lifestyle you've been dreaming of in this wonderful community! This property is being offered , "AS IS and the Inground pool is also being offered AS IS" ! *** SOME PHOTOS ARE A I ARE ENHANCED****GARAGE HAS BEEN CONVERTED INTO A 4TH BEDROOM AND THERE IS STILL ROOM INFRONT OF GARAGE FOR SOME STORAGE**** CAN BE CONVERTED BACK TO GARAGE! ***SELLER HAS DECIDED TO OPEN POOL AUGUST 12th*** POOL IS*** AS IS ***

    Zillow last checked:

    Listing updated:

    Listed by:

    Dolores McClave 856-227-8900,

    BHHS Fox & Roach-Washington-Gloucester

    Bought with:

    Kimberly Davis, 447593

    ARC Real Estate

    Source: Bright MLS,MLS#: NJGL2065302MLS Logo

    Facts & features

    Interior

    Bedrooms & bathrooms
    • Bedrooms: 4
    • Bathrooms: 2
    • Full bathrooms: 1
    • 1/2 bathrooms: 1
    • Main level bathrooms: 1
    • Main level bedrooms: 1
    Rooms
    • Room types: Living Room, Dining Room, Kitchen, Family Room, Bathroom 1, Bathroom 2
    Bathroom 1
    • Level: Main
    • Area: 418 Square Feet
    • Dimensions: 19 X 22
    Bathroom 2
    • Level: Upper
    • Area: 195 Square Feet
    • Dimensions: 13 X 15
    Dining room
    • Level: Main
    Family room
    • Level: Main
    Kitchen
    • Level: Main
    Living room
    • Level: Main
    Heating
    • Forced Air, Oil
    Cooling
    • Central Air, Electric
    Appliances
    • Included: Instant Hot Water
    • Laundry: Main Level, Has Laundry
    Features
    • Has basement: No
    • Number of fireplaces: 1
    • Fireplace features: Brick, Wood Burning
    Interior area
    • Total structure area: 1,649
    • Total interior livable area: 1,649 sqft
    • Finished area above ground: 1,649
    • Finished area below ground: 0

    Property

    Parking
    • Parking features: Driveway, Off Street
    • Has uncovered spaces: Yes
    Accessibility
    • Accessibility features: Accessible Doors, Accessible Entrance
    Features
    • Levels: Two
    • Stories: 2
    • Has private pool: Yes
    • Pool features: In Ground, Vinyl, Private
    Lot
    • Dimensions: 145.00 x 0.00
    Details
    • Additional structures: Above Grade, Below Grade
    • Parcel number: 111010300007
    • Zoning: RES
    • Special conditions: Standard

    Construction

    Type & style
    • Home type: SingleFamily
    • Architectural style: A-Frame,Colonial
    • Property subtype: Single Family Residence
    Materials
    • Frame
    • Foundation: Slab
    Condition
    • New construction: No
    • Year built: 1979

    Utilities & green energy

    • Sewer: Public Sewer
    • Water: Public

    Community & HOA

    Community
    • Subdivision: Forest Hills
    HOA
    • Has HOA: No
    Location
    • Region: Williamstown
    • Municipality: MONROE TWP

    Financial & listing details

    • Price per square foot: $233/sqft
    • Tax assessed value: $193,200
    • Annual tax amount: $7,074
    • Date on market: 11/16/2025
    • Listing agreement: Exclusive Right To Sell
    • Ownership: Fee Simple

    Price history

    DateEventPrice
    9/23/2026Sold$384,000+2.4%$233/sqft
    Source: Bright MLS #NJGL2065302 Report a problem
    8/20/2026Contingent$375,000$227/sqft
    Source: Bright MLS #NJGL2065302 Report a problem
    5/18/2026Listed for sale$375,000+177.8%$227/sqft
    Source: Bright MLS #NJGL2065302 Report a problem
    8/2/2002Sold$135,000$82/sqft
    Source: Public Record Report a problem

    Public tax history

    YearProperty taxesTax assessment
    2025$7,075 $193,200
    2024$7,075 +0.7%$193,200
    2023$7,023 +0.5%$193,200
    2022$6,990 -0.6%$193,200
    2021$7,034 +0.7%$193,200
    2020$6,984 +1.7%$193,200
    2019$6,870 $193,200
    2018$6,870 +3.8%$193,200 +2.1%
    2017$6,620 +2.9%$189,300
    2016$6,431 +3%$189,300
    2015$6,243 +5.4%$189,300
    2014$5,923 -2.2%$189,300
    2013$6,053 +1.5%$189,300 -10.2%
    2012$5,963 +1.9%$210,700
    2011$5,853 +3.9%$210,700
    2010$5,636 +4.9%$210,700
    2009$5,371 $210,700
    2008-- $210,700 +92.8%
    2007-- $109,300
    2006-- $109,300
    2005-- $109,300
    2004-- $109,300
    2003-- $109,300
    2002-- $109,300
    2001-- $109,300
    Find assessor info on the county website

    Neighborhood: 08094

    Nearby schools

    GreatSchools rating
    Schools provided by the listing agent
    • District: Monroe Township Public Schools

    Source: Bright MLS. This data may not be complete. We recommend contacting the local school district to confirm school assignments for this home.

    Get a cash offer in 3 minutes
    Find out how much your home could sell for in as little as 3 minutes with a no-obligation cash offer.
    Estimated market value
    $371,100
    Get a cash offer in 3 minutes
    Find out how much your home could sell for in as little as 3 minutes with a no-obligation cash offer.
    Estimated market value
    $371,100