Escape the hustle and bustle and step into complete tranquility. This home is tucked away on a spectacular 3.85 acre private wooded lot surrounded by mature trees and nature. If you’ve been dreaming of privacy without sacrificing space or convenience, your search ends here. Step into your cathedral ceiling living room featuring a cozy fireplace that flows into your dining room with sliders to the back deck perfect for hosting unforgettable gatherings. Enjoy the ultimate convenience of a first-floor primary bedroom complete with a private ensuite. An office with first floor laundry and half bath complete the main floor. Upstairs you'll find two additional spacious bedrooms and a full bath. The real showstopper is the huge bonus family room located over the 2-car garage perfect for a home theater or game room. Sip your morning coffee on the back deck or covered front porch while listening to the birds, or host summer BBQs. Don't miss the chance to own this rare piece of paradise.
Pending
Price cut: $44K (8/18)
$895,000
317 Bay Rd, Easton, MA 02334
3beds
2,723sqft
Single Family Residence
Built in 1993
3.85 Acres Lot
$-- Zestimate®
$329/sqft
$-- HOA
What's special
Cozy fireplaceCovered front porch
- 57 days
- 487
- 20
Likely to sell faster than
Zillow last checked:
Listing updated:
Listed by:
Paul Murphy 508-509-6488,
Keller Williams South Watuppa 508-677-3233
Source: MLS PIN,MLS#: 73550634
Facts & features
Interior
Bedrooms & bathrooms
- Bedrooms: 3
- Bathrooms: 3
- Full bathrooms: 2
- 1/2 bathrooms: 1
Primary bedroom
- Features: Bathroom - Full, Ceiling Fan(s), Closet
- Level: First
Bedroom 2
- Level: Second
Bedroom 3
- Level: Second
Primary bathroom
- Features: No
Bathroom 1
- Level: First
Bathroom 2
- Features: Bathroom - Half
- Level: First
Bathroom 3
- Features: Bathroom - Full
- Level: Second
Dining room
- Features: Cathedral Ceiling(s), Vaulted Ceiling(s)
- Level: First
Family room
- Level: Second
Kitchen
- Level: First
Living room
- Features: Skylight, Cathedral Ceiling(s), Ceiling Fan(s), Window(s) - Bay/Bow/Box
- Level: First
Office
- Features: Ceiling Fan(s), Dryer Hookup - Electric, Washer Hookup
- Level: First
Heating
- Baseboard, Oil
Cooling
- Window Unit(s)
Appliances
- Included: Water Heater, Range, Dishwasher, Microwave, Refrigerator, Washer, Dryer, Plumbed For Ice Maker
- Laundry: Dryer Hookup - Electric, Washer Hookup, First Floor, Electric Dryer Hookup
Features
- Ceiling Fan(s), Office
- Basement: Full,Interior Entry,Bulkhead,Concrete
- Number of fireplaces: 1
- Fireplace features: Living Room
Interior area
- Total structure area: 2,723
- Total interior livable area: 2,723 sqft
- Finished area above ground: 2,723
Property
Parking
- Total spaces: 14
- Parking features: Attached, Garage Door Opener, Heated Garage, Garage Faces Side, Off Street, Paved
- Attached garage spaces: 2
- Uncovered spaces: 12
Accessibility
- Accessibility features: No
Features
- Patio & porch: Porch, Deck
- Exterior features: Porch, Deck, Rain Gutters, Storage
Lot
- Size: 3.85 Acres
- Features: Wooded
Details
- Parcel number: M:008R B:0284 L:0000,2803057
- Zoning: RES
Construction
Type & style
- Home type: SingleFamily
- Architectural style: Colonial
- Property subtype: Single Family Residence
Materials
- Frame
- Foundation: Concrete Perimeter
- Roof: Shingle
Condition
- Year built: 1993
Utilities & green energy
- Electric: 200+ Amp Service
- Sewer: Private Sewer
- Water: Public
- Utilities for property: for Gas Range, for Gas Oven, for Electric Dryer, Washer Hookup, Icemaker Connection
Community & HOA
Community
- Features: Shopping, Park, Golf, Medical Facility, Highway Access, House of Worship, Public School, University
HOA
- Has HOA: No
Location
- Region: Easton
Financial & listing details
- Price per square foot: $329/sqft
- Tax assessed value: $788,700
- Annual tax amount: $9,930
- Date on market: 7/20/2026
- Listing terms: Contract
- Exclusions: Personal Property
- Road surface type: Paved
Estimated market value
Not available
Estimated sales range
Not available
Not available
Price history
| Date | Event | Price |
|---|---|---|
| 9/1/2026 | Pending sale | $895,000$329/sqft |
Source: MLS PIN #73550634 Report a problem | ||
| 8/25/2026 | Contingent | $895,000$329/sqft |
Source: MLS PIN #73550634 Report a problem | ||
| 8/18/2026 | Price change | $895,000-4.7%$329/sqft |
Source: MLS PIN #73550634 Report a problem | ||
| 7/20/2026 | Listed for sale | $939,000$345/sqft |
Source: MLS PIN #73550634 Report a problem | ||
Public tax history
Tax history is unavailable.
Monthly payment
Est. payment
Payment breakdown
Explore the cost of this home by adjusting the details. Changes won't be saved.Climate risks
Neighborhood: 02334
Similar homes
- $869,9004 bd3 ba2.5k sqft210 Boxwood Ln, Bridgewater, MA 02324For Sale
 MLS ID #73574281, Shenna Renaud, StartPoint Realty. MLS PIN
 - $760,0003 bd3 ba3.1k sqft11 Sunset Dr, South Easton, MA 02375For Sale
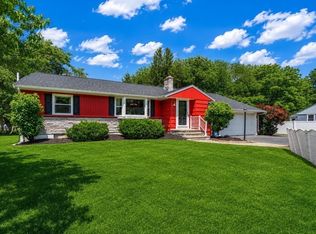 MLS ID #73572418, Anne Galvin, Coldwell Banker Realty - Dorchester. MLS PIN
 - $829,9003 bd3 ba2.1k sqft1841 Maple St, Dighton, MA 02715For Sale
 MLS ID #73562826, Elizabeth Ruehrwein, RE/MAX Integrity. MLS PIN
 - $900,0005 bd4 ba3.2k sqft50 Hope St, Mansfield, MA 02048For Sale
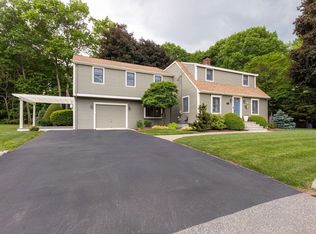 MLS ID #73527244, Roger Ring, Fathom Realty MA. MLS PIN
