Welcome to this move in ready 3-bedroom, 1-bath ranch featuring a Trex front porch and an inviting open-concept layout.
As you enter the home, you are welcomed into the dining area and kitchen, creating a seamless flow for everyday living. The dining area features wood flooring, while the kitchen offers white quartz countertops, two-tone cabinetry, a quartz Peninsula island with bar seating, a farmhouse sink, stainless steel appliances, and ceramic tile flooring. Just off the kitchen is a convenient laundry area with access to the backyard. The sunken living room is located off the dining area and features recessed lighting, luxury vinyl plank flooring, access to the attached one-car garage, and additional access to the backyard.
Down the hall, you'll find three spacious bedrooms, all featuring wood flooring. A full bathroom with a tub/shower combination completes the interior.
The fully fenced backyard features an expansive stamped concrete patio with an awning, storage shed, and generous lawn space, creating the perfect setting for outdoor entertaining.
Conveniently located near Mantoloking Beach, Route 70, the Garden State Parkway, and a variety of shopping and dining options, this home offers the perfect blend of comfort, convenience, and coastal living.
Pending
$469,000
317 Bellanca Road, Brick, NJ 08723
3beds
820sqft
Single Family Residence
Built in 1960
8,712 Square Feet Lot
$467,000 Zestimate®
$572/sqft
$-- HOA
What's special
Recessed lightingTrex front porchGenerous lawn spaceTwo-tone cabinetryFully fenced backyardStainless steel appliancesFarmhouse sink
- 107 days
- 57
- 0
Likely to sell faster than
Zillow last checked:
Listing updated:
Listed by:
Thomas Clancy 908-692-2740,
Keller Williams Realty West Monmouth,
Matthew Schiavone 908-839-5329,
Keller Williams Realty West Monmouth
Source: MoreMLS,MLS#: 22618602
Facts & features
Interior
Bedrooms & bathrooms
- Bedrooms: 3
- Bathrooms: 1
- Full bathrooms: 1
Heating
- Natural Gas, Forced Air
Cooling
- Central Air
Features
- Recessed Lighting
- Basement: Crawl Space
Interior area
- Total structure area: 820
- Total interior livable area: 820 sqft
Property
Parking
- Total spaces: 1
- Parking features: Driveway
- Attached garage spaces: 1
- Has uncovered spaces: Yes
Features
- Stories: 1
- Exterior features: Lighting
Lot
- Size: 8,712 Square Feet
Details
- Parcel number: 07003211500002
- Zoning description: Residential, Single Family
Construction
Type & style
- Home type: SingleFamily
- Architectural style: Ranch
- Property subtype: Single Family Residence
Materials
- Aluminum Siding
Condition
- New construction: No
- Year built: 1960
Utilities & green energy
- Sewer: Public Sewer
Community & HOA
Community
- Subdivision: Sky Manor
HOA
- Has HOA: No
Location
- Region: Brick
Financial & listing details
- Price per square foot: $572/sqft
- Tax assessed value: $188,000
- Annual tax amount: $4,555
- Date on market: 6/19/2026
- Inclusions: Washer, Dryer, Stove, Refrigerator
- Exclusions: Personal Items
Estimated market value
$467,000
$444,000 - $490,000
$2,754/mo
Price history
| Date | Event | Price |
|---|---|---|
| 7/15/2026 | Pending sale | $469,000$572/sqft |
Source:  MoreMLS #22618602 Report a problem MoreMLS #22618602 Report a problem | ||
| 6/19/2026 | Listed for sale | $469,000+171.9%$572/sqft |
Source: MoreMLS #22618602 Report a problem | ||
| 5/12/2017 | Sold | $172,500-5.2%$210/sqft |
Source: MoreMLS #21703197 Report a problem | ||
| 2/27/2017 | Pending sale | $182,000$222/sqft |
Source: Gloria Nilson Co. Real Estate #21703197 Report a problem | ||
| 1/27/2017 | Listed for sale | $182,000$222/sqft |
Source: Gloria Nilson & Co Real Estate #21703197 Report a problem | ||
Public tax history
| Year | Property taxes | Tax assessment |
|---|---|---|
| 2023 | $4,555 +2.2% | $188,000 |
| 2022 | $4,459 | $188,000 |
| 2021 | $4,459 +3% | $188,000 |
| 2020 | $4,332 +2.4% | $188,000 |
| 2019 | $4,230 +2.8% | $188,000 |
| 2018 | $4,115 +0.5% | $188,000 |
| 2017 | $4,095 +2.7% | $188,000 |
| 2016 | $3,987 +0.8% | $188,000 |
| 2015 | $3,956 +1.8% | $188,000 |
| 2014 | $3,886 +3.3% | $188,000 |
| 2013 | $3,760 +0.8% | $188,000 |
| 2012 | $3,730 +6.7% | $188,000 |
| 2011 | $3,495 +2.2% | $188,000 |
| 2010 | $3,420 +2.2% | $188,000 +118.1% |
| 2009 | $3,347 +6.2% | $86,200 |
| 2008 | $3,151 +5.3% | $86,200 |
| 2007 | $2,993 +12.6% | $86,200 |
| 2006 | $2,658 | $86,200 |
| 2004 | -- | $86,200 |
| 2003 | -- | $86,200 |
| 2002 | -- | $86,200 |
| 2001 | -- | $86,200 |
Find assessor info on the county website
Monthly payment
Est. payment
Payment breakdown
Explore the cost of this home by adjusting the details. Changes won't be saved.Climate risks
Neighborhood: Osbornsville
Nearby schools
Schools provided by the listing agent
- Elementary: Emma Havens Young
- Middle: Lake Riviera
- High: Brick Twp.
Source: MoreMLS. This data may not be complete. We recommend contacting the local school district to confirm school assignments for this home.
Similar homes
- $450,0003 bd2 ba1.2k sqft280 Delaware Drive, Brick, NJ 08723For Sale

 MLS ID #22620458, Anthony Fantazzi, EXP Realty. MoreMLS
 - $474,9002 bd1 ba1.2k sqft217 Larchwood Drive, Brick, NJ 08723For Sale
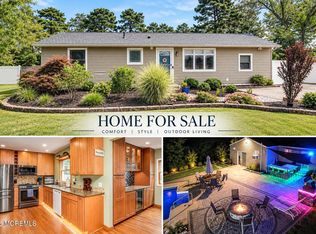 MLS ID #22627360, Brad Gardner, Keller Williams Realty West Monmouth. MoreMLS
 - $450,0002 bd1 ba960 sqft525 Jackson Avenue, Brick, NJ 08723For Sale
 MLS ID #22615647, Enrique Beltra, Weichert Realtors-Brick. MoreMLS
 - $459,0003 bd2 ba1k sqft949 Round Avenue, Brick, NJ 08723For Sale
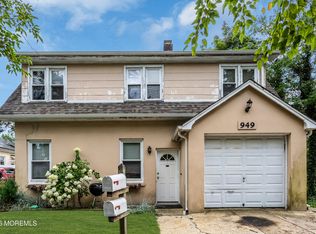 MLS ID #22624744, Andre DiStefano, Douglas Elliman of NJ LLC. MoreMLS
 - $375,0002 bd1 ba900 sqft2595 Hooper Avenue, Brick, NJ 08723For SaleMLS ID #22627897, Andre DiStefano, Douglas Elliman of NJ LLC. MoreMLS
- $439,9992 bd2 ba1.1k sqft3 Logan Court, Brick, NJ 08724For SaleMLS ID #22610749, Patricia Brady, Keller Williams Realty Spring Lake. MoreMLS
- $444,9002 bd2 ba853 sqft1681 Laurelton Street, Brick, NJ 08724For SaleMLS ID #22626730, Jasmin Cruz-Barrera, Keller Williams Preferred Properties,Bayville. MoreMLS
- $429,0003 bd1 ba1.1k sqft655 Ellicott Avenue, Toms River, NJ 08753For SaleMLS ID #22630101, Jaime Pluta, RE/MAX Revolution. MoreMLS
- $429,9002 bd2 ba1k sqft49 Markham Road, Brick, NJ 08724For SaleMLS ID #22623220, Suzanne Veninata, Douglas Elliman of NJ LLC. MoreMLS
- $460,0003 bd2 ba1.1k sqft442 Irving Place, Toms River, NJ 08755For SaleMLS ID #22619586, Jennifer Niedrach, Weichert Realtors-Freehold. MoreMLS
- $479,9993 bd1 ba1.2k sqft12 Carol Lane, Howell, NJ 07731For SaleMLS ID #22628583, Gabriela DeMoro, Keller Williams Realty Central Monmouth. MoreMLS
- $499,0004 bd2 ba1.1k sqft25 Mallard Road, Bayville, NJ 08721For SaleMLS ID #22623339, Jennifer Silvestri, Redfin Corporation. MoreMLS
- $475,0002 bd1 ba1.2k sqft501 Burnside Street, Toms River, NJ 08757For SaleMLS ID #22620545, Fraidy Kaluszyner, RE/MAX On the Move Realty. MoreMLS
- $329,9002 bd2 ba1.1k sqft2309 Mount Hood Lane, Toms River, NJ 08753For SaleMLS ID #22631049, JoAnne Tirondola, Goldstone Realty. MoreMLS
- $399,0003 bd1 ba1k sqft207 Pacific Avenue, Beachwood, NJ 08722For SaleMLS ID #22628377, Elizabeth Hull, RE/MAX Revolution. MoreMLS
- $249,9002 bd1 ba982 sqft522A Thornbury Court, Lakewood, NJ 08701For SaleMLS ID #22631215, Mario Bottieri, Goldstone Realty. MoreMLS
- $250,0002 bd1 ba864 sqft2229 Yorktowne Boulevard, Toms River, NJ 08753For SaleMLS ID #22610592, Sharon Miranda, EXIT Realty Jersey Shore. MoreMLS
- $264,9992 bd1 ba982 sqft569A Sheffield Court, Lakewood, NJ 08701For SaleMLS ID #22630463, Marie Gentile, Keller Williams Realty Freehold. MoreMLS
