Brand new construction in the highly sought-after Old Country Club of Oxford, ideally positioned next to Pat Lamar Park. This exquisite home blends timeless architecture with elevated custom designer finishes and meticulous attention to detail throughout. A true standout is the private downstairs office. Rich in character and perfectly suited for a quiet, sophisticated work-from-home retreat or executive study. Light-filled living spaces, refined textures, and a thoughtfully curated layout create an atmosphere of effortless luxury in one of Oxford's most desired settings. The large scullery is a chef's and entertainer's dream space. Private fenced in back yard creates an outdoor oasis with the ability to add an outdoor kitchen. Additional unfinished bonus room can be completed.
Pending
$2,195,000
317 Country Club Rd, Oxford, MS 38655
4beds
4,639sqft
Residential
Built in 2026
0.53 Acres Lot
$2,132,800 Zestimate®
$473/sqft
$-- HOA
What's special
Private downstairs officeThoughtfully curated layoutRefined texturesRich in characterElevated custom designer finishesLight-filled living spaces
- 49 days
- 119
- 2
Likely to sell faster than
Zillow last checked:
Listing updated:
Listed by:
Mark Cleary,
Cannon Cleary McGraw 662-371-1000
Source: NCMBR,MLS#: 168223
Facts & features
Interior
Bedrooms & bathrooms
- Bedrooms: 4
- Bathrooms: 6
- Full bathrooms: 4
- 1/2 bathrooms: 2
Rooms
- Room types: Bonus Room Possible, Bonus Room Unfinished, Office
Bedroom
- Level: Main
Cooling
- Electric
Appliances
- Included: Microwave, Dishwasher, Disposal, Gas Range, Refrigerator, Vented Exhaust Fan, Oven, Wine Rack/Cooler, Gas Water Heater, Tankless Water Heater
- Laundry: W/D Hook Up
Features
- Pantry, Walk-In Closet(s), Wet Bar, Granite Counters, Solid Surface Countertops, Ceiling Fan(s)
- Flooring: Hardwood, Ceramic Tile, Marble
- Windows: Double Hung
- Has fireplace: Yes
- Fireplace features: Gas
Interior area
- Total structure area: 4,639
- Total interior livable area: 4,639 sqft
Video & virtual tour
Property
Parking
- Total spaces: 2
- Parking features: 2 Car Garage, Attached, Paved
- Attached garage spaces: 2
- Has uncovered spaces: Yes
Features
- Patio & porch: Patio, Porch
- Exterior features: Sprinkler System-Yard
- Pool features: None
- Fencing: Fenced
Lot
- Size: 0.53 Acres
Details
- Zoning description: SUBDIVISION COVENANT
Construction
Type & style
- Home type: SingleFamily
- Property subtype: Residential
Materials
- Brick
- Foundation: Slab
- Roof: Architectural
Condition
- Year built: 2026
Utilities & green energy
- Sewer: Public Sewer
- Water: Public
Community & HOA
Community
- Subdivision: Country Club
Location
- Region: Oxford
Financial & listing details
- Price per square foot: $473/sqft
- Date on market: 8/14/2026
Estimated market value
$2,132,800
$2.03M - $2.24M
$5,033/mo
Price history
| Date | Event | Price |
|---|---|---|
| 9/3/2026 | Pending sale | $2,195,000$473/sqft |
Source:  NCMBR #168223 Report a problem NCMBR #168223 Report a problem | ||
| 8/14/2026 | Listed for sale | $2,195,000+0.2%$473/sqft |
Source: NCMBR #168223 Report a problem | ||
| 5/28/2026 | Listing removed | $2,190,000$472/sqft |
Source: NCMBR #167293 Report a problem | ||
| 4/24/2026 | Listed for sale | $2,190,000$472/sqft |
Source: NCMBR #167293 Report a problem | ||
Public tax history
Tax history is unavailable.
Monthly payment
Est. payment
Payment breakdown
Explore the cost of this home by adjusting the details. Changes won't be saved.Climate risks
Neighborhood: 38655
Nearby schools
Schools provided by the listing agent
- District: Oxford
Source: NCMBR. This data may not be complete. We recommend contacting the local school district to confirm school assignments for this home.
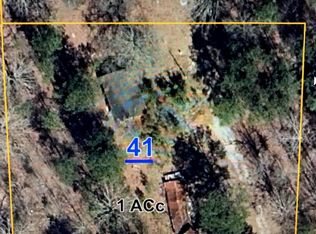
Similar homes
- $2,350,0005 bd6 ba5.4k sqft1001 Parkview Ln, Oxford, MS 38655For Sale
 MLS ID #161927, Reed Toms, Matthews Real Estate. NCMBR
 - $2,150,0005 bd6 ba4.6k sqft317 Fazio Dr, Oxford, MS 38655For Sale
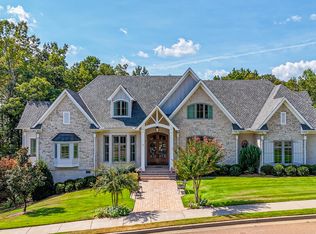 MLS ID #168346, Margaret Baker, The Grove Realty, LLC. NCMBR
 - $2,750,0004 bd4 ba3.9k sqft518 College Hill Rd, Oxford, MS 38655For Sale
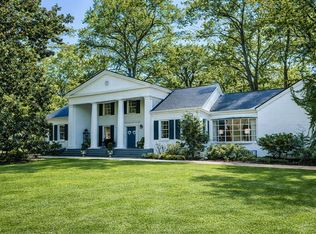 MLS ID #168110, Mark Cleary, Cannon Cleary McGraw. NCMBR
 - $2,275,0005 bd5 ba4.4k sqft206 Clubhouse Dr, Oxford, MS 38655For Sale
 MLS ID #167215, Tim Phillips, Crye-Leike Oxford Real Estate. NCMBR
