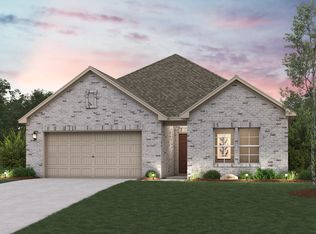
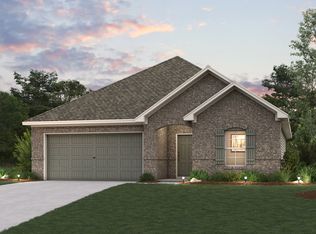
The Champlain floor plan at Pennsylvania Avenue offers an ideal combination of style, functionality, and the convenience of single-story living. Designed with today's homebuyers in mind, this thoughtfully crafted layout features open-concept gathering spaces, flexible living areas, and private retreats that make everyday living both comfortable and convenient. Just off the entry, a private study provides a dedicated space for working remotely, managing daily tasks, pursuing hobbies, or creating a quiet reading room. Beyond the foyer, the home opens into an inviting main living area where the kitchen, dining space, and great room flow seamlessly together. A large center island, walk-in pantry, and ample counter space make the kitchen a standout feature, while the adjacent dining and living areas create the perfect setting for entertaining guests or enjoying day-to-day living. The covered patio extends the living space outdoors, providing a comfortable place to relax, enjoy morning coffee, or gather with friends. Tucked away at the rear of the home, the private owner's suite serves as a peaceful retreat complete with a spacious walk-in closet and a well-appointed bath designed for comfort and convenience. Located in Pennsylvania Avenue, homeowners can enjoy the benefits of new construction living paired with the charm of Springtown's small-town atmosphere. With no HOA, thoughtfully designed homes, self-guided tour opportunities, and convenient access to local shopping,...
This property is not currently displayed as for sale or rent on Zillow. This may be different from what's on other websites or public sources.