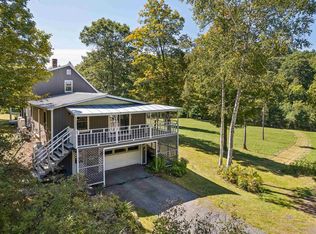
The property with a little something for everyone! Picture waking up to sweeping views over a roughly ~6.5 acre meadow, occasionally dotted with friendly grazing horses from next door for an extra dose of charm. Whether you dream of raising animals, starting a hobby farm, or just want room to roam, the big barn with adjustable stalls is ready and waiting for whatever you have in mind. The house is just as versatile as the land around it. A durable standing seam metal roof tops a two car garage with an in-law suite above it, plus a mudroom that offers enough privacy to allow that bonus space to double as a small rental or a cozy retreat for guests. There's no shortage of places to unwind or entertain, from the living room and family room to the sunroom, screened porch, and a finished room in the basement. Upstairs above the main living area you'll find three bedrooms, including one with its own en-suite bathroom, while the other two share a second full bath. Life out here feels wonderfully quiet, yet you're only about 3 miles from Exit 2 on I-89, keeping your commute simple no matter where you're headed. There is also the bonus of high school choice alongside Sharon's own schools. Come see for yourself what makes this place special. Reach out today to schedule a showing!
Active
Listed by: Hall Collins Real Estate Group • Holly Hall
$699,000
317 Dyer Road, Sharon, VT 05065
3beds
2,965sqft
Single Family Residence
Built in 1987
6.5 Acres Lot
$671,600 Zestimate®
$236/sqft
$-- HOA
What's special
- 5 days
- 702
- 83
Zillow last checked:
Listing updated:
Listed by:
Holly Hall,
Hall Collins Real Estate Group 802-242-5500,
Franchesca Collins,
Hall Collins Real Estate Group
Source: PrimeMLS,MLS#: 5110925
Facts & features
Interior
Bedrooms & bathrooms
- Bedrooms: 3
- Bathrooms: 4
- Full bathrooms: 2
- 3/4 bathrooms: 1
- 1/2 bathrooms: 1
Heating
- Oil
Cooling
- None
Appliances
- Included: Dishwasher, Dryer, Gas Range, Refrigerator, Washer
- Laundry: 1st Floor Laundry
Features
- Dining Area, In-Law Suite, Kitchen/Dining, Kitchen/Family, Natural Light, Indoor Storage
- Flooring: Wood
- Basement: Concrete Floor,Partially Finished,Interior Stairs,Interior Entry
- Number of fireplaces: 1
- Fireplace features: 1 Fireplace
Interior area
- Total structure area: 3,829
- Total interior livable area: 2,965 sqft
- Finished area above ground: 2,794
- Finished area below ground: 171
Video & virtual tour
Property
Parking
- Total spaces: 2
- Parking features: Gravel, Garage, Attached
- Garage spaces: 2
Accessibility
- Accessibility features: 1st Floor 1/2 Bathroom, Bathroom w/Tub, 1st Floor Laundry
Features
- Levels: Two
- Stories: 2
- Patio & porch: Screened Porch
- Exterior features: Shed
- Frontage length: Road frontage: 725
Lot
- Size: 6.5 Acres
- Features: Country Setting, Open Lot
Details
- Parcel number: 57618110406
- Zoning description: Residential
- Special conditions: Standard
Construction
Type & style
- Home type: SingleFamily
- Property subtype: Single Family Residence
Materials
- Wood Siding
- Foundation: Concrete
- Roof: Standing Seam
Condition
- New construction: No
- Year built: 1987
Utilities & green energy
- Electric: Circuit Breakers
- Sewer: Private Sewer, Septic Tank
- Utilities for property: Propane
Community & HOA
Location
- Region: Sharon
Financial & listing details
- Price per square foot: $236/sqft
- Tax assessed value: $389,400
- Annual tax amount: $9,972
- Date on market: 9/22/2026
- Road surface type: Gravel
Estimated market value
$671,600
$638,000 - $705,000
$4,802/mo
Price history
| Date | Event | Price |
|---|---|---|
| 9/22/2026 | Listed for sale | $699,000+73.9%$236/sqft |
Source:  PrimeMLS #5110925 Report a problem PrimeMLS #5110925 Report a problem | ||
| 3/1/2018 | Sold | $402,000-6.6%$136/sqft |
Source: PrimeMLS #4618821 Report a problem | ||
| 1/20/2018 | Pending sale | $430,500$145/sqft |
Source: Jameson Real Estate Agency #4618821 Report a problem | ||
| 12/31/2017 | Price change | $430,500-0.1%$145/sqft |
Source: Jameson Real Estate Agency #4618821 Report a problem | ||
| 10/31/2017 | Price change | $431,000-0.2%$145/sqft |
Source: Jameson Real Estate Agency #4618821 Report a problem | ||
| 10/3/2017 | Price change | $432,000-0.5%$146/sqft |
Source: Jameson Real Estate Agency #4618821 Report a problem | ||
| 7/29/2017 | Price change | $434,000-1.1%$146/sqft |
Source: Jameson Real Estate Agency #4618821 Report a problem | ||
| 5/30/2017 | Price change | $439,000-7.6%$148/sqft |
Source: Jameson Real Estate Agency #4618821 Report a problem | ||
| 5/12/2017 | Price change | $475,000-4.8%$160/sqft |
Source: Jameson Real Estate Agency #4618821 Report a problem | ||
| 3/22/2017 | Price change | $499,000-5%$168/sqft |
Source: Jameson Real Estate Agency #4618821 Report a problem | ||
| 2/22/2017 | Listed for sale | $525,000+22.4%$177/sqft |
Source: Jameson Real Estate Agency #4618821 Report a problem | ||
| 12/18/2013 | Sold | $429,000-2.5%$145/sqft |
Source: Public Record Report a problem | ||
| 10/9/2013 | Listed for sale | $440,000+14.3%$148/sqft |
Source: Lang McLaughry Spera Real Estate #4320077 Report a problem | ||
| 8/9/2005 | Sold | $385,000+32.8%$130/sqft |
Source: Public Record Report a problem | ||
| 12/10/2001 | Sold | $290,000$98/sqft |
Source: Public Record Report a problem | ||
Public tax history
| Year | Property taxes | Tax assessment |
|---|---|---|
| 2025 | $9,748 | $389,400 |
| 2024 | -- | $389,400 |
| 2023 | -- | $389,400 |
| 2022 | -- | $389,400 |
| 2021 | -- | $389,400 |
| 2020 | -- | $389,400 |
| 2019 | -- | $389,400 |
| 2018 | -- | $389,400 |
| 2017 | -- | $389,400 |
| 2016 | -- | $389,400 +10286.8% |
| 2015 | -- | $3,749 |
| 2014 | -- | $3,749 |
| 2013 | -- | $3,749 |
| 2012 | -- | $3,749 |
| 2011 | -- | $3,749 +29.3% |
| 2010 | -- | $2,899 |
| 2009 | -- | $2,899 |
| 2008 | -- | $2,899 |
| 2007 | -- | $2,899 |
| 2006 | -- | $2,899 +85.5% |
| 2003 | $4,033 | $1,563 |
Find assessor info on the county website
Monthly payment
Est. payment
Payment breakdown
Explore the cost of this home by adjusting the details. Changes won't be saved.Climate risks
Neighborhood: 05065
Nearby schools
Schools provided by the listing agent
- Elementary: Sharon Elementary School
- District: White River Valley Supervisory Union
Source: PrimeMLS. This data may not be complete. We recommend contacting the local school district to confirm school assignments for this home.
Similar homes
- $858,0003 bd3 ba1.7k sqft103 Dyer Road, Sharon, VT 05065Active
 MLS ID #5111145, Franchesca Collins. PrimeMLS
 - $750,0003 bd3 ba3.2k sqft3399 Beaver Meadow Road, Sharon, VT 05065Active
 MLS ID #5110880, Holly Hall. PrimeMLS
 - $485,0003 bd2 ba2.5k sqft772 Upper Turnpike Road, Norwich, VT 05055Active
 MLS ID #5111103, Nan Carroll. PrimeMLS
 - $695,0003 bd3 ba2.3k sqft451 Godfrey Road, Thetford, VT 05043Active
 MLS ID #5106134, John F Bassette. PrimeMLS
