
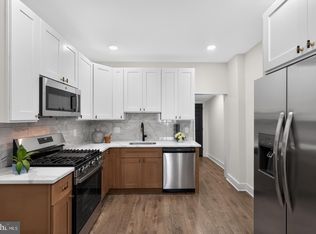
LOWER YOUR MONTHLY PAYMENT! With the right offer, the seller is willing to contribute toward an interest rate buydown, potentially helping you secure a lower rate and more affordable monthly payment. Ask your lender how a seller-paid rate buydown could work for you! Welcome to 317 Vernon Road, a beautifully renovated twin offering a detached garage, a large private driveway, and plenty of off-street parking for two or more vehicles—a fantastic feature for city living! Step inside to find beautifully refinished hardwood flooring throughout the entire home, including the main living areas, upstairs hallway, and all three bedrooms. The newly renovated kitchen features stylish two-tone shaker cabinetry with warm wood-tone lower cabinets, crisp white upper cabinets, and a matching wood-tone pantry. A spacious peninsula island serves as the centerpiece of the kitchen, topped with beautiful white granite countertops and featuring a built-in sink and dishwasher. Stainless steel appliances, including a large refrigerator and stove, complete the modern space. Upstairs, you'll find three spacious bedrooms along with two fully renovated bathrooms. Both bathrooms feature new ceramic tile flooring, ceramic tile shower surrounds, new vanities, and new fixtures. Outside, the detached garage and oversized driveway provide excellent storage and an abundance of private off-street parking. With refinished hardwood floors throughout, a beautifully updated kitchen, two renovated full bathrooms, three spacious bedrooms, and exceptional parking, 317 Vernon Road is move-in ready and has plenty to offer its next owner.
For sale
Price cut: $14K (9/21)
$365,000
317 E Vernon Rd, Philadelphia, PA 19119
3beds
1,566sqft
Single Family Residence
Built in 1925
2,500 Square Feet Lot
$361,100 Zestimate®
$233/sqft
$-- HOA
What's special
Stylish two-tone shaker cabinetryDetached garageThree spacious bedroomsNewly renovated kitchenTwo fully renovated bathroomsBuilt-in sink and dishwasherLarge private driveway
- 25 days
- 955
- 108
Likely to sell faster than
Zillow last checked:
Listing updated:
Listed by:
Ryan Lockstein 267-879-5524,
Rosedale Real Estate LLC 2156003585
Source: Bright MLS,MLS#: PAPH2667998
Facts & features
Interior
Bedrooms & bathrooms
- Bedrooms: 3
- Bathrooms: 2
- Full bathrooms: 2
Basement
- Area: 0
Heating
- Radiator, Natural Gas
Cooling
- None
Appliances
- Included: Gas Water Heater
Features
- Basement: Full
- Has fireplace: No
Interior area
- Total structure area: 1,566
- Total interior livable area: 1,566 sqft
- Finished area above ground: 1,566
- Finished area below ground: 0
Property
Parking
- Total spaces: 1
- Parking features: Garage Faces Side, Detached, Driveway
- Garage spaces: 1
- Has uncovered spaces: Yes
Accessibility
- Accessibility features: None
Features
- Levels: Two
- Stories: 2
- Pool features: None
Lot
- Size: 2,500 Square Feet
Details
- Additional structures: Above Grade, Below Grade
- Parcel number: 222033000
- Zoning: RSA3
- Special conditions: Standard
Construction
Type & style
- Home type: SingleFamily
- Architectural style: Contemporary
- Property subtype: Single Family Residence
- Attached to another structure: Yes
Materials
- Masonry
- Foundation: Concrete Perimeter
Condition
- New construction: No
- Year built: 1925
Utilities & green energy
- Sewer: Public Sewer
- Water: Public
Community & HOA
Community
- Subdivision: Mt Airy
HOA
- Has HOA: No
Location
- Region: Philadelphia
- Municipality: PHILADELPHIA
Financial & listing details
- Price per square foot: $233/sqft
- Tax assessed value: $282,100
- Annual tax amount: $3,948
- Date on market: 9/8/2026
- Listing agreement: Exclusive Right To Sell
- Ownership: Fee Simple
Estimated market value
$361,100
$343,000 - $379,000
$2,101/mo
Price history
| Date | Event | Price |
|---|---|---|
| 9/21/2026 | Price change | $365,000-3.7%$233/sqft |
Source:  Bright MLS #PAPH2667998 Report a problem Bright MLS #PAPH2667998 Report a problem | ||
| 9/8/2026 | Listed for sale | $379,000+252.6%$242/sqft |
Source: Bright MLS #PAPH2667998 Report a problem | ||
| 5/15/2026 | Sold | $107,500+58.1%$69/sqft |
Source: Public Record Report a problem | ||
| 8/12/1994 | Sold | $68,000$43/sqft |
Source: Public Record Report a problem | ||
Public tax history
| Year | Property taxes | Tax assessment |
|---|---|---|
| 2025 | $4,132 +23.3% | $295,200 +23.3% |
| 2024 | $3,351 | $239,400 |
| 2023 | $3,351 +47.6% | $239,400 |
| 2022 | $2,270 | -- |
| 2021 | $2,270 -4.2% | -- |
| 2018 | $2,370 | -- |
| 2017 | $2,370 -0.2% | -- |
| 2016 | $2,375 | -- |
| 2015 | $2,375 | -- |
| 2014 | $2,375 +4.5% | $169,700 +962.8% |
| 2012 | $2,274 | $15,968 |
| 2011 | -- | $15,968 |
| 2010 | -- | $15,968 |
| 2009 | -- | $15,968 |
| 2008 | -- | $15,968 |
| 2007 | -- | $15,968 |
| 2006 | -- | $15,968 |
| 2005 | -- | $15,968 |
| 2004 | -- | $15,968 |
| 2003 | -- | $15,968 |
| 2002 | -- | $15,968 |
| 2000 | -- | $15,968 |
| 1999 | -- | $15,968 |
Find assessor info on the county website
Monthly payment
Est. payment
Payment breakdown
Explore the cost of this home by adjusting the details. Changes won't be saved.Climate risks
Neighborhood: Mount Airy East
Nearby schools
Schools provided by the listing agent
- District: Philadelphia City
Source: Bright MLS. This data may not be complete. We recommend contacting the local school district to confirm school assignments for this home.
- $301,5003 bd2 ba1.3k sqft319 E Vernon Rd, Philadelphia, PA 19119Off Market
- $261,5003 bd1 ba1.5k sqft315 E Vernon Rd, Philadelphia, PA 19119Off Market
- $309,200-- bd-- ba1.5k sqft321 E Vernon Rd, Philadelphia, PA 19119Off Market
- $234,600-- bd-- ba1.5k sqft313 E Vernon Rd, Philadelphia, PA 19119Off Market
Similar homes
- $235,0003 bd2 ba1.2k sqft222 E Dorset St, Philadelphia, PA 19119For Sale
 MLS ID #PAPH2676432, Ryan Lockstein, Rosedale Real Estate LLC. Bright MLS
 - $449,9003 bd3 ba1.8k sqft1234 Yerkes St, Philadelphia, PA 19119For Sale
 MLS ID #PAPH2667658, Melisona Bajrami, Keller Williams Real Estate Tri-County. Bright MLS
 - $345,0004 bd2 ba1.5k sqft28 S 50th St, Philadelphia, PA 19139For Sale
 MLS ID #PAPH2676538, Ryan Lockstein, Rosedale Real Estate LLC. Bright MLS
 - $398,5003 bd2 ba1.1k sqft4107 Manayunk Ave, Philadelphia, PA 19128For Sale
 MLS ID #PAPH2658592, Lisa Murphy, Compass RE. Bright MLS
 - $369,5003 bd3 ba1.5k sqft614 Gerhard St, Philadelphia, PA 19128For SaleMLS ID #PAPH2615860, Mike Dixon, Coldwell Banker Realty. Bright MLS
- $339,0003 bd1 ba1.3k sqft4717 Almond St, Philadelphia, PA 19137For SaleMLS ID #PAPH2670668, Kira Mason, Compass RE. Bright MLS
- $323,9003 bd3 ba1.6k sqft7929 Rugby St, Philadelphia, PA 19150For SaleMLS ID #PAPH2669630, Edward Hughes, Tesla Realty Group, LLC. Bright MLS
- $323,9994 bd3 ba1.8k sqft407 W Abbottsford Ave, Philadelphia, PA 19144For SaleMLS ID #PAPH2632636, Tanner Kirkpatrick, Lime House. Bright MLS
- $379,0003 bd1 ba1.5k sqft231 Sumac St, Philadelphia, PA 19128For SaleMLS ID #PAPH2653404, Lindsay Alexander, Compass RE. Bright MLS
- $329,0003 bd2 ba1.3k sqft749 S 52nd St, Philadelphia, PA 19143For SaleMLS ID #PAPH2676352, Ryan Lockstein, Rosedale Real Estate LLC. Bright MLS
- $400,0003 bd2 ba2.3k sqft188 Glentay Ave, Lansdowne, PA 19050For SaleMLS ID #PADE2121882, Eileen Gray, Coldwell Banker Realty. Bright MLS
- $335,0003 bd3 ba1.8k sqft1331 N Newkirk St, Philadelphia, PA 19121For SaleMLS ID #PAPH2669100, Susie Lauterborn, Compass RE. Bright MLS
- $374,9994 bd3 ba2.2k sqft6416 N 15th St, Philadelphia, PA 19126For SaleMLS ID #PAPH2646146, Leon Dales III, BHHS Fox & Roach-Center City Walnut. Bright MLS
- $369,0002 bd1 ba784 sqft831 Livingston St, Philadelphia, PA 19125For SaleMLS ID #PAPH2676898, Ryan Lockstein, Rosedale Real Estate LLC. Bright MLS
- $299,9003 bd2 ba1.3k sqft3014 Salmon St, Philadelphia, PA 19134For SaleMLS ID #PAPH2676936, Ryan Lockstein, Rosedale Real Estate LLC. Bright MLS
- $350,0004 bd3 ba1.1k sqft8523 Thouron Ave, Philadelphia, PA 19150For SaleMLS ID #PAPH2634786, Connery Koski, Century 21 Advantage Gold-Southampton. Bright MLS
- $284,9003 bd2 ba1.1k sqft7270 Cornelius St, Philadelphia, PA 19138For SaleMLS ID #PAPH2662728, Santos Rivera, Iron Valley Real Estate of Berks. Bright MLS
- $225,0003 bd1 ba1k sqft6632 N Uber St, Philadelphia, PA 19138For SaleMLS ID #PAPH2676514, Ryan Lockstein, Rosedale Real Estate LLC. Bright MLS
- $300,0004 bd2 ba1.5k sqft7837 Provident St, Philadelphia, PA 19150For SaleMLS ID #PAPH2668522, Alison Simon, KW Empower. Bright MLS
- $314,0004 bd2 ba1k sqft1128 E Upsal St, Philadelphia, PA 19150For SaleMLS ID #PAPH2622928, Stephen Kennedy, KW Empower. Bright MLS
