Owners focused on foundation Updates which include complete electrical rewiring, new roof, gutter guards, central air and heat, double-hung windows, whole-house repipe, and the structural beam replaced, this house has good bones, fixer-upper with potential to personalize the remaining space to your taste.
This three-bedroom, two-bath, 10-room home is in a convenient Concord location, schools, shopping, dining, and other city amenities. High double-hung windows bring in plenty of natural light and help the home stay comfortable throughout the seasons.
Additional area provides space and flexibility for guests or a variety of uses. Front and back entrances allow convenient access to the home. The stand-up crawl space with concrete floors matches the size of the house, providing substantial additional space for storage, recreation, projects, or future possibilities. Move in ready!
Active
$290,000
317 Kerr St NW, Concord, NC 28025
3beds
1,850sqft
Single Family Residence
Built in 1930
0.19 Acres Lot
$-- Zestimate®
$157/sqft
$-- HOA
What's special
- 19 days
- 456
- 23
Likely to sell faster than
Zillow last checked:
Listing updated:
Listed by:
Craig Tribus 804-656-5007,
Beycome Brokerage Realty LLC
Source: Canopy MLS as distributed by MLS GRID,MLS#: 4435171
Facts & features
Interior
Bedrooms & bathrooms
- Bedrooms: 3
- Bathrooms: 2
- Full bathrooms: 2
- Main level bedrooms: 3
Primary bedroom
- Level: Main
- Area: 272 Square Feet
- Dimensions: 17' 0" X 16' 0"
Bedroom s
- Level: 2nd Living Quarters
- Area: 210 Square Feet
- Dimensions: 14' 0" X 15' 0"
Bedroom s
- Level: Third
- Area: 210 Square Feet
- Dimensions: 14' 0" X 15' 0"
Kitchen
- Level: Upper
- Area: 460 Square Feet
- Dimensions: 20' 0" X 23' 0"
Living room
- Level: Upper
- Area: 420 Square Feet
- Dimensions: 20' 0" X 21' 0"
Heating
- Central, Natural Gas
Cooling
- Central Air
Appliances
- Included: Convection Oven, ENERGY STAR Qualified Dryer, Refrigerator with Ice Maker, Washer/Dryer
- Laundry: Inside
Features
- Has basement: No
Interior area
- Total structure area: 1,850
- Total interior livable area: 1,850 sqft
- Finished area above ground: 1,850
- Finished area below ground: 0
Video & virtual tour
Property
Parking
- Parking features: Circular Driveway
- Has uncovered spaces: Yes
Features
- Levels: One
- Stories: 1
- Waterfront features: None
Lot
- Size: 0.19 Acres
- Dimensions: 25458 x 8486 x 3
Details
- Parcel number: 56204910550000
- Zoning: RM-2
- Special conditions: Standard
Construction
Type & style
- Home type: SingleFamily
- Property subtype: Single Family Residence
Materials
- Aluminum, Brick Full, Wood
- Foundation: Permanent
Condition
- New construction: No
- Year built: 1930
Utilities & green energy
- Sewer: Public Sewer
- Water: City
Community & HOA
Community
- Subdivision: None
Location
- Region: Concord
Financial & listing details
- Price per square foot: $157/sqft
- Tax assessed value: $199,000
- Annual tax amount: $1,810
- Date on market: 10/15/2026
- Cumulative days on market: 19 days
- Listing terms: Cash,Conventional,FHA,USDA Loan,VA Loan
- Road surface type: Concrete
Estimated market value
Not available
Estimated sales range
Not available
Not available
Price history
| Date | Event | Price |
|---|---|---|
| 10/15/2026 | Listed for sale | $290,000-14.7%$157/sqft |
Source:  Canopy MLS as distributed by MLS GRID #4435171 Report a problem | ||
| 9/23/2026 | Listing removed | -- |
Source: Owner Report a problem | ||
| 9/15/2026 | Listed for sale | $340,000+9.7%$184/sqft |
Source: Owner Report a problem | ||
| 1/8/2026 | Listing removed | -- |
Source: Owner Report a problem | ||
| 1/6/2026 | Price change | $310,000-4.6%$168/sqft |
Source: Owner Report a problem | ||
| 12/31/2025 | Listed for sale | $325,000-7%$176/sqft |
Source: Owner Report a problem | ||
| 2/4/2025 | Listing removed | $349,500$189/sqft |
Source: Canopy MLS as distributed by MLS GRID #4187335 Report a problem | ||
| 1/29/2025 | Price change | $349,500-0.1%$189/sqft |
Source: Canopy MLS as distributed by MLS GRID #4187335 Report a problem | ||
| 1/9/2025 | Listed for sale | $350,000-4.1%$189/sqft |
Source: Canopy MLS as distributed by MLS GRID #4187335 Report a problem | ||
| 11/14/2024 | Listing removed | $365,000$197/sqft |
Source: Canopy MLS as distributed by MLS GRID #4187335 Report a problem | ||
| 11/14/2024 | Price change | $365,000-2.7%$197/sqft |
Source: Canopy MLS as distributed by MLS GRID #4187335 Report a problem | ||
| 10/4/2024 | Listed for sale | $375,000+13.3%$203/sqft |
Source: Canopy MLS as distributed by MLS GRID #4187335 Report a problem | ||
| 7/28/2024 | Listing removed | -- |
Source: Owner Report a problem | ||
| 7/28/2024 | Listed for sale | $331,000$179/sqft |
Source: Owner Report a problem | ||
| 7/10/2024 | Pending sale | $331,000$179/sqft |
Source: Owner Report a problem | ||
| 7/5/2024 | Listed for sale | $331,000$179/sqft |
Source: Owner Report a problem | ||
| 7/5/2024 | Pending sale | $331,000$179/sqft |
Source: Owner Report a problem | ||
| 6/8/2024 | Listed for sale | $331,000$179/sqft |
Source: Owner Report a problem | ||
| 6/8/2024 | Pending sale | $331,000$179/sqft |
Source: Owner Report a problem | ||
| 6/7/2024 | Listed for sale | $331,000$179/sqft |
Source: Owner Report a problem | ||
| 6/6/2024 | Pending sale | $331,000$179/sqft |
Source: Owner Report a problem | ||
| 6/4/2024 | Listed for sale | $331,000$179/sqft |
Source: Owner Report a problem | ||
| 6/4/2024 | Pending sale | $331,000$179/sqft |
Source: Owner Report a problem | ||
| 5/24/2024 | Price change | $331,000+7.8%$179/sqft |
Source: Owner Report a problem | ||
| 5/3/2024 | Listed for sale | $307,000+274.4%$166/sqft |
Source: Owner Report a problem | ||
| 11/18/2020 | Sold | $82,000$44/sqft |
Source: Public Record Report a problem | ||
Public tax history
| Year | Property taxes | Tax assessment |
|---|---|---|
| 2025 | $1,810 +1.5% | $181,730 +1.5% |
| 2024 | $1,783 +47.3% | $179,000 +80.4% |
| 2023 | $1,211 +0.8% | $99,240 +0.8% |
| 2022 | $1,201 | $98,440 |
| 2021 | $1,201 -5.4% | $98,440 -5.4% |
| 2019 | $1,270 | $104,060 |
| 2018 | -- | $104,060 |
| 2017 | -- | $104,060 +33.9% |
| 2016 | -- | $77,730 |
| 2015 | -- | $77,730 |
| 2014 | $917 | $77,730 |
| 2013 | -- | $77,730 |
| 2012 | -- | $77,730 -0.1% |
| 2011 | -- | $77,810 |
| 2010 | -- | $77,810 |
| 2009 | -- | $77,810 +0.9% |
| 2008 | -- | $77,120 +7.6% |
| 2007 | -- | $71,690 |
| 2006 | -- | $71,690 |
| 2005 | -- | $71,690 |
| 2004 | -- | $71,690 +6% |
| 2003 | -- | $67,620 |
| 2002 | -- | $67,620 |
| 2001 | -- | $67,620 |
| 2000 | -- | $67,620 |
Find assessor info on the county website
Monthly payment
Est. payment
Payment breakdown
Explore the cost of this home by adjusting the details. Changes won't be saved.Climate risks
Neighborhood: Gibson Village
Nearby schools
Schools provided by the listing agent
- Elementary: Weddington
- Middle: Concord
- High: Concord
Source: Canopy MLS as distributed by MLS GRID. This data may not be complete. We recommend contacting the local school district to confirm school assignments for this home.
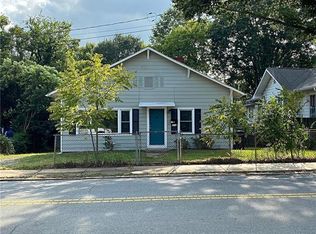

Similar homes
- $298,0003 bd2 ba1.5k sqft199 Vance Dr NE, Concord, NC 28025For Sale
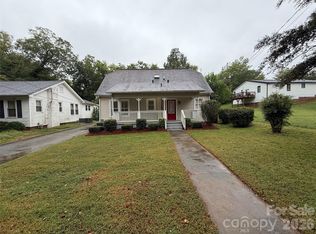
 MLS ID #4432162, Verria Hairston, Opendoor Brokerage LLC. Canopy MLS as distributed by MLS GRID
- $309,0003 bd3 ba2k sqft205 Tournament Dr SW, Concord, NC 28025For Sale
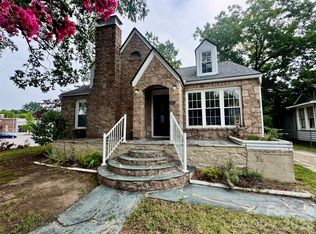 MLS ID #4407976, Carrie Craver, Southern Homes of the Carolinas, Inc. Canopy MLS as distributed by MLS GRID
- $299,9003 bd2 ba1.4k sqft46 Mandalay Pl SW, Concord, NC 28027For Sale
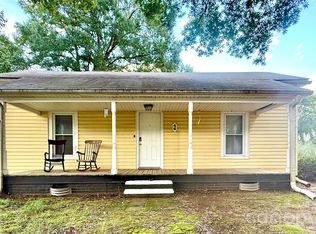 MLS ID #4413172, Julie Nutter, Lantern Realty & Development, LLC. Canopy MLS as distributed by MLS GRID
- $279,0003 bd2 ba1.6k sqft361 Valley Brook Ln SE, Concord, NC 28025For Sale
 MLS ID #4431035, Whitney Hunt-Sailors, Opendoor Brokerage LLC. Canopy MLS as distributed by MLS GRID
- $299,0004 bd3 ba1.7k sqft6875 Mount Pleasant Rd S, Mount Pleasant, NC 28025For SaleMLS ID #4436393, Jamie Dunnavant, EXP Realty LLC Mooresville. Canopy MLS as distributed by MLS GRID
- $260,0003 bd1 ba1k sqft370 Belvedere Dr NW, Concord, NC 28027For SaleMLS ID #4422493, Brittney Ellington, Team Thomas & Associates Realty Inc.. Canopy MLS as distributed by MLS GRID
- $260,0003 bd2 ba1.1k sqft3077 Champion Ln SW, Concord, NC 28025For SaleMLS ID #4379101, Dempsey Miller, D Real Estate Company LLC. Canopy MLS as distributed by MLS GRID
- $269,0003 bd2 ba1.2k sqft440 First Turn Ct SW, Concord, NC 28025For SaleMLS ID #4412676, Whitney Hunt-Sailors, Opendoor Brokerage LLC. Canopy MLS as distributed by MLS GRID
- $276,9003 bd2 ba1.3k sqft766 Main St SW, Concord, NC 28027For SaleMLS ID #4430060, Tracy Rowland, Tracy Rowland Real Estate Inc.. Canopy MLS as distributed by MLS GRID
- $371,0003 bd3 ba1.7k sqft1120 Emerald Dr, Concord, NC 28025For SaleMLS ID #4431990, Whitney Hunt-Sailors, Opendoor Brokerage LLC. Canopy MLS as distributed by MLS GRID
- $421,0003 bd3 ba1.9k sqft121 Goodman Cir NE, Concord, NC 28025For SaleMLS ID #4424865, Whitney Hunt-Sailors, Opendoor Brokerage LLC. Canopy MLS as distributed by MLS GRID
- $275,0003 bd2 ba1.1k sqft2108 Brantley Rd, Kannapolis, NC 28083For SaleMLS ID #4432530, LaTosha Murphy, EXP Realty LLC Ballantyne. Canopy MLS as distributed by MLS GRID
- $274,9003 bd2 ba1k sqft5945 Flowes Store Rd, Concord, NC 28025For SaleMLS ID #4398310, Crystal Blackwelder, NorthGroup Real Estate LLC. Canopy MLS as distributed by MLS GRID
- $345,0003 bd3 ba1.5k sqft4126 Medford Dr NW, Concord, NC 28027For SaleMLS ID #4432264, Erin Boyd, Southern Homes of the Carolinas, Inc. Canopy MLS as distributed by MLS GRID
- $390,0003 bd2 ba1.7k sqft123 Softwind Ln, Concord, NC 28025For SaleMLS ID #4413038, Debbie Little, Craven & Company Realtors. Canopy MLS as distributed by MLS GRID
- $299,0003 bd2 ba1k sqft2630 Larry Dr, Charlotte, NC 28214For SaleMLS ID #4412165, Kayla Carder, United Country Real Estate - The McLemore Group. Canopy MLS as distributed by MLS GRID
- $345,0004 bd3 ba2k sqft616 Faith Dr SW, Concord, NC 28027For SaleMLS ID #4414555, Lisa McGill, Opendoor Brokerage LLC. Canopy MLS as distributed by MLS GRID
- $289,0003 bd1 ba1.8k sqft470 & 460 S Moose Rd, Mount Pleasant, NC 28124For SaleMLS ID #4346146, Reiggin Hilderbrand, The Plumb Line Realty, Inc.. Canopy MLS as distributed by MLS GRID
- $296,0003 bd2 ba1.3k sqft3105 Passour Ridge Ln, Charlotte, NC 28269For SaleMLS ID #4439546, Whitney Hunt-Sailors, Opendoor Brokerage LLC. Canopy MLS as distributed by MLS GRID
- $225,0004 bd2 ba1.9k sqft314 E 20th St, Kannapolis, NC 28083For SaleMLS ID #4439457, Craig Tribus, Beycome Brokerage Realty LLC. Canopy MLS as distributed by MLS GRID
