Welcome to 317 Lewis Road. This 2 bedroom, 2 bathroom large single wide home has been well maintained featuring replacement windows, central air, and newer roof. This quiet park features just 11 lots and lot rent is only $550 per month. Enjoy your morning coffee on the large covered front deck. The primary bedroom features French doors leading into the large primary bathroom featuring a garden tub and separate shower. The second bathroom features a skylight and a shower/tub combo. All appliances included which included a propane stove, refrigerator, dishwasher, washer and dryer. Also features a shed for additional storage.
For sale
$78,900
317 Lewis Rd, Annville, PA 17003
2beds
1,072sqft
Manufactured Home
Built in 1999
-- sqft lot
$76,300 Zestimate®
$74/sqft
$-- HOA
What's special
Garden tubShed for additional storageWasher and dryerNewer roofAll appliances includedLarge covered front deckCentral air
- 14 days
- 478
- 33
Likely to sell faster than
Zillow last checked:
Listing updated:
Listed by:
Scott Graby 717-269-7104,
Gacono Real Estate LLC (717) 867-5511
Source: Bright MLS,MLS#: PALN2029272
Facts & features
Interior
Bedrooms & bathrooms
- Bedrooms: 2
- Bathrooms: 2
- Full bathrooms: 2
- Main level bathrooms: 2
- Main level bedrooms: 2
Rooms
- Room types: Living Room, Primary Bedroom, Bedroom 2, Kitchen, Laundry, Bathroom 2, Primary Bathroom
Primary bedroom
- Features: Cathedral/Vaulted Ceiling, Ceiling Fan(s), Flooring - Carpet
- Level: Main
- Area: 143 Square Feet
- Dimensions: 11 X 13
Bedroom 2
- Features: Cathedral/Vaulted Ceiling, Ceiling Fan(s), Flooring - Carpet
- Level: Main
- Area: 126 Square Feet
- Dimensions: 9 X 14
Primary bathroom
- Features: Soaking Tub, Bathroom - Stall Shower, Flooring - Ceramic Tile, Skylight(s), Cathedral/Vaulted Ceiling
- Level: Main
- Area: 80 Square Feet
- Dimensions: 5 X 16
Bathroom 2
- Features: Bathroom - Tub Shower, Cathedral/Vaulted Ceiling, Flooring - Ceramic Tile, Skylight(s)
- Level: Main
- Area: 35 Square Feet
- Dimensions: 5 X 7
Kitchen
- Features: Flooring - Vinyl, Dining Area, Cathedral/Vaulted Ceiling
- Level: Main
- Area: 221 Square Feet
- Dimensions: 13 X 17
Laundry
- Features: Flooring - Vinyl
- Level: Main
- Area: 40 Square Feet
- Dimensions: 5 X 8
Living room
- Features: Ceiling Fan(s), Flooring - HardWood, Cathedral/Vaulted Ceiling
- Level: Main
- Area: 224 Square Feet
- Dimensions: 14 X 16
Heating
- Forced Air, Propane
Cooling
- Central Air, Electric
Appliances
- Included: Dishwasher, Dryer, Oven/Range - Gas, Washer, Water Heater, Electric Water Heater
- Laundry: Main Level, Dryer In Unit, Washer In Unit, Laundry Room
Features
- Soaking Tub, Bathroom - Stall Shower, Bathroom - Tub Shower, Ceiling Fan(s), Combination Kitchen/Dining, Floor Plan - Traditional, Primary Bath(s)
- Flooring: Carpet, Ceramic Tile, Hardwood, Vinyl
- Windows: Replacement
- Has basement: No
- Has fireplace: No
Interior area
- Total structure area: 1,072
- Total interior livable area: 1,072 sqft
- Finished area above ground: 1,072
- Finished area below ground: 0
Property
Parking
- Total spaces: 2
- Parking features: Paved, Off Street
Accessibility
- Accessibility features: 2+ Access Exits
Features
- Levels: One
- Stories: 1
- Patio & porch: Deck
- Pool features: None
- Park: Cindy's Mobile Home Park
Lot
- Features: Rented Lot
Details
- Additional structures: Above Grade, Below Grade
- Parcel number: 2822878253724584874
- Zoning: RESIDENTIAL
- Special conditions: Standard
- Other equipment: Negotiable
Construction
Type & style
- Home type: MobileManufactured
- Property subtype: Manufactured Home
Materials
- Vinyl Siding
- Foundation: Crawl Space
Condition
- Excellent
- New construction: No
- Year built: 1999
Utilities & green energy
- Electric: 100 Amp Service, 220 Volts, Circuit Breakers, 110 Volts
- Sewer: Community Septic Tank
- Water: Community
- Utilities for property: Cable Available, Phone Available, Sewer Available, Water Available, Propane
Community & HOA
Community
- Security: Smoke Detector(s)
- Senior community: Yes
- Subdivision: Cindy's Mobile Home Park
HOA
- Has HOA: No
Location
- Region: Annville
- Municipality: NORTH LONDONDERRY TWP
Financial & listing details
- Price per square foot: $74/sqft
- Tax assessed value: $29,700
- Annual tax amount: $735
- Date on market: 10/20/2026
- Listing agreement: Exclusive Right To Sell
- Listing terms: Cash,Conventional
- Inclusions: Refrigerator, Washer, Dryer
- Exclusions: None
- Ownership: Ground Rent
- Road surface type: Black Top
- Body type: Single Wide
Estimated market value
$76,300
$72,000 - $80,000
Not available
Price history
| Date | Event | Price |
|---|---|---|
| 10/20/2026 | Listed for sale | $78,900+54.7%$74/sqft |
Source:  Bright MLS #PALN2029272 Report a problem | ||
| 10/24/2022 | Listing removed | -- |
Source:  RE/MAX International Report a problem | ||
| 5/23/2022 | Sold | $51,000-7.3%$48/sqft |
Source: Bright MLS #PALN2004542 Report a problem | ||
| 5/23/2022 | Pending sale | $55,000$51/sqft |
Source: RE/MAX International #PALN2004542 Report a problem | ||
| 5/23/2022 | Listing removed | -- |
Source: RE/MAX International Report a problem | ||
| 5/5/2022 | Pending sale | $55,000$51/sqft |
Source: Bright MLS #PALN2004542 Report a problem | ||
| 4/12/2022 | Listed for sale | $55,000+120%$51/sqft |
Source: Bright MLS #PALN2004542 Report a problem | ||
| 2/27/2018 | Sold | $25,000-3.5%$23/sqft |
Source: Agent Provided Report a problem | ||
| 2/12/2018 | Pending sale | $25,900$24/sqft |
Source: Lancaster - WEICHERT, REALTORS - Engle and Hambright #1000104320 Report a problem | ||
| 1/24/2018 | Price change | $25,900+15.1%$24/sqft |
Source: Weichert, Realtors - Welcome Home #1000104320 Report a problem | ||
| 1/1/2018 | Listed for sale | $22,500$21/sqft |
Source: Owner Report a problem | ||
Public tax history
| Year | Property taxes | Tax assessment |
|---|---|---|
| 2025 | $729 +1.7% | $29,700 |
| 2024 | $717 +2.1% | $29,700 |
| 2023 | $702 +3.9% | $29,700 |
| 2022 | $676 +8.6% | $29,700 |
| 2021 | $622 +1.4% | $29,700 |
| 2020 | $614 +291.6% | $29,700 |
| 2019 | $157 -60.1% | $29,700 |
| 2018 | $393 | $29,700 |
| 2017 | -- | $29,700 |
| 2016 | -- | $29,700 |
| 2015 | -- | $29,700 |
| 2014 | -- | $29,700 +531.9% |
| 2012 | -- | $4,700 |
| 2011 | -- | $4,700 |
| 2010 | -- | $4,700 |
| 2009 | -- | $4,700 -25.4% |
| 2007 | -- | $6,300 |
| 2006 | -- | $6,300 |
Find assessor info on the county website
Monthly payment
Climate risks
Neighborhood: 17003
Nearby schools
Schools provided by the listing agent
- Middle: Palmyra Area
- High: Palmyra Area Senior
- District: Palmyra Area
Source: Bright MLS. This data may not be complete. We recommend contacting the local school district to confirm school assignments for this home.
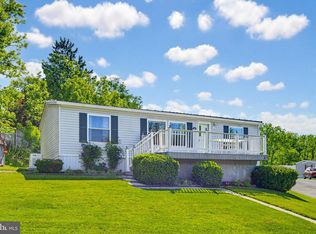
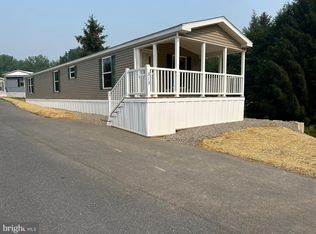
Similar homes
- $79,0002 bd2 ba1.2k sqft1300 E Kercher Ave Lot 98, Myerstown, PA 17067For Sale
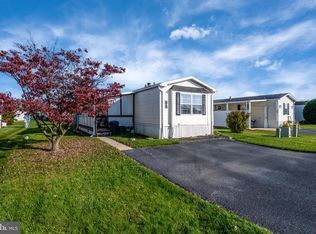
 MLS ID #PALN2029450, Scott Jaraczewski, Iron Valley Real Estate of Berks. Bright MLS
- $79,9002 bd2 ba1.1k sqft91 Meadow Run Pl, Harrisburg, PA 17112For Sale
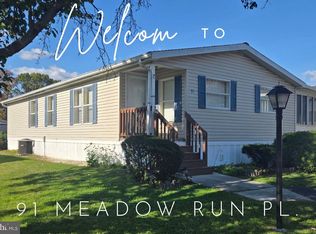 MLS ID #PADA2065586, Shannon Clayton, Keller Williams Realty. Bright MLS
- $75,0002 bd2 ba924 sqft4 Oak Knoll Est, Elizabethtown, PA 17022For Sale By Owner
- $63,0002 bd2 ba1.2k sqft718 Palm City Park, Annville, PA 17003For Sale
 MLS ID #PALN2027198, Amy Zechman, Iron Valley Real Estate. Bright MLS
- $65,0003 bd2 ba1.4k sqft108 Decatur Dr, Grantville, PA 17028For SaleMLS ID #PADA2065388, Josue Hernandez, Real of Pennsylvania. Bright MLS
- $52,0002 bd2 ba924 sqft719 Palm City Park, Annville, PA 17003For SaleMLS ID #PALN2028114, Theresa Reidmiller, Berkshire Hathaway HomeServices Homesale Realty. Bright MLS
- $65,0003 bd2 ba938 sqft744 Palm City Park, Annville, PA 17003For SaleMLS ID #PALN2028410, Scott Graby, Gacono Real Estate LLC. Bright MLS
- $68,9003 bd2 ba1.4k sqft215 Houston Dr, Grantville, PA 17028For SaleMLS ID #PADA2064566, Stacy Iachini, Keller Williams Realty. Bright MLS
- $99,7572 bd1 ba930 sqft308 Palm City Park, Annville, PA 17003For SaleMLS ID #PALN2027230, Scott Graby, Gacono Real Estate LLC. Bright MLS
- $99,9003 bd2 ba1.1k sqft538 Palm City Park, Annville, PA 17003For SaleMLS ID #PALN2028292, Scott Graby, Gacono Real Estate LLC. Bright MLS
- $110,0002 bd2 ba1.2k sqft463 W Cedar St, Palmyra, PA 17078For SaleMLS ID #PALN2028948, Christopher Radkiewicz, Keller Williams Realty. Bright MLS
- $78,0003 bd2 ba960 sqft500 N Pine St, Middletown, PA 17057For SaleMLS ID #PADA2065114, John Smith, Keller Williams Elite. Bright MLS
- $85,5002 bd2 ba952 sqft110 Northcrest Acres, Lebanon, PA 17046For SaleMLS ID #PALN2028826, JUDY FOGLEMAN, Coldwell Banker Realty. Bright MLS
- $65,0002 bd2 ba1.2k sqft19 Meadow Run Pl, Harrisburg, PA 17112For SaleMLS ID #PADA2065412, TODD DOYLE, Howard Hanna Company-Harrisburg. Bright MLS
- $109,9953 bd2 ba943 sqft516 W Cedar St, Palmyra, PA 17078For SaleMLS ID #PALN2028616, Noah Starry, Real of Pennsylvania. Bright MLS
- $74,8132 bd2 ba1.1k sqft3 Oaklyn Dr, York Haven, PA 17370For SaleMLS ID #PAYK2108960, Emma Trout, Howard Hanna Real Estate Services-York. Bright MLS
- $90,0003 bd2 ba1.2k sqft153 Northcrest Acres #Tp-0153, Lebanon, PA 17046For SaleMLS ID #PALN2027978, MARIE FRANCOIS, Iron Valley Real Estate. Bright MLS
- $90,0003 bd2 ba1k sqft89 Northcrest Acres, Lebanon, PA 17046For SaleMLS ID #PALN2029376, Stephanie Butler, Suburban Realty. Bright MLS
- $74,9002 bd2 ba1.1k sqft140 David Dr, Middletown, PA 17057For SaleMLS ID #PADA2063484, Dani Louer, Berkshire Hathaway HomeServices Homesale Realty. Bright MLS
- $80,0003 bd1 ba1.4k sqft1035 Plane St, Middletown, PA 17057AuctionMLS ID #PADA2065664, Thomas Stewart, Cavalry Realty LLC. Bright MLS
