If privacy is what you're looking for, this is the property for you! Tucked away from the main road and barely visible from the highway, this unique home is situated on over an acre of wooded land, creating your own private retreat. The home offers more than 1,600 square feet of living space and includes an attached one-car garage. Car enthusiasts, hobbyists, or anyone in need of extra storage will appreciate the detached 2½-car garage located at the rear of the property, along with an attached carport that provides additional covered space for vehicles, equipment, or recreational items. Inside, you'll find generously sized rooms throughout the home. Hardwood flooring lies beneath the carpeting in many areas, offering the opportunity to restore and showcase its natural beauty. The living room features a charming decorative brick fireplace, adding warmth and character to the space. Additional features include a laundry/utility room and a versatile bonus room that can serve as a home office, hobby room, or flex space to suit your needs, hardwood floors under carpets. Properties offering this level of privacy, space, and versatility are rarely available. Don't miss the opportunity to make this secluded retreat your own.
Under contract
Price cut: $25.5K (7/13)
$399,500
317 Magnolia Rd, Pemberton, NJ 08068
3beds
1,653sqft
Single Family Residence
Built in 1945
1.05 Acres Lot
$-- Zestimate®
$242/sqft
$-- HOA
What's special
Charming decorative brick fireplaceVersatile bonus roomGenerously sized roomsAttached one-car garage
- 100 days
- 224
- 4
Zillow last checked:
Listing updated:
Listed by:
Mr. Donald Piper 609-923-0767,
RE/MAX at Home
Source: Bright MLS,MLS#: NJBL2113648
Facts & features
Interior
Bedrooms & bathrooms
- Bedrooms: 3
- Bathrooms: 2
- Full bathrooms: 1
- 1/2 bathrooms: 1
- Main level bathrooms: 1
Rooms
- Room types: Living Room, Bedroom 2, Kitchen, Foyer, Breakfast Room, Bedroom 1
Bedroom 1
- Level: Upper
- Area: 273 Square Feet
- Dimensions: 13 X 21
Bedroom 1
- Level: Lower
- Area: 143 Square Feet
- Dimensions: 11 X 13
Bedroom 2
- Level: Upper
- Area: 156 Square Feet
- Dimensions: 12 X 13
Breakfast room
- Level: Main
- Area: 84 Square Feet
- Dimensions: 7 X 12
Foyer
- Level: Main
- Area: 56 Square Feet
- Dimensions: 7 X 8
Kitchen
- Level: Main
- Area: 126 Square Feet
- Dimensions: 9 X 14
Living room
- Level: Main
- Area: 273 Square Feet
- Dimensions: 13 X 21
Mud room
- Level: Main
- Area: 120 Square Feet
- Dimensions: 10 X 12
Heating
- Forced Air, Natural Gas
Cooling
- Central Air, Electric
Appliances
- Included: Electric Water Heater
- Laundry: Mud Room
Features
- Dry Wall
- Flooring: Carpet, Hardwood, Laminate, Vinyl
- Has basement: No
- Number of fireplaces: 1
- Fireplace features: Brick, Decorative
Interior area
- Total structure area: 1,653
- Total interior livable area: 1,653 sqft
- Finished area above ground: 1,653
- Finished area below ground: 0
Property
Parking
- Parking features: Off Street
Accessibility
- Accessibility features: Accessible Entrance
Features
- Levels: Two
- Stories: 2
- Pool features: None
Lot
- Size: 1.05 Acres
- Dimensions: 132.00 x 348.00
Details
- Additional structures: Above Grade, Below Grade
- Parcel number: 290084200005
- Zoning: RESIDENTIAL
- Special conditions: Standard
Construction
Type & style
- Home type: SingleFamily
- Architectural style: Cape Cod
- Property subtype: Single Family Residence
Materials
- Frame, Block
- Foundation: Block, Crawl Space
- Roof: Fiberglass
Condition
- New construction: No
- Year built: 1945
Utilities & green energy
- Sewer: Private Sewer
- Water: Private, Well
- Utilities for property: Cable Connected, Natural Gas Available
Community & HOA
Community
- Subdivision: None Available
HOA
- Has HOA: No
Location
- Region: Pemberton
- Municipality: PEMBERTON TWP
Financial & listing details
- Price per square foot: $242/sqft
- Tax assessed value: $175,600
- Annual tax amount: $5,712
- Date on market: 6/5/2026
- Listing agreement: Exclusive Right To Sell
- Listing terms: FHA,Cash,Conventional
- Inclusions: Range Ref Washer Dryer Portable Dishwasher
- Exclusions: Contents Of Detached Garage
- Ownership: Fee Simple
Estimated market value
Not available
Estimated sales range
Not available
Not available
Price history
| Date | Event | Price |
|---|---|---|
| 8/18/2026 | Contingent | $399,500$242/sqft |
Source:  Bright MLS #NJBL2113648 Report a problem Bright MLS #NJBL2113648 Report a problem | ||
| 7/13/2026 | Price change | $399,500-6%$242/sqft |
Source: Bright MLS #NJBL2113648 Report a problem | ||
| 6/5/2026 | Listed for sale | $425,000$257/sqft |
Source: Bright MLS #NJBL2113648 Report a problem | ||
Public tax history
| Year | Property taxes | Tax assessment |
|---|---|---|
| 2025 | $5,382 +6.6% | $175,600 |
| 2024 | $5,050 | $175,600 |
| 2023 | -- | $175,600 |
| 2022 | $4,674 +4.3% | $175,600 |
| 2021 | $4,483 +8.5% | $175,600 |
| 2020 | $4,132 +3.5% | $175,600 |
| 2019 | $3,991 +2.1% | $175,600 |
| 2018 | $3,909 +5.4% | $175,600 |
| 2017 | $3,708 +0.8% | $175,600 +77% |
| 2016 | $3,678 +4.6% | $99,200 |
| 2015 | $3,517 +0.1% | $99,200 |
| 2014 | $3,512 +1.8% | $99,200 |
| 2012 | $3,448 +0.3% | $99,200 |
| 2011 | $3,437 -1.2% | $99,200 |
| 2010 | $3,478 +1.8% | $99,200 |
| 2009 | $3,417 +1% | $99,200 |
| 2008 | $3,383 +2.7% | $99,200 |
| 2007 | $3,292 +2.3% | $99,200 |
| 2006 | $3,218 +8.8% | $99,200 |
| 2005 | $2,958 +2% | $99,200 |
| 2004 | $2,900 | $99,200 |
| 2003 | -- | $99,200 |
| 2002 | -- | $99,200 |
| 2001 | -- | $99,200 |
Find assessor info on the county website
Monthly payment
Est. payment
Payment breakdown
Explore the cost of this home by adjusting the details. Changes won't be saved.Climate risks
Neighborhood: 08068
Nearby schools
Schools provided by the listing agent
- District: Pemberton Township Schools
Source: Bright MLS. This data may not be complete. We recommend contacting the local school district to confirm school assignments for this home.
Similar homes
- $549,9004 bd2 ba1.7k sqft187 Colemansbridge Rd, Pemberton, NJ 08068For Sale
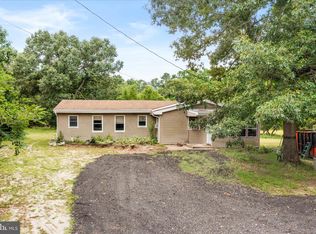
 MLS ID #NJBL2118656, Ann Marie Comforte, Keller Williams Premier. Bright MLS
 - $399,9003 bd2 ba1.3k sqft129 Dogwood Dr, Levittown, PA 19055For Sale
 MLS ID #PABU2130338, Maureen Jones, VRA Realty. Bright MLS
 - $399,0004 bd2 ba2.3k sqft103 California Trl, Browns Mills, NJ 08015For Sale
 MLS ID #NJBL2115938, Anthony Pepe, RE/MAX at Home. Bright MLS
 - $437,0003 bd1 ba1.2k sqft5 Woodcrest Dr, Eastampton, NJ 08060For Sale
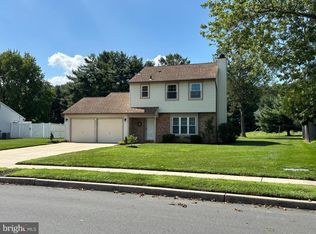 MLS ID #NJBL2119234, Jack Vizzard, BHHS Fox & Roach Avalon. Bright MLS
 - $400,0004 bd2 ba1.4k sqft2414 New Albany Rd, Cinnaminson, NJ 08077For SaleMLS ID #NJBL2118542, Jo Mortimer, Long & Foster Real Estate, Inc.. Bright MLS
- $364,9003 bd1 ba1.1k sqft441 Goodwater Ave, Browns Mills, NJ 08015For SaleMLS ID #NJBL2119082, Mark Schneider, Schneider Real Estate Agency. Bright MLS
- $400,0004 bd3 ba1.7k sqft538 Fordham Ave, Burlington, NJ 08016For SaleMLS ID #NJBL2120108, Ronald Palentchar, RE/MAX World Class Realty. Bright MLS
- $375,0003 bd1 ba1.2k sqft22 Maricopa Trl, Browns Mills, NJ 08015For SaleMLS ID #NJBL2115350, Joe Trela, RE/MAX Executive Realty-Pemberton. Bright MLS
- $349,9003 bd1 ba1k sqft231 Cherokee Dr, Browns Mills, NJ 08015For SaleMLS ID #NJBL2117460, Dan Hullings, RE/MAX ONE Realty-Moorestown. Bright MLS
- $420,0003 bd2 ba1.7k sqft11 McCay Dr, Roebling, NJ 08554For SaleMLS ID #NJBL2119366, Mary Bauer, RE/MAX at Home. Bright MLS
- $425,0003 bd1 ba1k sqft120 Medford Mount Holly Rd, Medford, NJ 08055For SaleMLS ID #NJBL2116852, Kate Cunningham, Better Homes and Gardens Real Estate Murphy & Co.. Bright MLS
- $490,0004 bd2 ba1.7k sqft11 Manor Ter, Mount Holly, NJ 08060For SaleMLS ID #NJBL2118280, Eric Carty, BHHS Fox & Roach-Cherry Hill. Bright MLS
- $344,0003 bd2 ba1k sqft342 Washington St, Mount Holly, NJ 08060For SaleMLS ID #NJBL2119500, James Park, Vylla Home. Bright MLS
- $428,0003 bd2 ba1.3k sqft97 Hendrickson Ave, Edgewater Park, NJ 08010For SaleMLS ID #NJBL2117384, Nada Kinniebrew, Kinniebrew Associates, Inc.. Bright MLS
- $470,0004 bd2 ba1.6k sqft5785 S Broad St, Trenton, NJ 08620For SaleMLS ID #NJME2079760, Michelle Massotto, Keller Williams Premier. Bright MLS
- $397,9003 bd1 ba1.7k sqft452 Raritan Ave, Atco, NJ 08004For SaleMLS ID #NJCD2121352, Dennis Kain, Century 21 Reilly Realtors. Bright MLS
- $395,0004 bd2 ba2.3k sqft549 Main St, Lumberton, NJ 08048For SaleMLS ID #NJBL2118226, Keith Ludwick, Commercial Transfer Group, LLC. Bright MLS
- $559,9003 bd3 ba2.1k sqft28 Elmwood Dr, Tabernacle, NJ 08088For SaleMLS ID #NJBL2112296, Brandannette Hauer, Weichert Realtors-Medford. Bright MLS
- $369,0003 bd2 ba1.1k sqft12 Collins Ln, Maple Shade, NJ 08052For SaleMLS ID #NJBL2117266, Mr. Charles Thomas, Thomas Realty Inc.. Bright MLS
