Stryker Ranch New Construction with oversized 3 car garage. Front porch with 2 stone base posts. 9' ceilings throughout main floor. Open stairs to basement. Granite or quartz countertops in baths and kitchen. Kitchen boasts of a large walk-in pantry and stainless-steel appliances. White cabinets throughout. Luxury vinyl flooring. Gas fireplace. Master bath with raised vanity and elongated stool. High-efficiency furnace and A/C. Frieze carpet in all carpeted areas including stairs to basement. Basement stubbed for 3/4 bath. Located on dead end street. Please ask agent for more details.
For sale
$402,500
317 Maple Point, Winterset, IA 50273
3beds
1,400sqft
Single Family Residence
Built in 2026
7,723 Square Feet Lot
$-- Zestimate®
$288/sqft
$-- HOA
What's special
Gas fireplaceOpen stairs to basementLarge walk-in pantryLuxury vinyl flooringStainless-steel appliancesWhite cabinets throughout
- 5 hours
- 29
- 2
Zillow last checked:
Listing updated:
Listed by:
ROBERT D. WEEKS 515-453-5751,
Iowa Realty Waukee
Source: DMMLS,MLS#: 751118 Originating MLS: Des Moines Area Association of REALTORS
Originating MLS: Des Moines Area Association of REALTORSFacts & features
Interior
Bedrooms & bathrooms
- Bedrooms: 3
- Bathrooms: 2
- Full bathrooms: 1
- 3/4 bathrooms: 1
- Main level bedrooms: 3
Heating
- Forced Air, Gas, Natural Gas
Cooling
- Central Air
Appliances
- Included: Dishwasher, Microwave, Stove
- Laundry: Main Level
Features
- Dining Area, Eat-in Kitchen
- Flooring: Carpet
- Basement: Daylight,Egress Windows,Unfinished
- Number of fireplaces: 1
- Fireplace features: Electric
Interior area
- Total structure area: 1,400
- Total interior livable area: 1,400 sqft
- Finished area below ground: 0
Property
Parking
- Total spaces: 3
- Parking features: Attached, Garage, Three Car Garage
- Attached garage spaces: 3
Features
- Stories: 1
- Patio & porch: Deck
- Exterior features: Deck
Lot
- Size: 7,723 Square Feet
- Features: Irregular Lot
Details
- Parcel number: 832006600041191
Construction
Type & style
- Home type: SingleFamily
- Architectural style: Ranch
- Property subtype: Single Family Residence
Materials
- Frame, Vinyl Siding
- Foundation: Block
- Roof: Asphalt,Shingle
Condition
- Year built: 2026
Details
- Builder name: Homes By Fleetwood
Utilities & green energy
- Sewer: Public Sewer
- Water: Public
Community & HOA
HOA
- Has HOA: No
Location
- Region: Winterset
Financial & listing details
- Price per square foot: $288/sqft
- Annual tax amount: $400
- Date on market: 10/12/2026
- Listing terms: Cash,Conventional,FHA,USDA Loan,VA Loan
- Road surface type: Concrete
Estimated market value
Not available
Estimated sales range
Not available
Not available
Price history
| Date | Event | Price |
|---|---|---|
| 10/12/2026 | Listed for sale | $402,500$288/sqft |
Source:  DMMLS #751118 Report a problem DMMLS #751118 Report a problem | ||
Public tax history
Tax history is unavailable.
Monthly payment
Est. payment
Payment breakdown
Explore the cost of this home by adjusting the details. Changes won't be saved.Climate risks
Neighborhood: 50273
Nearby schools
Schools provided by the listing agent
- District: Winterset
Source: DMMLS. This data may not be complete. We recommend contacting the local school district to confirm school assignments for this home.

Similar homes

- $405,0003 bd2 ba1.4k sqft228 Maple Point, Winterset, IA 50273For Sale
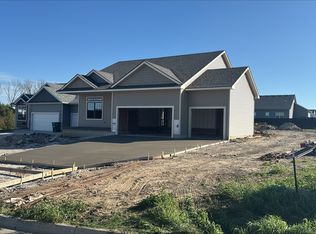 MLS ID #751121, ROBERT D. WEEKS, Iowa Realty Waukee. DMMLS
 - $325,0003 bd1 ba1.5k sqft1824 W Summit St, Winterset, IA 50273For Sale
 MLS ID #750773, Jennifer Stover, Madison County Realty. DMMLS
 - $460,0004 bd4 ba1.8k sqft305 Magnolia Point, Winterset, IA 50273For Sale
 MLS ID #746663, Rachel Wallace, RE/MAX Precision. DMMLS
 - $249,9994 bd2 ba1.8k sqft804 N 4th Ave, Winterset, IA 50273For Sale
 MLS ID #722354, Sarah Cowman, Homefront Real Estate, LLC. DMMLS
