Skip main navigation
For sale
  • $549,000

    317 Moore Creek Rd, Hurst, TX 76053

    2beds
    1,325sqft
    : 
    $4,300/mo
    Get pre-qualified
    Duplex, Single Family Residence
    Built in 1985
    10,018 Square Feet Lot
    $-- Zestimate®
    $414/sqft
    $-- HOA

    What's special

    Laminate flooring throughoutUpdated beautiful homeFully fenced backyardCeramic tileBack covered porch
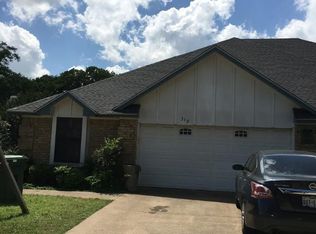
    Updated beautiful home with back covered porch. this two split bedroom is great for privacy. No HOA. Single story home in Hurst is close to shopping, dining, DFW Airport, and lots of entertainment. Wet bar located in living area for entertainment. Fully fenced backyard. Laminate flooring throughout and ceramic tile. Washer and Dryer area in laundry room with lots of cabinets for your storage. front entry garage with opener. All information in listing to be verified by agent or tenant. This duplex has been well taken care of. Live in one side and rent the other out.
    19 hours
    33
    3

    Zillow last checked:

    Listing updated:

    Listed by:

    Mary Earls 0538228 817-597-6379,

    The Michael Group Real Estate 817-577-9000

    Source: NTREIS,MLS#: 21403145

      Facts & features

      Interior

      Bedrooms & bathrooms
      • Bedrooms: 2
      • Bathrooms: 2
      • Full bathrooms: 2
      Primary bedroom
      • Level: First
      • Dimensions: 14 x 12
      Bedroom
      • Features: Ceiling Fan(s), Split Bedrooms
      • Level: First
      • Dimensions: 12 x 11
      Dining room
      • Level: First
      • Dimensions: 15 x 10
      Kitchen
      • Features: Breakfast Bar, Built-in Features
      • Level: First
      • Dimensions: 8 x 6
      Laundry
      • Features: Built-in Features
      • Level: First
      • Dimensions: 5 x 5
      Living room
      • Features: Built-in Features, Ceiling Fan(s), Fireplace
      • Level: First
      • Dimensions: 19 x 14
      Heating
      • Central, Electric
      Cooling
      • Central Air, Ceiling Fan(s)
      Appliances
      • Included: Dishwasher, Electric Range, Disposal, Ice Maker, Microwave
      Features
      • Eat-in Kitchen, High Speed Internet, Vaulted Ceiling(s)
      • Flooring: Ceramic Tile, Laminate
      • Windows: Window Coverings
      • Has basement: No
      • Number of fireplaces: 1
      • Fireplace features: Living Room, Masonry
      Interior area
      • Total interior livable area: 1,325 sqft
      Video & virtual tour

      Property

      Parking
      • Total spaces: 2
      • Parking features: Asphalt, Door-Single, Driveway, Garage, Garage Door Opener
      • Attached garage spaces: 2
      Features
      • Levels: One
      • Stories: 1
      • Patio & porch: Covered
      • Pool features: None
      • Fencing: Fenced,Wood
      Lot
      • Size: 10,018 Square Feet
      • Features: Interior Lot
      Details
      • Parcel number: 05166721

      Construction

      Type & style
      • Home type: SingleFamily
      • Architectural style: Traditional
      • Property subtype: Duplex, Single Family Residence
      • Attached to another structure: Yes
      Materials
      • Brick, Wood Siding
      • Roof: Composition
      Condition
      • Resale
      • Year built: 1985

      Utilities & green energy

      • Sewer: Public Sewer
      • Water: Public
      • Utilities for property: Sewer Available, Water Available

      Community & HOA

      Community
      • Features: Curbs
      • Security: Prewired, Smoke Detector(s)
      • Subdivision: Mc Nary Village
      HOA
      • Has HOA: No
      Location
      • Region: Hurst

      Financial & listing details

      • Price per square foot: $414/sqft
      • Tax assessed value: $240,019
      • Annual tax amount: $5,051
      • Date on market: 10/4/2026
      • Listing terms: Cash,Conventional,FHA,VA Loan
      • Road surface type: Asphalt

        Estimated market value

        Not available

        Estimated sales range

        Not available

        $1,919/mo

        Price history

        DateEventPrice
        10/4/2026Listed for sale$549,000$414/sqft
        Source: NTREIS #21403145 Report a problem
        2/25/2021Listing removed--
        Source: Owner Report a problem
        6/6/2020Listing removed$1,395$1/sqft
        Source: Owner Report a problem
        6/4/2020Listed for rent$1,395+3.3%$1/sqft
        Source: Owner Report a problem
        1/9/2019Listing removed$1,350$1/sqft
        Source: Owner Report a problem
        1/4/2019Price change$1,350+3.8%$1/sqft
        Source: Owner Report a problem
        1/3/2019Listed for rent$1,300$1/sqft
        Source: Owner Report a problem

        Public tax history

        YearProperty taxesTax assessment
        2025$5,051 -14%$240,019 -16.5%
        2024$5,875 -5.5%$287,620 -7.4%
        2023$6,220 -1.4%$310,446 +13.4%
        2022$6,305 +2.1%$273,849 +5.1%
        2021$6,173 -3.3%$260,508 -1.6%
        2020$6,382 +0.2%$264,628
        2019$6,367 +7.9%$264,628 +9.8%
        2018$5,898 -5.7%$241,000 -7.8%
        2017$6,254 +12.7%$261,471 +19.2%
        2016$5,550 +33.1%$219,322 +37.9%
        2015$4,170 $159,000
        2014$4,170 $159,000
        2013-- $159,000
        2012-- $159,000 -3.6%
        2011-- $165,000
        2010-- $165,000
        2009-- $165,000 -7%
        2008-- $177,500 +106.9%
        2007-- $85,800 -50%
        2006-- $171,600 -1.7%
        2005-- $174,650 -1.6%
        2004-- $177,500 +6.4%
        2003-- $166,900 +40.3%
        2002-- $119,000 +8.1%
        2001-- $110,100
        Find assessor info on the county website

        Monthly payment

        Est. payment

        Payment breakdown

        Explore the cost of this home by adjusting the details. Changes won't be saved.
        All calculations are estimates and provided by Zillow, Inc. for informational purposes only. Actual amounts may vary.
        HOA fees may include property taxes on listings classified as Co-Ops. Contact the listing agent and/or owner for fee details.
        See how much you could borrow to make a competitive offer.

        Climate risks

        Neighborhood: 76053

        Getting around

        30 / 100
        Car-Dependent
        30 / 100
        Somewhat Bikeable

        Nearby schools

        GreatSchools rating
        Schools provided by the listing agent
        • Elementary: Donna Park
        • Middle: Bedford
        • High: Bell
        • District: Hurst-Euless-Bedford ISD

        Source: NTREIS. This data may not be complete. We recommend contacting the local school district to confirm school assignments for this home.

        A local agent can set up tours, give advice and negotiate with sellers.

        Browse local experts