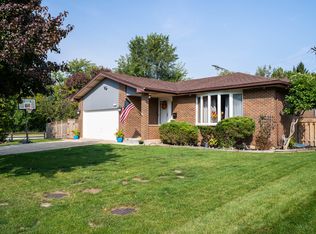
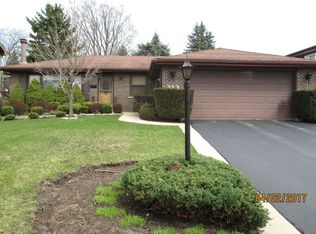
Welcome to this beautifully maintained 3-bedroom, 2.5-bath home nestled on a quiet, tree-lined street in the heart of Mount Prospect. Full partial finished basement. Thoughtfully designed for comfortable everyday living, this home offers a bright and inviting floor plan filled with natural light, spacious living areas, and generously sized bedrooms. The functional layout provides the perfect balance of comfort and convenience, while the private backyard offers plenty of space for relaxing, entertaining, or enjoying the outdoors. An attached garage and ample storage add to the home's everyday appeal. Ideally located near parks, shopping, restaurants, Metra, major expressways, and highly rated schools, this home combines an excellent location with exceptional value. Whether you're a first-time homebuyer or looking for more space, this is an opportunity you won't want to miss. Schedule your private showing today! New water heater. Roof is 12 years old. AC and Furnace were replaced a few years ago.
New
$549,900
317 N Marcella Rd, Mount Prospect, IL 60056
3beds
2,898sqft
Single Family Residence
Built in 1982
8,276 Square Feet Lot
$544,100 Zestimate®
$190/sqft
$-- HOA
What's special
Full partial finished basementQuiet tree-lined streetGenerously sized bedroomsAttached garageAmple storage
- 22 hours
- 558
- 12
Zillow last checked:
Listing updated:
Listed by:
Yuriy Nydza 773-600-1299,
Core Realty & Investments Inc.
Source: MRED as distributed by MLS GRID,MLS#: 12746297

Facts & features
Interior
Bedrooms & bathrooms
- Bedrooms: 3
- Bathrooms: 3
- Full bathrooms: 2
- 1/2 bathrooms: 1
Rooms
- Room types: Breakfast Room, Foyer, Storage, Sun Room, Utility Room-Lower Level
Primary bedroom
- Features: Flooring (Hardwood), Bathroom (Full)
- Level: Main
- Area: 180 Square Feet
- Dimensions: 12X15
Bedroom 2
- Features: Flooring (Hardwood)
- Level: Main
- Area: 165 Square Feet
- Dimensions: 11X15
Bedroom 3
- Features: Flooring (Hardwood)
- Level: Main
- Area: 154 Square Feet
- Dimensions: 11X14
Breakfast room
- Level: Main
- Area: 168 Square Feet
- Dimensions: 14X12
Dining room
- Features: Flooring (Hardwood)
- Level: Main
- Area: 143 Square Feet
- Dimensions: 11X13
Family room
- Features: Flooring (Hardwood)
- Level: Main
- Area: 418 Square Feet
- Dimensions: 22X19
Foyer
- Level: Main
- Area: 60 Square Feet
- Dimensions: 6X10
Kitchen
- Features: Flooring (Hardwood)
- Level: Main
- Area: 156 Square Feet
- Dimensions: 13X12
Laundry
- Level: Main
- Area: 42 Square Feet
- Dimensions: 7X6
Living room
- Features: Flooring (Hardwood)
- Level: Main
- Area: 425 Square Feet
- Dimensions: 17X25
Storage
- Level: Basement
- Area: 396 Square Feet
- Dimensions: 22X18
Storage
- Level: Basement
- Area: 105 Square Feet
- Dimensions: 15X7
Storage
- Level: Basement
- Area: 150 Square Feet
- Dimensions: 15X10
Storage
- Level: Basement
- Area: 132 Square Feet
- Dimensions: 12X11
Sun room
- Level: Main
- Area: 84 Square Feet
- Dimensions: 14X6
Other
- Level: Basement
- Area: 168 Square Feet
- Dimensions: 14X12
Heating
- Natural Gas
Cooling
- Central Air
Appliances
- Laundry: In Unit
Features
- Windows: Screens
- Basement: Partially Finished,Full
Interior area
- Total structure area: 2,898
- Total interior livable area: 2,898 sqft
- Finished area below ground: 600
Property
Parking
- Total spaces: 2
- Parking features: Concrete, Garage Door Opener, Heated Garage, Electric Vehicle Charging Station(s), Yes, Garage Owned, Attached, Garage
- Attached garage spaces: 2
- Has uncovered spaces: Yes
Accessibility
- Accessibility features: No Disability Access
Features
- Patio & porch: Patio
Lot
- Size: 8,276 Square Feet
Details
- Parcel number: 03354100340000
- Special conditions: None
Construction
Type & style
- Home type: SingleFamily
- Architectural style: Ranch
- Property subtype: Single Family Residence
Materials
- Brick
- Foundation: Concrete Perimeter
Condition
- New construction: No
- Year built: 1982
Utilities & green energy
- Sewer: Public Sewer
- Water: Lake Michigan, Public
Community & HOA
HOA
- Services included: None
Location
- Region: Mount Prospect
Financial & listing details
- Price per square foot: $190/sqft
- Tax assessed value: $380,000
- Annual tax amount: $10,546
- Date on market: 8/29/2026
- Ownership: Fee Simple
Estimated market value
$544,100
$517,000 - $571,000
$3,979/mo
Price history
| Date | Event | Price |
|---|---|---|
| 8/29/2026 | Listed for sale | $549,900-8.3%$190/sqft |
Source: | ||
| 8/29/2026 | Listing removed | $599,900$207/sqft |
Source: MRED as distributed by MLS GRID #12725821 Report a problem | ||
| 8/18/2026 | Listed for sale | $599,900$207/sqft |
Source: | ||
| 8/13/2026 | Contingent | $599,900$207/sqft |
Source: | ||
| 8/6/2026 | Listed for sale | $599,900+57.9%$207/sqft |
Source: | ||
| 4/13/2005 | Sold | $380,000$131/sqft |
Source: Public Record Report a problem | ||
Public tax history
| Year | Property taxes | Tax assessment |
|---|---|---|
| 2024 | $10,547 +3.6% | $38,000 +0% |
| 2023 | $10,184 +4.5% | $37,999 |
| 2022 | $9,750 +21.4% | $37,999 +35.8% |
| 2021 | $8,031 +2.5% | $27,985 |
| 2020 | $7,839 -0.4% | $27,985 -10.3% |
| 2019 | $7,868 -17.7% | $31,199 -7.4% |
| 2018 | $9,564 -0.4% | $33,703 |
| 2017 | $9,604 +3.5% | $33,703 |
| 2016 | $9,278 +22.6% | $33,703 +29.5% |
| 2015 | $7,569 +1.5% | $26,032 |
| 2014 | $7,457 -10.2% | $26,032 -11.4% |
| 2013 | $8,299 -7.1% | $29,373 -15.5% |
| 2012 | $8,937 +4.1% | $34,780 |
| 2011 | $8,580 +0.2% | $34,780 |
| 2010 | $8,566 +5% | $34,780 -14.1% |
| 2009 | $8,155 +9% | $40,473 -7% |
| 2008 | $7,483 +5% | $43,520 |
| 2007 | $7,124 -2.1% | $43,520 +27.6% |
| 2006 | $7,275 +11.3% | $34,095 |
| 2005 | $6,538 +21.6% | $34,095 |
| 2004 | $5,375 -2.9% | $34,095 +18.9% |
| 2003 | $5,535 -0.3% | $28,670 |
| 2002 | $5,554 +19.7% | $28,670 |
| 2001 | $4,640 +0.7% | $28,670 +18.1% |
| 2000 | $4,608 | $24,276 |
| 1999 | $4,608 | $24,276 |
Find assessor info on the county website
Monthly payment
Est. payment
Payment breakdown
Explore the cost of this home by adjusting the details. Changes won't be saved.Climate risks
Neighborhood: 60056
Nearby schools
Schools provided by the listing agent
- District: 26
Source: MRED as distributed by MLS GRID. This data may not be complete. We recommend contacting the local school district to confirm school assignments for this home.